
7683 Summerland Cove, Lakewood Ranch, FL 34202
Local realty services provided by:CENTURY 21 Affiliates
Listed by: darlene misciagno
Office: re/max titanium group
MLS#:G5117582
Source:MFRMLS
Price summary
- Price:$599,000
- Price per sq. ft.:$202.3
- Monthly HOA dues:$535
About this home
Exceptional Upgrades, Custom Features & Resort-Style Living in Del Webb Lakewood Ranch! This beautifully upgraded 4-bedroom home offers thoughtful enhancements for comfort, style, organization, and effortless indoor-outdoor living. Featuring seamless LVP flooring throughout with no transitions, custom interior paint, upgraded lighting and ceiling fans, elegant marble windowsills, and a stunning feature wall at the entrance, this home is truly move-in ready.
The open-concept living area features zero-corner sliding glass doors that disappear into the wall, creating a seamless connection to the outdoor living space. The upgraded kitchen includes quality appliances, stylish backsplash, and recessed lighting in the kitchen, great room, and 4th Bedroom/Den. Wood shelving in all closets and the pantry provides exceptional organization, while the customized laundry room includes cabinetry and a sink. Both showers feature floor-to-ceiling tile and raised rain heads.
Additional upgrades include a 4-foot garage extension, epoxy garage flooring with lifetime warranty, whole-home Culligan water system, gutters, extra electrical outlets, and UV/impact window tinting on all windows and doors. The gated community and Ring doorbell add convenience and security, while hurricane shutters provide additional storm protection.
The outdoor living area is perfect for entertaining, featuring a plumbed outdoor kitchen, exterior TV outlet, and rear lanai hurricane shutter rated for winds up to 160 MPH. With no rear neighbors, a stunning view, and plenty of room for a pool, the backyard offers privacy and the opportunity to create your own outdoor oasis. Beautiful custom landscaping completes the property.
Located in Del Webb Lakewood Ranch, residents enjoy a vibrant 55+ lifestyle with an impressive array of resort-style amenities. Enjoy the state-of-the-art clubhouse, restaurant, resort-style pool, fitness center, tennis and pickleball courts, bocce ball, walking paths, social spaces, and numerous clubs, classes, activities, and organized events. Whether working out, playing pickleball, relaxing poolside, or socializing with neighbors, Del Webb makes it easy to enjoy an active and connected lifestyle.
Beyond the community, Lakewood Ranch offers exceptional recreation, dining, shopping, and easy access to Florida's beautiful Gulf Coast beaches, including Siesta Key, Lido Key, and Anna Maria Island. Sports fans can enjoy spring training for the Pittsburgh Pirates, Baltimore Orioles, and Atlanta Braves, while the nearby Sarasota Polo Club offers exciting equestrian competition.
Lakewood Ranch also provides convenient access to employment opportunities in healthcare, education, hospitality, finance, and other professional fields, with organizations such as Lakewood Ranch Medical Center, Sarasota Memorial Health Care, IMG Academy, and Sarasota County Schools nearby.
With extensive upgrades, custom finishes, resort-style amenities, no rear neighbors, a terrific view, and room for a pool, this exceptional home offers the perfect blend of luxury, privacy, functionality, and Florida living....
Contact an agent
Home facts
- Year built:2023
- Subdivision & Development:DEL WEBB LAKEWOOD RANCH
- Listing ID #:G5117582
- Added:1 day(s) ago
- Updated:September 13, 2026 at 03:37 PM
Rooms and interior
- Bedrooms:4
- Total bathrooms:2
- Full bathrooms:2
- Flooring:Luxury Vinyl
- Dining Description:Breakfast Room, Eat In Kitchen
- Kitchen Description:Attic Ventilator, Dishwasher, Disposal, Eat-in Kitchen, Ice Maker, Kitchen/Family Room Combo, Microwave, Range Hood, Refrigerator, Solid Wood Cabinets, Stone Counters, Water Filtration System, Water Purifier, Water Softener
- Bedroom Description:High Ceilings, Primary Bedroom Main Floor, Split Bedroom, Walk-In Closet(s)
- Living area:2,084 sq. ft.
Heating and cooling
- Cooling:Central Air
- Heating:Central, Natural Gas
- Central air:Yes
Structure and exterior
- Roof:Tile
- Year built:2023
- Building area:2,084 sq. ft.
- Lot area:0.24 Acres
- Lot Features:Landscaped, Level, Oversized, Paved, Private
- Architectural Style:Florida
- Construction Materials:Block, Stucco
- Exterior Features:Covered Porch/Patio, Lighting, Patio, Rain Gutters, Rear Porch, Screened, Shade Shutter(s)
- Foundation Description:Slab
- Levels:1 Story
Schools
- High school:Lakewood Ranch High
- Middle school:Nolan Middle
- Elementary school:Robert E Willis Elementary
Utilities
- Water:Public, Water Connected
- Sewer:Public, Public Sewer, Sewer Connected
Finances and disclosures
- Price:$599,000
- Price per sq. ft.:$202.3
- Tax amount:$7,992 (2025)
Features and amenities
- Appliances:Dishwasher, Disposal, Dryer, Gas Water Heater, Ice Maker, Irrigation Equipment, Microwave, Range Hood, Refrigerator, Washer, Water Filtration System, Water Purifier, Water Softener
- Laundry features:Dryer, Gas Dryer Hookup, Inside, Laundry Room, Washer, Washer Hookup
- Amenities:Attic Ventilator, BB/HS Internet Available, Cable Available, Cable Connected, Ceiling Fans(s), Clubhouse, Crown Molding, Eat-in Kitchen, Fence Restrictions, Fiber Optics, Fire Hydrant, Fitness Center, Gated, Handicap Modified, High Ceilings, In Wall Pest System, Irrigation Equipment, Kitchen/Family Room Combo, Lobby Key Required, Maintenance, Natural Gas Connected, Open Floorplan, Pest Guard System, Phone Available, Pickleball Court(s), Pool, Primary Bedroom Main Floor, Recreation Facilities, Sauna, Security, Shuffleboard Court, Smart Home, Solid Wood Cabinets, Spa/Hot Tub, Split Bedroom, Stone Counters, Tennis Court(s), Thermostat, Trail(s), Tray Ceiling(s), Underground Utilities, Walk-In Closet(s), Wheelchair Access, Window Treatments
- Pool features:Pool, Public Pool
Parking
- Parking description:Attached Garage, Driveway, Electric Vehicle Charging Station(s), Garage Door Opener, Off Street
- Garage:Yes
- Garage spaces:2
 The information being provided by Stellar Mls is for the consumer's personal, non-commercial use and may not be used for any purpose other than to identify prospective properties consumer may be interested in purchasing. Any information relating to real estate for sale referenced on this web site comes from the Internet Data Exchange (IDX) program of the Stellar Mls. CENTURY 21 Affiliates is not a Multiple Listing Service (MLS), nor does it offer MLS access. This website is a service of CENTURY 21 Affiliates, a broker participant of Stellar Mls. This web site may reference real estate listing(s) held by a brokerage firm other than the broker and/or agent who owns this web site.
The accuracy of all information, regardless of source, including but not limited to open house information, square footages and lot sizes, is deemed reliable but not guaranteed and should be personally verified through personal inspection by and/or with the appropriate professionals. The data contained herein is copyrighted by Stellar Mls and is protected by all applicable copyright laws. Any unauthorized dissemination of this information is in violation of copyright laws and is strictly prohibited.
Properties in listings may have been sold or may no longer be available.
Copyright 2026 Stellar Mls. All rights reserved.
The information being provided by Stellar Mls is for the consumer's personal, non-commercial use and may not be used for any purpose other than to identify prospective properties consumer may be interested in purchasing. Any information relating to real estate for sale referenced on this web site comes from the Internet Data Exchange (IDX) program of the Stellar Mls. CENTURY 21 Affiliates is not a Multiple Listing Service (MLS), nor does it offer MLS access. This website is a service of CENTURY 21 Affiliates, a broker participant of Stellar Mls. This web site may reference real estate listing(s) held by a brokerage firm other than the broker and/or agent who owns this web site.
The accuracy of all information, regardless of source, including but not limited to open house information, square footages and lot sizes, is deemed reliable but not guaranteed and should be personally verified through personal inspection by and/or with the appropriate professionals. The data contained herein is copyrighted by Stellar Mls and is protected by all applicable copyright laws. Any unauthorized dissemination of this information is in violation of copyright laws and is strictly prohibited.
Properties in listings may have been sold or may no longer be available.
Copyright 2026 Stellar Mls. All rights reserved.New listings near 7683 Summerland Cove
- Coming Soon
 $574,900Coming Soon3 beds 2 baths1,766 sq. ft.
3720 Azurite Way, BRADENTON, FL 34211
MLS# A4705599Listed by: FINE PROPERTIES - Coming Soon
 $799,000Coming Soon5 beds 5 baths3,336 sq. ft.
5026 Saratoga Springs Run, BRADENTON, FL 34211
MLS# A4705505Listed by: FINE PROPERTIES - Coming Soon
 $675,000Coming Soon2 beds 2 baths1,778 sq. ft.
7818 Troon Court, LAKEWOOD RANCH, FL 34202
MLS# A4704975Listed by: PREMIER SOTHEBY'S INTERNATIONAL REALTY - Coming SoonOpen Sun, 1 to 3pm
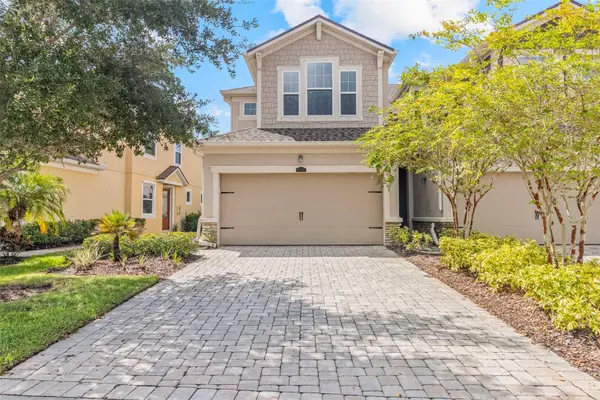 $325,000Coming Soon3 beds 3 baths1,619 sq. ft.
12161 Trailhead Drive, BRADENTON, FL 34211
MLS# A4704814Listed by: PREFERRED SHORE LLC - New
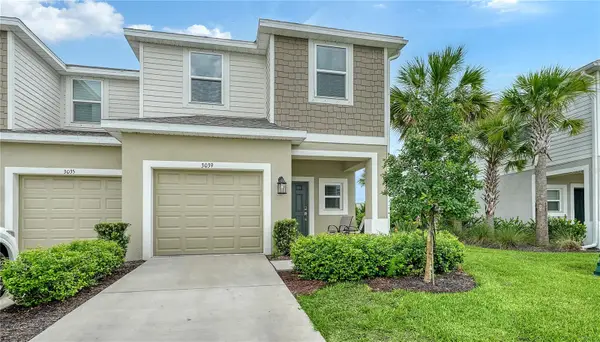 $329,900Active3 beds 3 baths1,565 sq. ft.
3039 Novara Lane, BRADENTON, FL 34211
MLS# A4702868Listed by: RE/MAX ALLIANCE GROUP - New
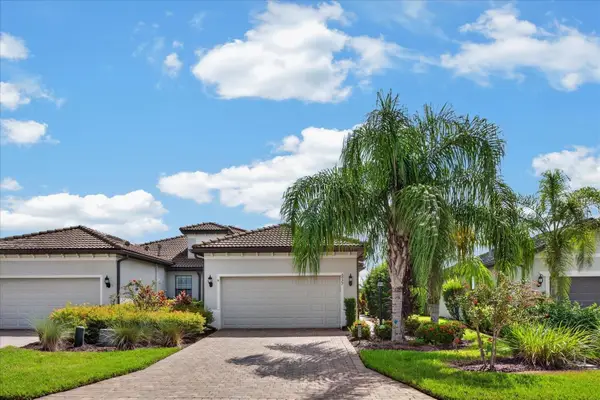 $455,000Active2 beds 2 baths1,565 sq. ft.
6927 Holbrook Cove, LAKEWOOD RANCH, FL 34202
MLS# A4705556Listed by: BETTER HOMES AND GARDENS REAL ESTATE ATCHLEY PROPE - New
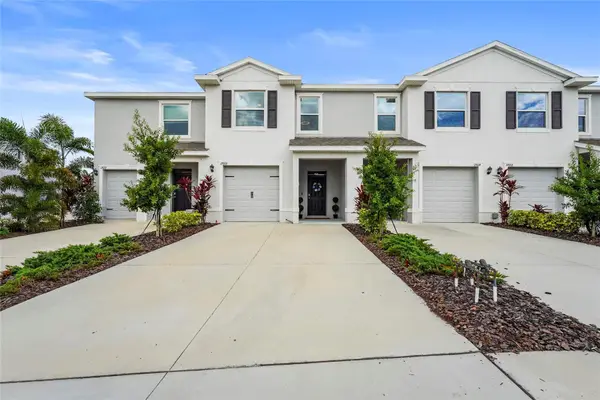 $349,000Active3 beds 3 baths1,702 sq. ft.
17668 Crescent Moon Loop, BRADENTON, FL 34211
MLS# A4705768Listed by: PREFERRED SHORE LLC - New
 $305,000Active3 beds 3 baths1,414 sq. ft.
14114 Lilac Sky Terrace, BRADENTON, FL 34211
MLS# A4705874Listed by: PREFERRED SHORE LLC - New
 $349,900Active2 beds 2 baths1,762 sq. ft.
7702 Lake Vista Court #303, LAKEWOOD RANCH, FL 34202
MLS# N6145719Listed by: EXCITE REALTY LLC


Protect your home and budget from life's surprises with an Assurant Home Warranty, backed by a partner that supports you through every step of homeownership. Explore Plans.
©2026 Century 21 Real Estate LLC. All rights reserved. CENTURY 21®, the CENTURY 21 Logo and C21® are service marks owned by Century 21 Real Estate LLC. Century 21 Real Estate LLC fully supports the principles of the Fair Housing Act and the Equal Opportunity Act. Each office is independently owned and operated. Listing information is deemed reliable but not guaranteed accurate.