
2899 Deer Pine Trail, Land O Lakes, FL 34638
Local realty services provided by:CENTURY 21 Results
Listed by: jade davis
Office: melange real estate inc
MLS#:TB8513279
Source:MFRMLS
Price summary
- Price:$344,900
- Price per sq. ft.:$189.71
- Monthly HOA dues:$181
About this home
The spacious primary suite features closets, a private en-suite bath with a glass-enclosed walk-in shower, double vanity sinks, and a large linen closet. Upstairs, the versatile loft area between the bedrooms is perfect for a home office, media room, or additional living space and includes a conveniently located laundry closet. The open-concept floor plan offers a bright kitchen overlooking the dining and great room areas, with sliding glass doors leading to a private patio space ideal for relaxing or entertaining. The upgraded kitchen features stainless steel appliances, including a glass-top range and refrigerator, quartz countertops, updated cabinetry with modern hardware, and LED recessed lighting. Additional highlights include a spacious garage and a peaceful Pasco County location with convenient access to shopping, dining, Tampa Premium Outlets, major highways, and all that the Tampa Bay area has to show. Don’t miss this opportunity to own a beautiful townhome in one of Land O’ Lakes’ most sought-after communities. Schedule your private showing today!...
Contact an agent
Home facts
- Year built:2021
- Subdivision & Development:OAKSTEAD TWNHMS
- Listing ID #:TB8513279
- Added:114 day(s) ago
- Updated:September 20, 2026 at 02:16 AM
Rooms and interior
- Bedrooms:3
- Total bathrooms:3
- Full bathrooms:2
- Half bathrooms:1
- Flooring:Carpet, Ceramic Tile
- Dining Description:Eat In Kitchen
- Kitchen Description:Convection Oven, Cooktop, Dishwasher, Disposal, Eat-in Kitchen, Exhaust Fan, Kitchen/Family Room Combo, Microwave, Range, Range Hood, Refrigerator, Solid Surface Counters
- Bedroom Description:High Ceilings, Primary Bedroom Upstairs, Split Bedroom, Walk-In Closet(s)
- Living area:1,818 sq. ft.
Heating and cooling
- Cooling:Central Air
- Heating:Central
- Central air:Yes
Structure and exterior
- Roof:Shingle
- Year built:2021
- Building area:1,818 sq. ft.
- Lot area:0.06 Acres
- Construction Materials:Block
- Exterior Features:Lighting
- Foundation Description:Slab
- Levels:2 Story
Schools
- High school:Sunlake High School-PO
- Middle school:Charles S. Rushe Middle-PO
- Elementary school:Oakstead Elementary-PO
Utilities
- Water:Public
- Sewer:Public, Public Sewer
Finances and disclosures
- Price:$344,900
- Price per sq. ft.:$189.71
- Tax amount:$4,949 (2025)
Features and amenities
- Appliances:Convection Oven, Cooktop, Dishwasher, Disposal, Dryer, Electric Water Heater, Exhaust Fan, Irrigation Equipment, Microwave, Range, Range Hood, Refrigerator, Washer
- Laundry features:Dryer, Washer
- Amenities:Ceiling Fans(s), Eat-in Kitchen, High Ceilings, Irrigation Equipment, Kitchen/Family Room Combo, Pest Guard System, Primary Bedroom Upstairs, Solid Surface Counters, Split Bedroom, Thermostat, Walk-In Closet(s), Window Treatments
- Pool features:Public Pool
Parking
- Parking description:Attached Garage
- Garage:Yes
- Garage spaces:2
 The information being provided by Stellar Mls is for the consumer's personal, non-commercial use and may not be used for any purpose other than to identify prospective properties consumer may be interested in purchasing. Any information relating to real estate for sale referenced on this web site comes from the Internet Data Exchange (IDX) program of the Stellar Mls. CENTURY 21 Results is not a Multiple Listing Service (MLS), nor does it offer MLS access. This website is a service of CENTURY 21 Results, a broker participant of Stellar Mls. This web site may reference real estate listing(s) held by a brokerage firm other than the broker and/or agent who owns this web site.
The accuracy of all information, regardless of source, including but not limited to open house information, square footages and lot sizes, is deemed reliable but not guaranteed and should be personally verified through personal inspection by and/or with the appropriate professionals. The data contained herein is copyrighted by Stellar Mls and is protected by all applicable copyright laws. Any unauthorized dissemination of this information is in violation of copyright laws and is strictly prohibited.
Properties in listings may have been sold or may no longer be available.
Copyright 2026 Stellar Mls. All rights reserved.
The information being provided by Stellar Mls is for the consumer's personal, non-commercial use and may not be used for any purpose other than to identify prospective properties consumer may be interested in purchasing. Any information relating to real estate for sale referenced on this web site comes from the Internet Data Exchange (IDX) program of the Stellar Mls. CENTURY 21 Results is not a Multiple Listing Service (MLS), nor does it offer MLS access. This website is a service of CENTURY 21 Results, a broker participant of Stellar Mls. This web site may reference real estate listing(s) held by a brokerage firm other than the broker and/or agent who owns this web site.
The accuracy of all information, regardless of source, including but not limited to open house information, square footages and lot sizes, is deemed reliable but not guaranteed and should be personally verified through personal inspection by and/or with the appropriate professionals. The data contained herein is copyrighted by Stellar Mls and is protected by all applicable copyright laws. Any unauthorized dissemination of this information is in violation of copyright laws and is strictly prohibited.
Properties in listings may have been sold or may no longer be available.
Copyright 2026 Stellar Mls. All rights reserved.New listings near 2899 Deer Pine Trail
- Coming Soon
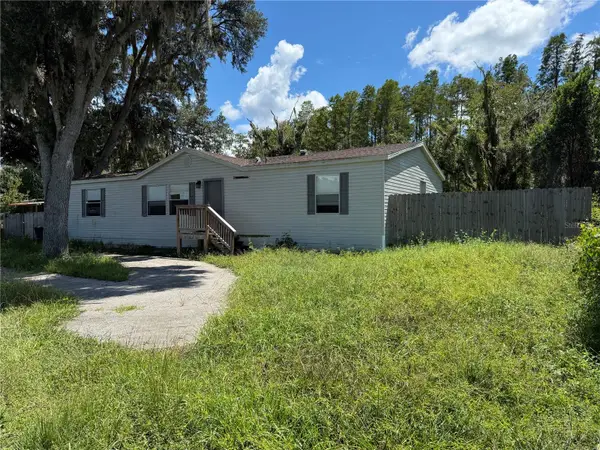 $139,000Coming Soon4 beds 2 baths1,512 sq. ft.
19036 Brewer Road, LAND O LAKES, FL 34638
MLS# TB8540719Listed by: NEXTHOME LUXE COASTAL - Coming Soon
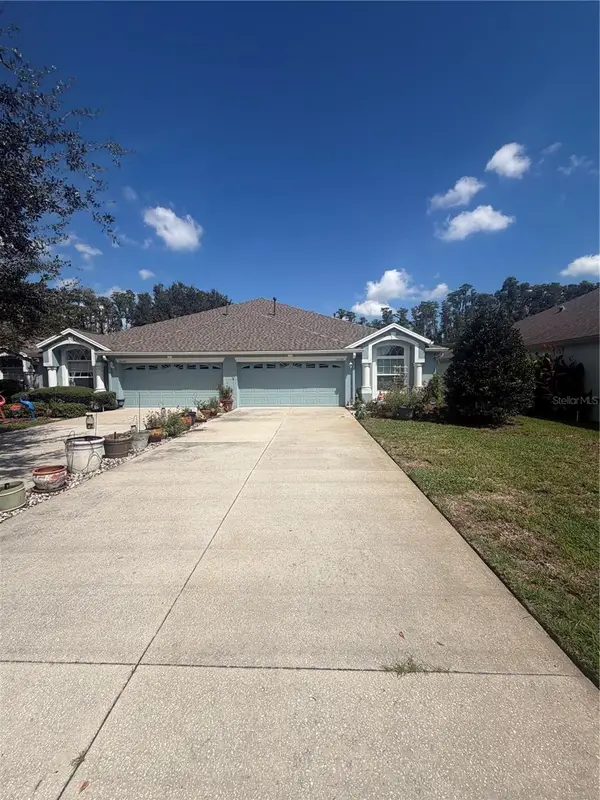 $339,900Coming Soon2 beds 2 baths1,722 sq. ft.
19339 Everton Place, LAND O LAKES, FL 34638
MLS# W7889572Listed by: BHHS FLORIDA PROPERTIES GROUP - New
 $408,000Active4 beds 3 baths2,305 sq. ft.
6972 Flint Creek Drive, LAND O LAKES, FL 34638
MLS# TB8550251Listed by: D R HORTON REALTY OF TAMPA LLC - New
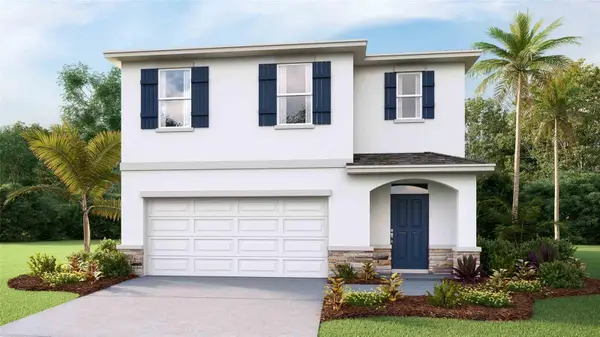 $420,000Active5 beds 3 baths2,453 sq. ft.
6984 Flint Creek Drive, LAND O LAKES, FL 34638
MLS# TB8550253Listed by: D R HORTON REALTY OF TAMPA LLC - New
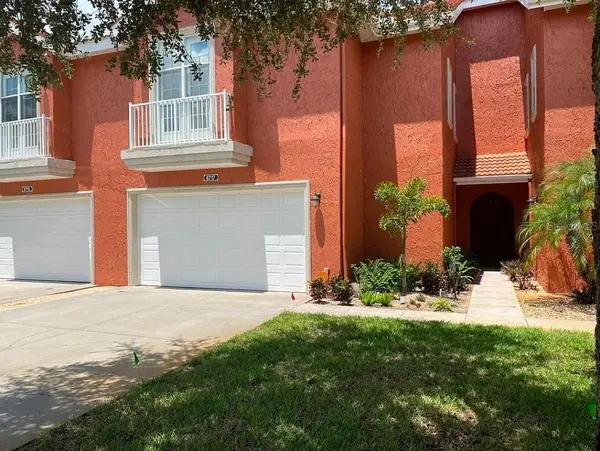 $625,000Active3 beds 3 baths2,301 sq. ft.
Address Withheld By Seller, LAND O LAKES, FL 34637
MLS# TB8549080Listed by: SUN N FUN REALTY - New
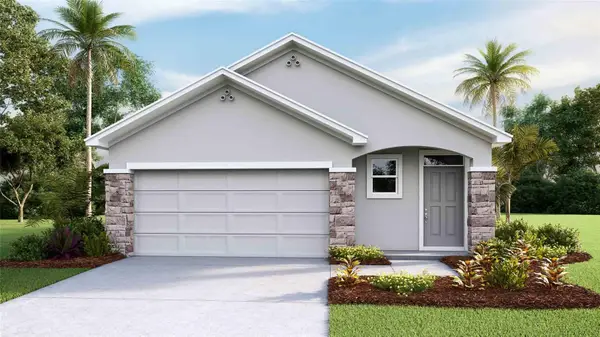 $340,000Active3 beds 2 baths1,560 sq. ft.
6960 Flint Creek Drive, LAND O LAKES, FL 34638
MLS# TB8550122Listed by: D R HORTON REALTY OF TAMPA LLC - New
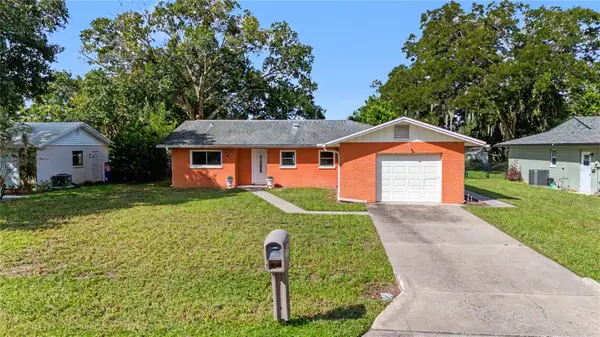 $315,000Active3 beds 2 baths1,320 sq. ft.
2555 Shadecrest Road, LAND O LAKES, FL 34639
MLS# TB8544654Listed by: 54 REALTY LLC - New
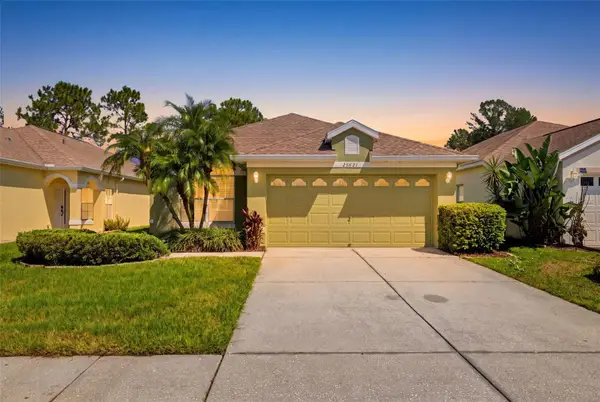 $360,000Active3 beds 2 baths1,819 sq. ft.
23821 Coral Ridge Lane, LAND O LAKES, FL 34639
MLS# TB8549355Listed by: REAL BROKER, LLC - New
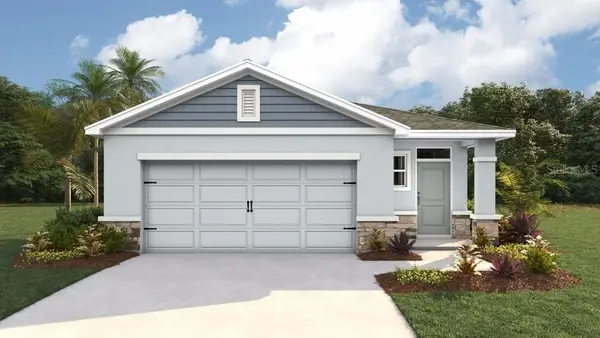 $368,000Active4 beds 2 baths1,665 sq. ft.
9855 Brave Buck Avenue, LAND O LAKES, FL 34638
MLS# TB8550028Listed by: D R HORTON REALTY OF TAMPA LLC - New
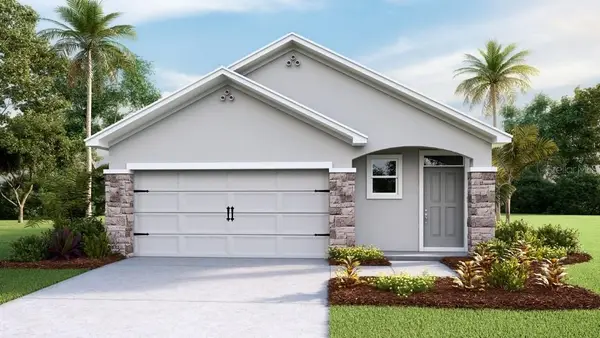 $356,000Active3 beds 2 baths1,560 sq. ft.
9854 Brave Buck Avenue, LAND O LAKES, FL 34638
MLS# TB8550039Listed by: D R HORTON REALTY OF TAMPA LLC


Protect your home and budget from life's surprises with an Assurant Home Warranty, backed by a partner that supports you through every step of homeownership. Explore Plans.
©2026 Century 21 Real Estate LLC. All rights reserved. CENTURY 21®, the CENTURY 21 Logo and C21® are service marks owned by Century 21 Real Estate LLC. Century 21 Real Estate LLC fully supports the principles of the Fair Housing Act and the Equal Opportunity Act. Each office is independently owned and operated. Listing information is deemed reliable but not guaranteed accurate.