
7061 Broad River Avenue, Land O Lakes, FL 34638
Local realty services provided by:CENTURY 21 Alliance Realty Group
7061 Broad River Avenue,Land O Lakes, FL 34638
$409,900
- 4 Beds
- 3 Baths
- 2,305 sq. ft.
- Single family
- Active
Upcoming open houses
- Sat, May 3011:00 am - 02:00 pm
Listed by: christopher negvesky
Office: keller williams realty- palm h
MLS#:TB8511244
Source:MFRMLS
Price summary
- Price:$409,900
- Price per sq. ft.:$143.67
- Monthly HOA dues:$26.67
About this home
Seller offering up to $15,000 toward buyer closing costs, prepaid expenses, or an interest rate buy-down with an acceptable offer. A 5.875% fixed-rate assumable mortgage may also be available to qualified buyers, subject to lender approval and verification of all terms.
Skip the construction timeline and move into this 2025-built D.R. Horton Elston II in Deerbrook, offering 4 bedrooms, 2.5 baths, 2,305 sq ft, a 2-car garage, and several practical improvements already completed.
The sellers have added many of the items buyers often handle after closing. Outside, the backyard is fully fenced with a gate, and seamless gutters have been installed along the front and rear to protect the home's perimeter. Inside, the property features cabinet handles and hardware added throughout the kitchen and bathrooms, upgraded plumbing fixtures, garage storage racks, exterior sconces, and ceiling fans in the great room and all four bedrooms. Each window includes installed wood blinds, along with matching curtains and rods.
The open-concept main floor offers an easy flow between the spacious great room, dining area, and kitchen. The kitchen features quartz countertops, stainless steel appliances, a large island with seating, and an upgraded gooseneck faucet. For added convenience, all major appliances convey, including the refrigerator, washer, and dryer.
Upstairs, the primary suite serves as a true retreat, featuring custom wood closet shelving and an en suite bath equipped with a glass shower door and upgraded plumbing fixtures. Three additional bedrooms provide flexibility for guests, work-from-home space, hobbies, or a playroom.
Located in the Deerbrook community of Land O’ Lakes, residents enjoy access to community amenities including a pool, dog park, playground, and sidewalks. The location offers convenient access to US-41, SR-54, local dining, Tampa Premium Outlets, Wiregrass Mall, the Suncoast Parkway, and regional commuter routes. If you are comparing new construction in Deerbrook, this move-in-ready home deserves a look before waiting months for the builder....
Contact an agent
Home facts
- Year built:2005
- Listing ID #:TB8511244
- Added:1 day(s) ago
- Updated:May 29, 2026 at 03:31 PM
Rooms and interior
- Bedrooms:4
- Total bathrooms:3
- Full bathrooms:2
- Half bathrooms:1
- Flooring:Carpet, Ceramic Tile
- Dining Description:Eat In Kitchen
- Kitchen Description:Dishwasher, Disposal, Eat-in Kitchen, Kitchen/Family Room Combo, Microwave, Range, Refrigerator, Stone Counters
- Bedroom Description:Primary Bedroom Upstairs
- Living area:2,305 sq. ft.
Heating and cooling
- Cooling:Central Air
- Heating:Central, Electric
- Central air:Yes
Structure and exterior
- Roof:Shingle
- Year built:2005
- Building area:2,305 sq. ft.
- Lot area:0.11 Acres
- Construction Materials:Block, Stucco
- Exterior Features:Rain Gutters, Sidewalk
- Foundation Description:Slab
- Levels:2 Story
Schools
- High school:Land O' Lakes High-PO
- Middle school:Pine View Middle-PO
- Elementary school:Connerton Elem
Utilities
- Water:Public
- Sewer:Public Sewer
Finances and disclosures
- Price:$409,900
- Price per sq. ft.:$143.67
- Tax amount:$4,020 (2025)
Features and amenities
- Appliances:Dishwasher, Disposal, Dryer, Electric Water Heater, Irrigation Equipment, Microwave, Range, Refrigerator, Washer
- Laundry features:Dryer, Laundry Room, Washer
- Amenities:Cable Connected, Ceiling Fans(s), Eat-in Kitchen, Irrigation Equipment, Kitchen/Family Room Combo, Open Floorplan, Primary Bedroom Upstairs, Smart Home, Stone Counters, Underground Utilities
- Pool features:Public Pool
Parking
- Parking description:Attached Garage
- Garage:Yes
- Garage spaces:2
 The information being provided by Stellar Mls is for the consumer's personal, non-commercial use and may not be used for any purpose other than to identify prospective properties consumer may be interested in purchasing. Any information relating to real estate for sale referenced on this web site comes from the Internet Data Exchange (IDX) program of the Stellar Mls. CENTURY 21 Alliance Realty Group is not a Multiple Listing Service (MLS), nor does it offer MLS access. This website is a service of CENTURY 21 Alliance Realty Group, a broker participant of Stellar Mls. This web site may reference real estate listing(s) held by a brokerage firm other than the broker and/or agent who owns this web site.
The accuracy of all information, regardless of source, including but not limited to open house information, square footages and lot sizes, is deemed reliable but not guaranteed and should be personally verified through personal inspection by and/or with the appropriate professionals. The data contained herein is copyrighted by Stellar Mls and is protected by all applicable copyright laws. Any unauthorized dissemination of this information is in violation of copyright laws and is strictly prohibited.
Properties in listings may have been sold or may no longer be available.
Copyright 2026 Stellar Mls. All rights reserved. MFRMLS Member Broker: Joseph Pettinella
The information being provided by Stellar Mls is for the consumer's personal, non-commercial use and may not be used for any purpose other than to identify prospective properties consumer may be interested in purchasing. Any information relating to real estate for sale referenced on this web site comes from the Internet Data Exchange (IDX) program of the Stellar Mls. CENTURY 21 Alliance Realty Group is not a Multiple Listing Service (MLS), nor does it offer MLS access. This website is a service of CENTURY 21 Alliance Realty Group, a broker participant of Stellar Mls. This web site may reference real estate listing(s) held by a brokerage firm other than the broker and/or agent who owns this web site.
The accuracy of all information, regardless of source, including but not limited to open house information, square footages and lot sizes, is deemed reliable but not guaranteed and should be personally verified through personal inspection by and/or with the appropriate professionals. The data contained herein is copyrighted by Stellar Mls and is protected by all applicable copyright laws. Any unauthorized dissemination of this information is in violation of copyright laws and is strictly prohibited.
Properties in listings may have been sold or may no longer be available.
Copyright 2026 Stellar Mls. All rights reserved. MFRMLS Member Broker: Joseph PettinellaNew listings near 7061 Broad River Avenue
- Open Sat, 10am to 1pmNew
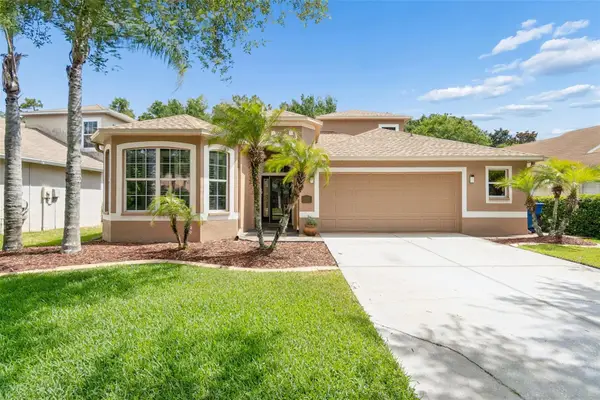 $385,000Active4 beds 2 baths2,587 sq. ft.
15907 Pond Rush Court, LAND O LAKES, FL 34638
MLS# TB8511103Listed by: REAL BROKER, LLC - New
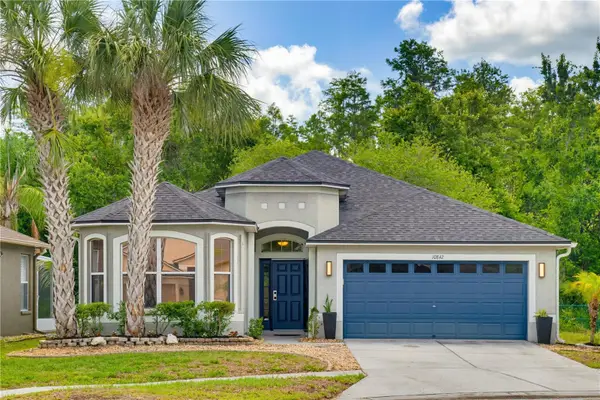 $385,000Active3 beds 2 baths2,138 sq. ft.
10842 Wild Cotton Court, LAND O LAKES, FL 34638
MLS# TB8512130Listed by: HONOR REAL ESTATE - New
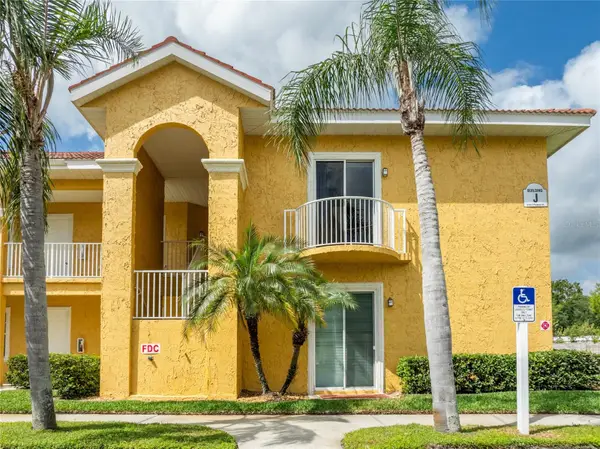 $230,000Active1 beds 1 baths750 sq. ft.
21012 Picasso Court #202, LAND O LAKES, FL 34637
MLS# TB8512500Listed by: SUN N FUN REALTY - New
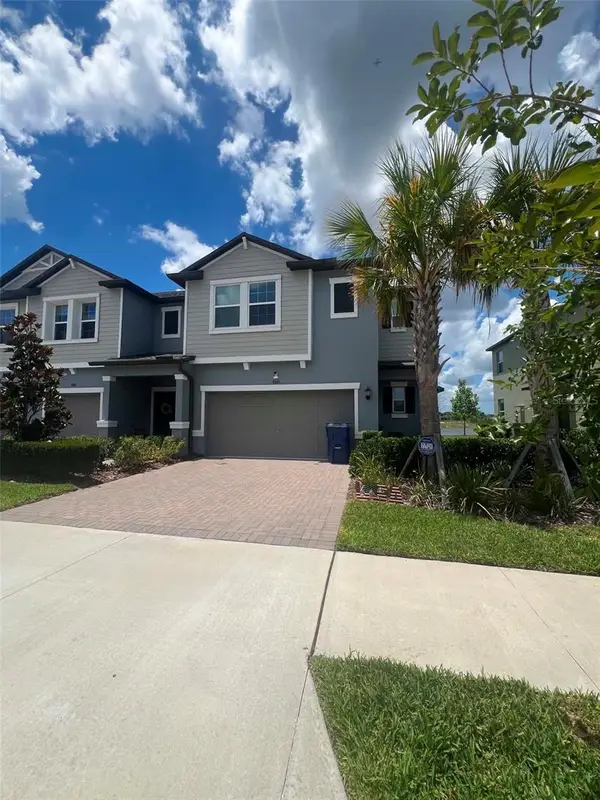 $319,999Active3 beds 3 baths1,861 sq. ft.
8845 Gallantree Place, LAND O LAKES, FL 34637
MLS# TB8512832Listed by: WEICHERT REALTORS EXCLUSIVE PROPERTIES - Open Sat, 11am to 2pmNew
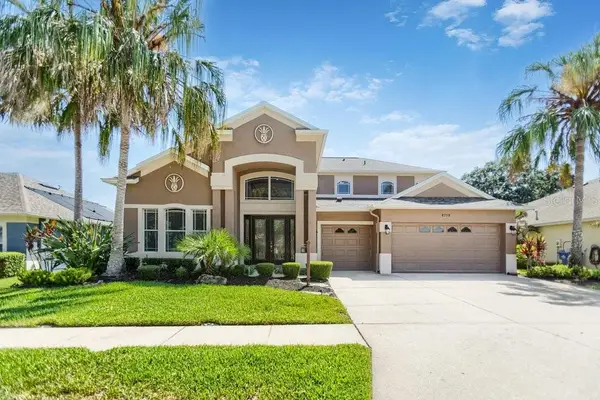 $839,900Active4 beds 4 baths3,345 sq. ft.
8758 Crystal Creek Court, LAND O LAKES, FL 34638
MLS# TB8513004Listed by: COASTAL PROPERTIES GROUP INTER - Open Sat, 12 to 2pmNew
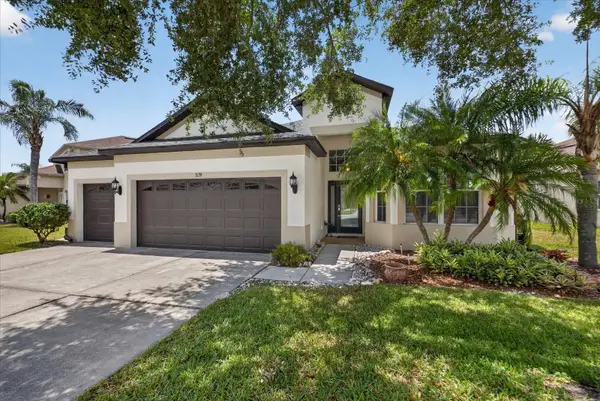 $505,000Active4 beds 3 baths2,133 sq. ft.
3139 Donington Castle Lane, LAND O LAKES, FL 34638
MLS# TB8503048Listed by: LPT REALTY, LLC - New
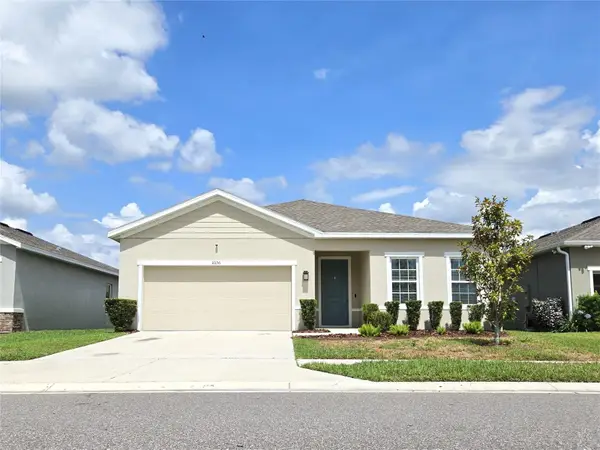 $412,000Active3 beds 2 baths2,023 sq. ft.
10156 Agave Court, LAND O LAKES, FL 34638
MLS# TB8512532Listed by: ROYALTY REAL ESTATE - New
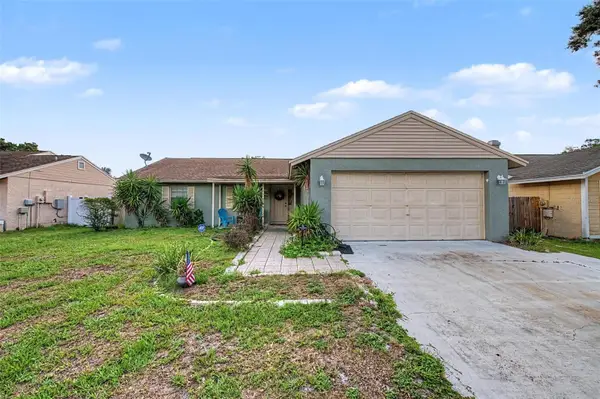 $309,000Active3 beds 2 baths1,348 sq. ft.
1632 Pintail Court, LUTZ, FL 33549
MLS# TB8511917Listed by: RE/MAX REALTEC GROUP INC - New
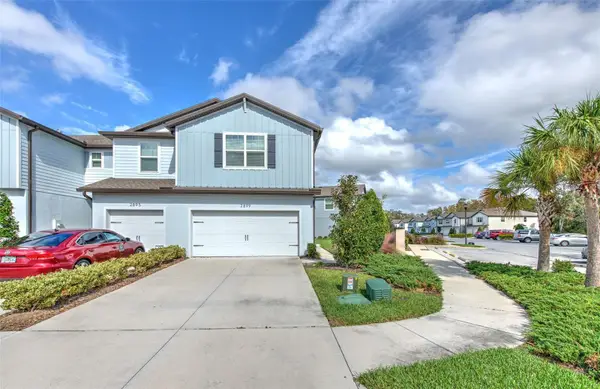 $349,900Active3 beds 3 baths1,818 sq. ft.
2899 Deer Pine Trail, LAND O LAKES, FL 34638
MLS# TB8513279Listed by: MELANGE REAL ESTATE INC


Protect your home and budget from life's surprises with an Assurant Home Warranty, backed by a partner that supports you through every step of homeownership. Explore Plans.
©2026 Century 21 Real Estate LLC. All rights reserved. CENTURY 21®, the CENTURY 21 Logo and C21® are service marks owned by Century 21 Real Estate LLC. Century 21 Real Estate LLC fully supports the principles of the Fair Housing Act and the Equal Opportunity Act. Each office is independently owned and operated. Listing information is deemed reliable but not guaranteed accurate.