
810 Obrien Point, Lecanto, FL 34461
Local realty services provided by:CENTURY 21 Affiliates
810 Obrien Point,Lecanto, FL 34461
$450,000
- 3 Beds
- 2 Baths
- 1,296 sq. ft.
- Single family
- Active
Listed by: barbara mckinnell
Office: trotter realty
MLS#:856191
Source:FL_CMLS
Price summary
- Price:$450,000
- Price per sq. ft.:$347.22
About this home
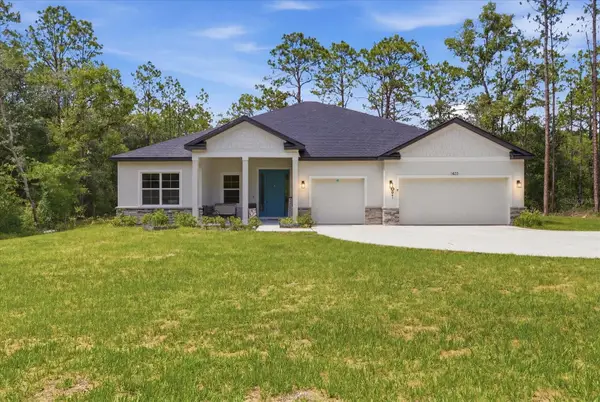
Escape to your own paradise on over 4.5 acres of peaceful, quiet countryside! Nearly new and hardly lived in, this immaculate 2022 3-bedroom, 2-bath modular home was used only as a second home and offers the perfect blend of comfort, privacy, and versatility. Step inside to an inviting open floor plan featuring luxury waterproof vinyl flooring, a spacious kitchen with a large center island that's great for casual dining, entertaining, or everyday living. The home also offers a pantry, inside laundry room, and walk-in closets in every bedroom, providing both convenience and ample storage. Enjoy your morning coffee on the custom front deck or relax on the covered back deck while taking in the peaceful views and abundant wildlife. For added peace of mind, approximately three years remain on the transferable home warranty. Need room for hobbies, projects, or a home-based business? The impressive 24' x 25' dream workshop is complete with electricity, making it the perfect space for woodworking, mechanics, crafts, storage, or countless other possibilities. Adding even more value is the adorable 16' x 20' guest house, built in 2021. Complete with electricity, plumbing, heating, and air conditioning, it's great for extended family, a mother-in-law suite, guests, a home office, studio, or potential rental income. With more than 4.5 acres, there's plenty of room for gardens, animals, recreational vehicles, boats, equipment, or future additions. Whether you're dreaming of a mini farm or simply want room to roam, this property offers the freedom and flexibility to create the lifestyle you've always wanted. Although you'll feel miles away from it all, you're just minutes from the heart of Lecanto, with convenient access to major shopping, restaurants, medical facilities, and everyday conveniences. It's the perfect balance of peaceful country living and modern convenience. Whether you're searching for a family retreat, a multi-generational property, or a home with income-producing potential, this exceptional property truly has it all. Don't miss your opportunity to own this one....
Contact an agent
Home facts
- Year built:2022
- Listing ID #:856191
- Added:1 day(s) ago
- Updated:July 11, 2026 at 08:19 PM
Rooms and interior
- Bedrooms:3
- Total bathrooms:2
- Full bathrooms:2
- Dining Description:High Ceilings, Open Floorplan, Vaulted Ceilings
- Bathrooms Description:High Ceilings, Seperate Shower, Tub Shower
- Kitchen Description:Dishwasher, Electric Oven, High Ceilings, Laminate Counters, Microwave, Microwave Hood Fan, Pantry, Refrigerator
- Bedroom Description:High Ceilings, Open Floorplan, Split Bedrooms, Vaulted Ceilings, Walk In Closets
- Living area:1,296 sq. ft.
Heating and cooling
- Cooling:Central Air
- Heating:Central, Electric
- Central air:Yes
Structure and exterior
- Roof:Asphalt, Shingle
- Year built:2022
- Building area:1,296 sq. ft.
- Lot area:4.59 Acres
- Lot Features:Acreage, Flat, Irregular Lot
- Construction Materials:Modular Prefab
- Exterior Features:Deck
- Foundation Description:Crawlspace, Pillar Post Pier
Schools
- High school:Lecanto High
- Middle school:Lecanto Middle
- Elementary school:Forest Ridge Elementary
Utilities
- Water:Well
- Sewer:Septic Tank
Finances and disclosures
- Price:$450,000
- Price per sq. ft.:$347.22
- Tax amount:$3,348 (2025)
Features and amenities
- Amenities:Blinds, Deck, Drapes, Smoke Detectors, Unpaved Driveway, Walk In Closets
Parking
- Total parking spaces:2
- Parking description:Detached, Driveway, Garage, Unpaved, Unpaved Driveway
- Garage:Yes
- Garage spaces:2
New listings near 810 Obrien Point
- New
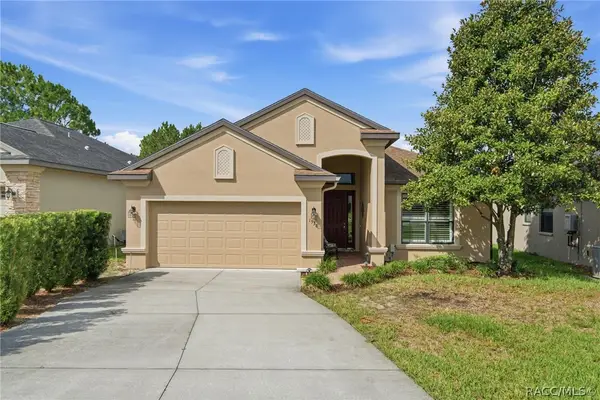 $329,900Active2 beds 2 baths1,826 sq. ft.
1538 W Sola Vista Path, Lecanto, FL 34461
MLS# 856189Listed by: RE/MAX REALTY ONE - New
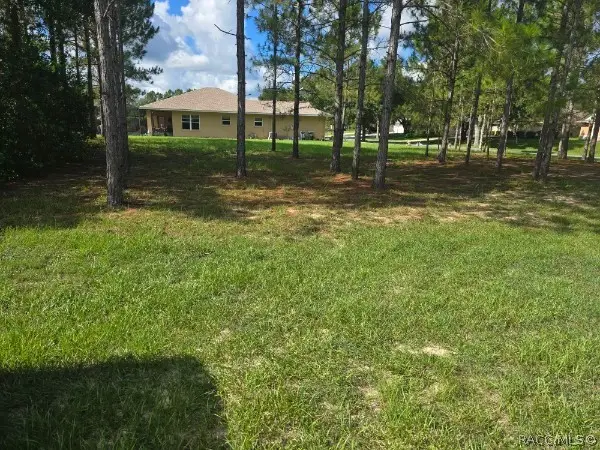 $50,000Active0.3 Acres
2590 N Brentwood Circle, Lecanto, FL 34461
MLS# 856181Listed by: TROPIC SHORES REALTY - New
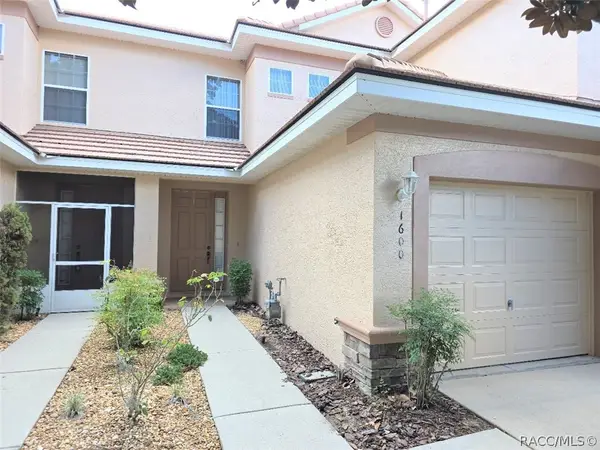 $221,900Active2 beds 3 baths1,341 sq. ft.
1600 W Spring Meadow Loop, Lecanto, FL 34461
MLS# 856147Listed by: COASTAL GETAWAY PROPERTIES LLC - New
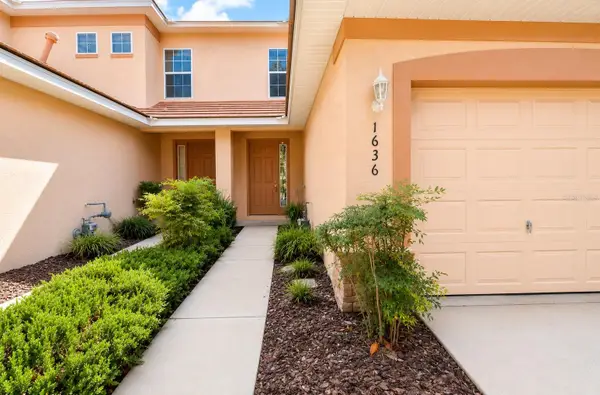 $219,900Active2 beds 3 baths1,341 sq. ft.
1636 W Spring Meadow Loop, LECANTO, FL 34461
MLS# OM727939Listed by: DALTON WADE INC 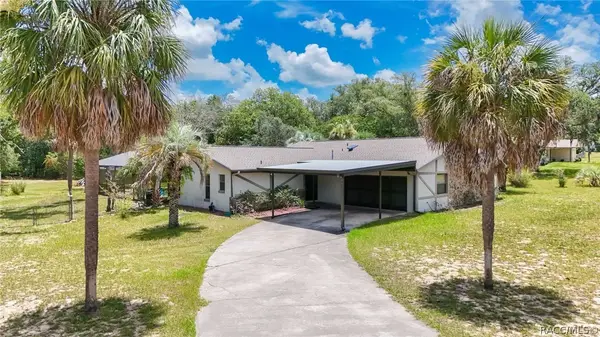 $380,000Pending3 beds 2 baths1,847 sq. ft.
385 N Cornish Point, Lecanto, FL 34461
MLS# 856110Listed by: RE/MAX REALTY ONE- New
 $46,000Active1.05 Acres
609 N Brighton Road, LECANTO, FL 34461
MLS# TB8524712Listed by: REALTY ONE GROUP DAVALLS - New
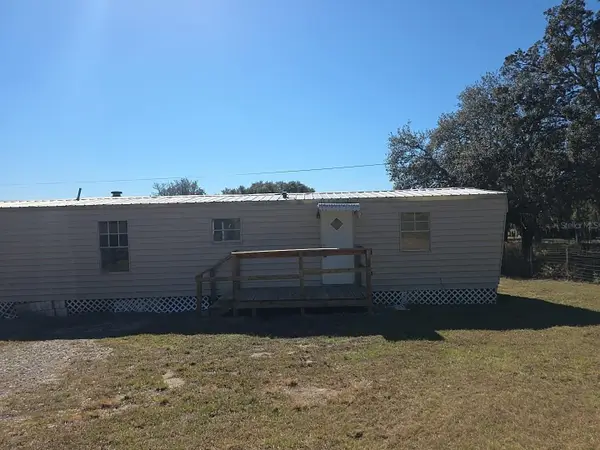 $299,900Active2 beds 1 baths840 sq. ft.
1390 and 1428 W Noble Street, LECANTO, FL 34461
MLS# TB8525740Listed by: REALTY ONE GROUP DAVALLS  $60,000Pending1.23 Acres
525 N Fresno Avenue, Hernando, FL 34442
MLS# 856074Listed by: RE/MAX REALTY ONE- New
 $505,000Active4 beds 3 baths2,478 sq. ft.
1427 W Mineral Court, HERNANDO, FL 34442
MLS# OM727694Listed by: WAVE ELITE REALTY LLC


Protect your home and budget from life's surprises with an Assurant Home Warranty, backed by a partner that supports you through every step of homeownership. Explore Plans.
©2026 Century 21 Real Estate LLC. All rights reserved. CENTURY 21®, the CENTURY 21 Logo and C21® are service marks owned by Century 21 Real Estate LLC. Century 21 Real Estate LLC fully supports the principles of the Fair Housing Act and the Equal Opportunity Act. Each office is independently owned and operated. Listing information is deemed reliable but not guaranteed accurate.