
1706 Orkney Drive, Leesburg, FL 34788
Local realty services provided by:CENTURY 21 Myers Realty
Listed by: jason short
Office: exit realty tri-county
MLS#:G5118961
Source:MFRMLS
Price summary
- Price:$249,000
- Price per sq. ft.:$116.46
- Monthly HOA dues:$220
About this home
Welcome to 1706 Orkney Drive in Scottish Highlands, a gated 55+ community in Leesburg! This 2-bedroom, 2-bath home offers 1,565 square feet of living space, an attached 2-car garage, and a peaceful setting with a beautiful conservation area directly behind the home. The open floor plan creates a spacious, connected living environment, with views of the natural surroundings from the living and dining areas, Florida room, kitchen, and primary bedroom. Enjoy the beauty of the conservation area and the added privacy of having no immediate rear neighbors, creating a relaxing backdrop for everyday living. The eat-in kitchen features abundant cabinetry and counter space, stainless steel appliances, a closet pantry, and a convenient breakfast bar overlooking the dining area. The spacious primary bedroom easily accommodates a king-size bedroom suite and includes a walk-in closet and private en-suite bath with a separate vanity area. A second bedroom and full bathroom provide comfortable accommodations for visiting family and friends. Step outside to enjoy the screened front entry or unwind on the rear deck overlooking the landscaped backyard and peaceful natural setting. The attached 2-car garage provides plenty of room for parking and storage and features convenient sliding screen panels, allowing you to enjoy fresh air while working on projects in the garage. The washer and dryer are included, along with gas-powered appliances and systems, including the dryer, water heater, and HVAC, offering an energy-conscious alternative to all-electric operation. Here's another great bonus for enjoying the Scottish Highlands lifestyle: a Club Car golf cart is included in the sale! Enjoy the convenience of having your own golf cart for getting around the community and taking advantage of its amenities and social activities. Scottish Highlands offers a variety of recreational amenities and an active 55+ lifestyle, with convenient access to shopping, dining, medical facilities, and the attractions of Leesburg, Mount Dora, and The Villages. Whether you're searching for a full-time Florida residence or a seasonal retreat, this home combines an open, inviting layout, peaceful conservation views, practical features, and the added value of an included golf cart. Call today to schedule your private tour!...
Contact an agent
Home facts
- Year built:1989
- Subdivision & Development:SCOTTISH HIGHLANDS CONDO PH Q
- Listing ID #:G5118961
- Added:1 day(s) ago
- Updated:October 17, 2026 at 04:06 PM
Rooms and interior
- Bedrooms:2
- Total bathrooms:2
- Full bathrooms:2
- Flooring:Carpet, Tile
- Dining Description:Eat In Kitchen, Living Room/Dining Room Combo
- Kitchen Description:Eat-in Kitchen, Kitchen/Family Room Combo, Range, Refrigerator, Solid Surface Counters
- Bedroom Description:Walk-In Closet(s)
- Living area:1,565 sq. ft.
Heating and cooling
- Cooling:Central Air
- Heating:Gas
- Central air:Yes
Structure and exterior
- Roof:Shingle
- Year built:1989
- Building area:1,565 sq. ft.
- Lot area:0.17 Acres
- Lot Features:Landscaped, Paved
- Construction Materials:Vinyl Siding
- Exterior Features:Covered Porch/Patio, Deck, Front Porch, Rain Gutters, Screened
- Foundation Description:Slab
- Levels:1 Story
Utilities
- Water:Water Connected
- Sewer:Public Sewer, Sewer Connected
Finances and disclosures
- Price:$249,000
- Price per sq. ft.:$116.46
- Tax amount:$1,895 (2025)
Features and amenities
- Appliances:Gas Water Heater, Irrigation Equipment, Range, Refrigerator
- Laundry features:Gas Dryer Hookup, In Garage, Washer Hookup
- Amenities:Ceiling Fans(s), Eat-in Kitchen, Irrigation Equipment, Kitchen/Family Room Combo, Living Room/Dining Room Combo, Natural Gas Connected, Open Floorplan, Solid Surface Counters, Thermostat, Underground Utilities, Walk-In Closet(s), Window Treatments
- Pool features:Public Pool
Parking
- Parking description:Attached Garage, Driveway, Garage Door Opener, Golf Cart Garage
- Garage:Yes
- Garage spaces:2
 The information being provided by Stellar Mls is for the consumer's personal, non-commercial use and may not be used for any purpose other than to identify prospective properties consumer may be interested in purchasing. Any information relating to real estate for sale referenced on this web site comes from the Internet Data Exchange (IDX) program of the Stellar Mls. CENTURY 21 Myers Realty is not a Multiple Listing Service (MLS), nor does it offer MLS access. This website is a service of CENTURY 21 Myers Realty, a broker participant of Stellar Mls. This web site may reference real estate listing(s) held by a brokerage firm other than the broker and/or agent who owns this web site.
The accuracy of all information, regardless of source, including but not limited to open house information, square footages and lot sizes, is deemed reliable but not guaranteed and should be personally verified through personal inspection by and/or with the appropriate professionals. The data contained herein is copyrighted by Stellar Mls and is protected by all applicable copyright laws. Any unauthorized dissemination of this information is in violation of copyright laws and is strictly prohibited.
Properties in listings may have been sold or may no longer be available.
Copyright 2026 Stellar Mls. All rights reserved.
New listings near 1706 Orkney Drive
- Coming Soon
 $1,249,900Coming Soon4 beds 4 baths4,839 sq. ft.
4345 Corley Island Road, LEESBURG, FL 34748
MLS# O6447799Listed by: BUSTAMANTE REAL ESTATE INC - Coming Soon
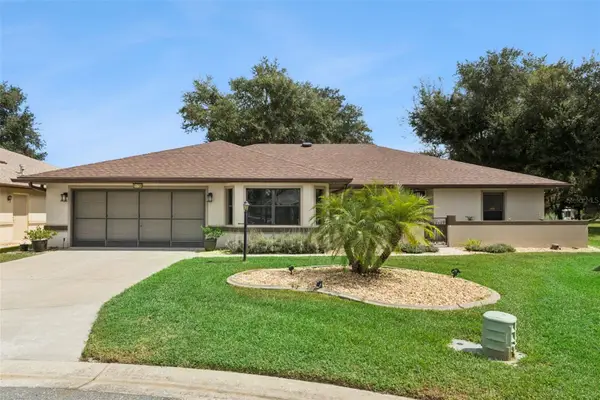 $375,000Coming Soon3 beds 2 baths2,233 sq. ft.
21736 Princess Grace Court, LEESBURG, FL 34748
MLS# G5118588Listed by: FLORIDA PLUS REALTY, LLC - New
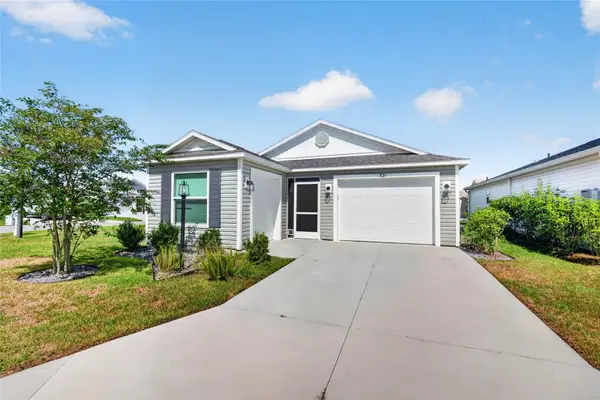 $299,840Active2 beds 2 baths1,280 sq. ft.
721 Joseph Way, THE VILLAGES, FL 34762
MLS# FC322139Listed by: REALTY EXECUTIVES OCEANSIDE - New
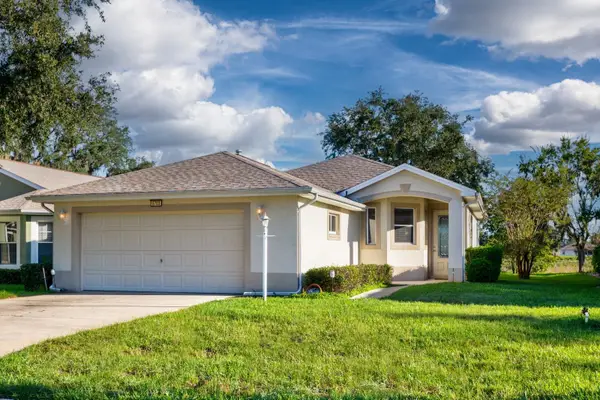 $265,000Active3 beds 2 baths1,624 sq. ft.
5703 Illumination Lane, LEESBURG, FL 34748
MLS# G5119172Listed by: DOUBLE MM DEVELOPMENT, LLC - New
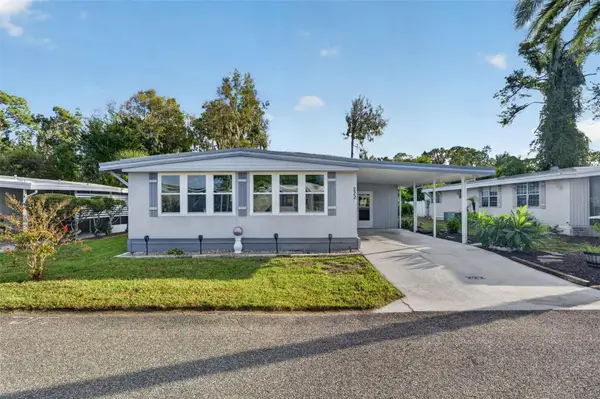 $134,900Active2 beds 2 baths1,440 sq. ft.
222 Paradise S, LEESBURG, FL 34788
MLS# G5119177Listed by: BHHS FLORIDA REALTY - New
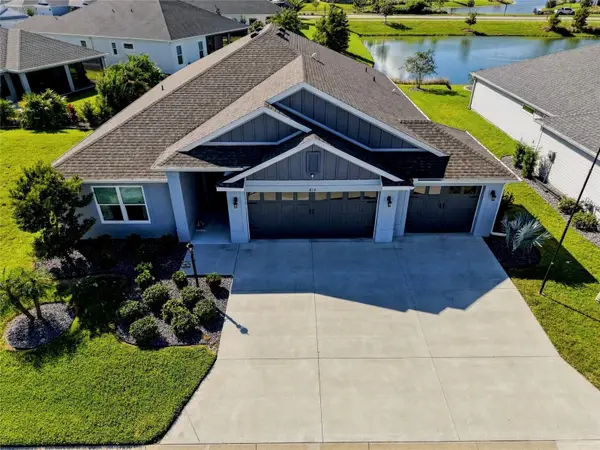 $730,000Active3 beds 3 baths2,281 sq. ft.
614 Lake Creek Circle, THE VILLAGES, FL 34762
MLS# G5119083Listed by: REAL BROKER, LLC - New
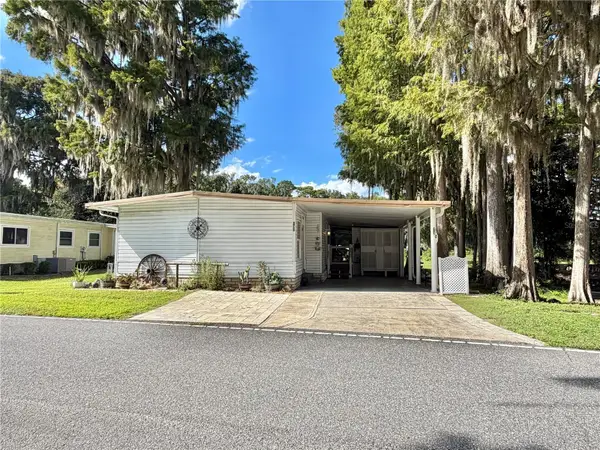 $149,900Active2 beds 2 baths1,232 sq. ft.
107 Royal Palm Drive, LEESBURG, FL 34748
MLS# G5119165Listed by: HAWTHORNE RESIDENTS COOPERATIVE ASSOCIATION INC. - New
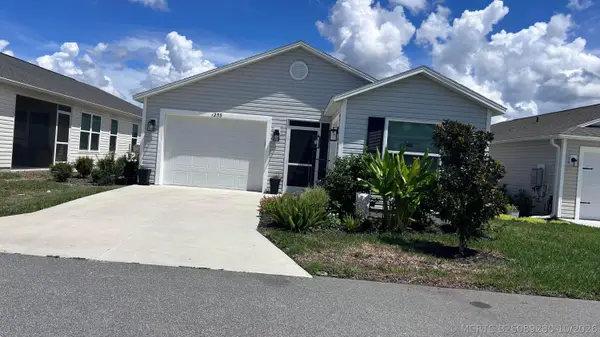 $298,000Active2 beds 2 baths1,300 sq. ft.
1233 Lachapelle Lane, The Villages, FL 34762
MLS# B26089280Listed by: CHARLES RUTENBERG REALTY ORLAN - New
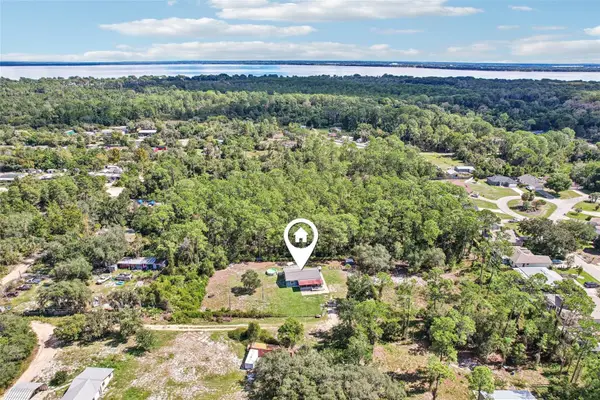 $239,000Active3 beds 2 baths984 sq. ft.
33510 Western Ave, LEESBURG, FL 34788
MLS# O6449578Listed by: REDFIN CORPORATION


Protect your home and budget from life's surprises with an Assurant Home Warranty, backed by a partner that supports you through every step of homeownership. Explore Plans.
©2026 Century 21 Real Estate LLC. All rights reserved. CENTURY 21®, the CENTURY 21 Logo and C21® are service marks owned by Century 21 Real Estate LLC. Century 21 Real Estate LLC fully supports the principles of the Fair Housing Act and the Equal Opportunity Act. Each office is independently owned and operated. Listing information is deemed reliable but not guaranteed accurate.