
24712 Brightwater Court, Leesburg, FL 34748
Local realty services provided by:CENTURY 21 Myers Rose Realty
Listed by: brenda dearmond
Office: brenda dearmond
MLS#:G5119910
Source:MFRMLS
Price summary
- Price:$449,900
- Price per sq. ft.:$118.71
- Monthly HOA dues:$195
About this home
This is a showplace – 3 Bedrooms + 2-1/2 Baths + Den + Screened Pool + Paid Solar Panels for whole house. There are so many newer upgrades that have been done to this home within the past 4 years – Quartz countertops, upgraded kitchen cabinets fronts with backsplash, island, stove, microwave and dishwasher, faucets. The refrigerator is 5 years old. Toilets have all been replaced and a bidet in two bathrooms. Second full bath has added a walk-in shower in 2025. The HVAC, roof and solar panels are 8 years old. The HVAC has an air purifier added in 2026. Window treatments in den and great room have been updated with some remote controls. What more could you ask? There is no carpet in this home. The primary bath is really big with two separate sinks, garden tub plus a large walk-in shower that measures 5x7. The primary closet is huge as well measuring 10 x 10. The 2-1/2 garage has a 220 plug and lots of storage. The best is the very large lanai (52x10) leading out to the large pool and spa. You will need to see this to believe it. The Plantation is an active 55+ gated golf community with two 18-hole championship golf courses, pro shop, two PGA golf professionals on staff, driving range, practice putting green, three clubhouses, 3 heated pools, and spas, steam rooms, 2 fitness centers, monthly dances, weekly dance instructions, archery, library, crafts, billiards, darts, restaurant, lounge and pub, lighted tennis courts, bocce, pickleball, horseshoes, volleyball, fitness center, saunas, shuffleboard, bike and golf cart paths, softball field, basketball, small boating and fishing, and acres of lakes and nature preserves. All this and over 100 activities scheduled each week...
Contact an agent
Home facts
- Year built:2001
- Subdivision & Development:PLANTATION
- Listing ID #:G5119910
- Added:1 day(s) ago
- Updated:November 06, 2026 at 01:53 PM
Rooms and interior
- Bedrooms:3
- Total bathrooms:3
- Full bathrooms:2
- Half bathrooms:1
- Flooring:Ceramic Tile, Tile
- Dining Description:Eat In Kitchen, Formal Dining Room
- Kitchen Description:Dishwasher, Disposal, Eat-in Kitchen, Exhaust Fan, Ice Maker, Microwave, Range, Range Hood, Refrigerator, Solid Surface Counters, Touchless Faucet, Water Softener
- Bedroom Description:High Ceilings, Primary Bedroom Main Floor, Split Bedroom, Walk-In Closet(s)
- Living area:2,569 sq. ft.
Heating and cooling
- Cooling:Central Air
- Heating:Baseboard, Central, Electric, Heat Pump
- Central air:Yes
Structure and exterior
- Roof:Shingle
- Year built:2001
- Building area:2,569 sq. ft.
- Lot area:0.22 Acres
- Lot Features:Cul-de-sac, Paved, Private
- Architectural Style:Contemporary
- Construction Materials:Block, Stucco
- Exterior Features:Covered Porch/Patio, Deck, Enclosed, Patio, Rain Gutters, Rear Porch, Screened, Sprinkler Metered
- Foundation Description:Slab
- Levels:1 Story
Utilities
- Water:Public, Water Connected
- Sewer:Public, Public Sewer, Sewer Connected
Finances and disclosures
- Price:$449,900
- Price per sq. ft.:$118.71
Features and amenities
- Appliances:Dishwasher, Disposal, Dryer, Electric Water Heater, Exhaust Fan, Ice Maker, Irrigation Equipment, Microwave, Range, Range Hood, Refrigerator, Touchless Faucet, Washer, Water Softener
- Laundry features:Dryer, Electric Dryer Hookup, Inside, Laundry Room, Washer, Washer Hookup
- Amenities:Accessibility Features, Cable Connected, Ceiling Fans(s), Clubhouse, Crown Molding, Eat-in Kitchen, Elevator, Fence Restrictions, Fitness Center, Gated, Golf Course, High Ceilings, Irrigation Equipment, Open Floorplan, Pickleball Court(s), Pool, Primary Bedroom Main Floor, Recreation Facilities, Sauna, Security, Shuffleboard Court, Solid Surface Counters, Spa/Hot Tub, Split Bedroom, Storage, Tennis Court(s), Thermostat, Underground Utilities, Walk-In Closet(s), Wheelchair Access, Window Treatments
- Pool features:Gunite, Heated, In Ground, Pool, Pool/Deck, Private Pool, Screen Enclosure
Parking
- Parking description:Attached Garage, Driveway, Electric Vehicle Charging Station(s), Garage Door Opener, Golf Cart Garage, Golf Cart Parking
- Garage:Yes
 The information being provided by Stellar Mls is for the consumer's personal, non-commercial use and may not be used for any purpose other than to identify prospective properties consumer may be interested in purchasing. Any information relating to real estate for sale referenced on this web site comes from the Internet Data Exchange (IDX) program of the Stellar Mls. CENTURY 21 Myers Rose Realty is not a Multiple Listing Service (MLS), nor does it offer MLS access. This website is a service of CENTURY 21 Myers Rose Realty, a broker participant of Stellar Mls. This web site may reference real estate listing(s) held by a brokerage firm other than the broker and/or agent who owns this web site.
The accuracy of all information, regardless of source, including but not limited to open house information, square footages and lot sizes, is deemed reliable but not guaranteed and should be personally verified through personal inspection by and/or with the appropriate professionals. The data contained herein is copyrighted by Stellar Mls and is protected by all applicable copyright laws. Any unauthorized dissemination of this information is in violation of copyright laws and is strictly prohibited.
Properties in listings may have been sold or may no longer be available.
Copyright 2026 Stellar Mls. All rights reserved. MFRMLS Member Broker: Gretchen Rose-Zagame
New listings near 24712 Brightwater Court
- New
 $370,000Active5 beds 3 baths3,025 sq. ft.
1000 Boylston Street, LEESBURG, FL 34748
MLS# G5119774Listed by: OPTIMA ONE REALTY, INC. - New
 $64,900Active3 beds 2 baths1,413 sq. ft.
500 Newell Hill Road, Leesburg, FL 34748
MLS# 2172562Listed by: DC GLOBAL PARTNERS - New
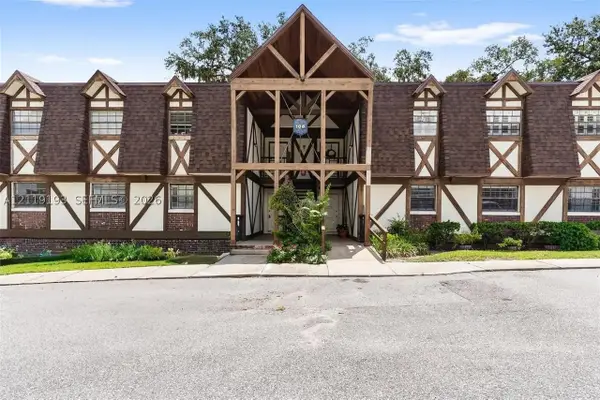 $64,900Active3 beds 2 baths
500 Newell Hill Rd #108C, Other, FL 34748
MLS# A12119193Listed by: DC GLOBAL PARTNERS - New
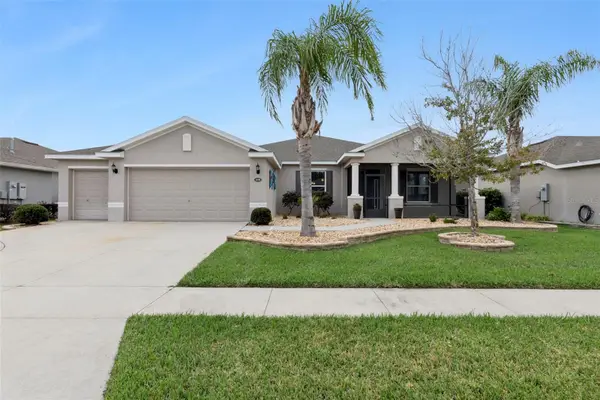 $462,900Active4 beds 3 baths2,524 sq. ft.
4258 James River Circle, LEESBURG, FL 34748
MLS# G5119731Listed by: KELLER WILLIAMS ELITE PARTNERS III REALTY - New
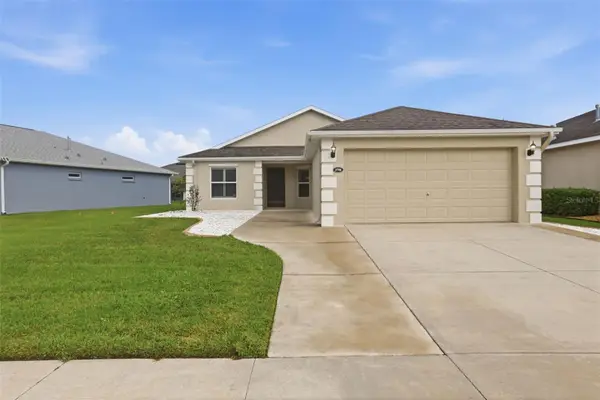 $299,000Active2 beds 2 baths1,428 sq. ft.
3798 Arlington Ridge Boulevard, LEESBURG, FL 34748
MLS# O6455166Listed by: SERHANT - New
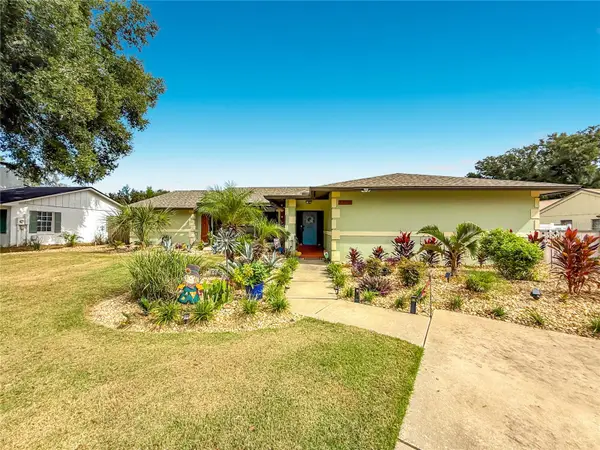 $349,900Active3 beds 2 baths1,722 sq. ft.
33916 S Sabal Way, LEESBURG, FL 34788
MLS# G5119763Listed by: OLYMPUS EXECUTIVE REALTY INC - New
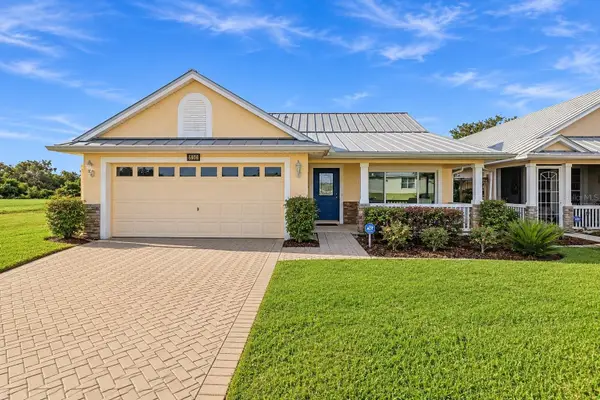 $265,000Active2 beds 2 baths1,056 sq. ft.
5808 Sanders Grove Circle, OKAHUMPKA, FL 34762
MLS# G5119892Listed by: KELLER WILLIAMS ADVANTAGE III - New
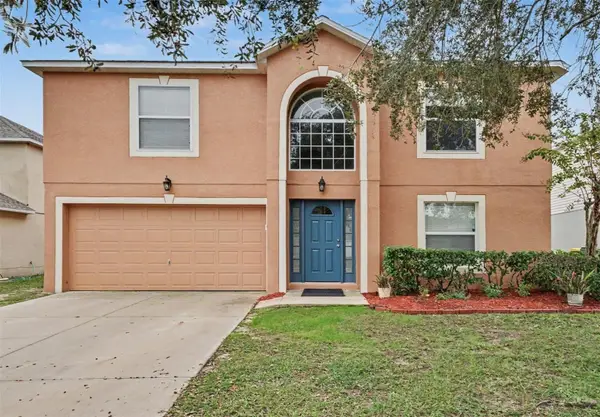 $365,000Active4 beds 4 baths3,140 sq. ft.
1620 Sterns Drive, LEESBURG, FL 34748
MLS# O6455373Listed by: MARK SPAIN REAL ESTATE - New
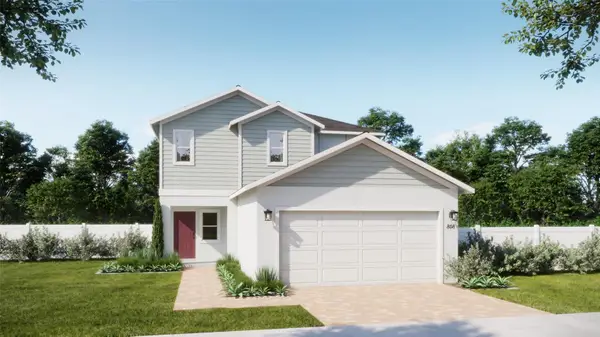 $314,990Active4 beds 3 baths1,968 sq. ft.
27321 African Fish Court, HOWEY IN THE HILLS, FL 34737
MLS# O6455463Listed by: RISEWELL HOMES FLORIDA LLC - New
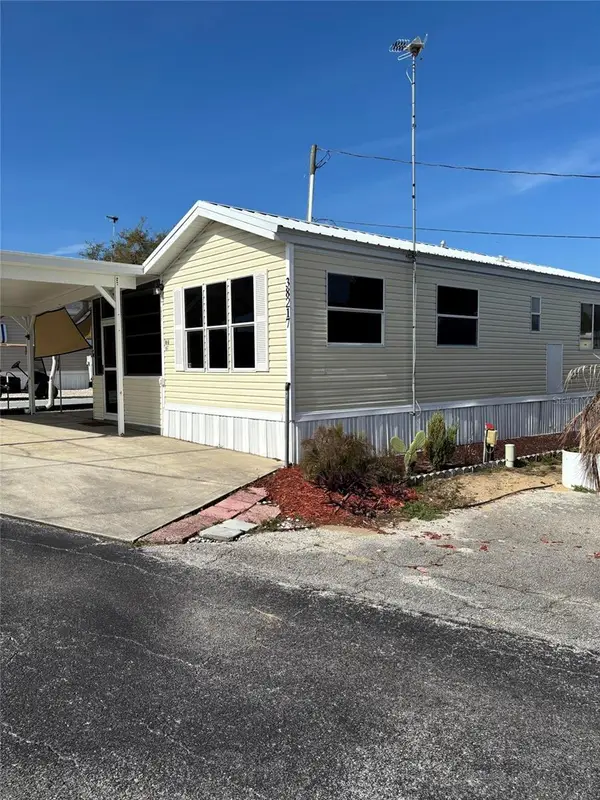 $72,500Active1 beds 1 baths396 sq. ft.
38213 Oriole Way, LEESBURG, FL 34788
MLS# O6455509Listed by: BEYCOME OF FLORIDA LLC


Protect your home and budget from life's surprises with an Assurant Home Warranty, backed by a partner that supports you through every step of homeownership. Explore Plans.
©2026 Century 21 Real Estate LLC. All rights reserved. CENTURY 21®, the CENTURY 21 Logo and C21® are service marks owned by Century 21 Real Estate LLC. Century 21 Real Estate LLC fully supports the principles of the Fair Housing Act and the Equal Opportunity Act. Each office is independently owned and operated. Listing information is deemed reliable but not guaranteed accurate.