4258 James River Circle, Leesburg, FL 34748
Local realty services provided by:CENTURY 21 North East
4258 James River Circle,Leesburg, FL 34748
$464,900
- 4 Beds
- 3 Baths
- 2,524 sq. ft.
- Single family
- Active
Listed by: jenna werner
Office: olympus executive realty inc
MLS#:G5111521
Source:MFRMLS
Price summary
- Price:$464,900
- Price per sq. ft.:$133.59
- Monthly HOA dues:$128
About this home
Welcome to Arlington Ridge, a 55+ community conveniently located in Leesburg! This OLEANDER model is the largest floorplan in Arlington Ridge with 4 Bedrooms, 3 Baths, an Office/Den, and a 2 Car Garage with a Golf Cart Garage. This BLOCK & STUCCO home was built in 2019 and offers 2,524 Sq Ft under Heat & Air, an L-shaped Screened Rear Lanai, and a Screened Front Porch. The Landscaping has been UPGRADED and includes a Rear Privacy Landscape Bed. Inside, you’ll find Arched Entries, 5.5” Baseboards, a Foyer Entry and OPEN Floorplan with a SPACIOUS Living Room, Formal Dining Room and Breakfast Nook. The Kitchen features QUARTZ Countertops, a Center Island (3.5Ft x 9.5Ft) with Breakfast Bar Overhang, Shaker Style Cabinetry with Pull-outs, Custom Pulls & Knobs & Crown Molding, Pendant Lights, Recessed Lights, Stainless Steel Appliances, and a WALK-IN PANTRY. The PRIMARY En-suite Bedroom includes a Ceiling Fan with Light, En-suite Bathroom with Pocket Door Entry, QUARTZ Topped Vanity with DUAL Sinks, WALK-IN Roman Shower with Tiled Walls, Floor & Bench Seat, and a Transom Window, plus a Linen Closet, Private Privy with Commode, and a WALK-IN Closet with Pocket Door Entry and Extra Wire Shelving. Bedroom 2, 3 & 4 all feature Ceiling Fans, Window, and Built-in Closet. Bathroom 2 has a QUARTZ Topped Vanity and Tub/Shower Combo with Tiled Walls & Transom Window, while Bathroom 3 (Rear) includes a Linen Closet and Tub/Shower Combo with Tiled Walls & Transom Window. The Rear Windows feature WINDOW TINTING! The INSIDE Laundry Room offers a Louvered Door, Extra Wire Shelving, Utility Sink, and Samsung Washer & Gas Dryer. The Garage is a 2 Car plus Golf Cart Garage (L-Shaped) with Pull-down Attic Stairs, Wire Shelving, Hunter Irrigation System, and a Painted Concrete Floor. Arlington Ridge is a 55+ Community with a Low HOA Fee covering Lawn Mowing, Edging, Blowing, High Speed Internet, and over 200 Cable Channels. Enjoy Heated Pools, Fitness Center, Free Movie Theater, Tennis and Pickleball Courts, Billiards, Sidewalks, Golfing on the Championship 18 Hole Golf Course (Pay to Play) and the On-site Restaurant. Ready to Start Living a Social and Active Life in Florida? —Schedule your Private Showing Today and Make Sure to Watch the Attached Walk-through Video Tour of this Beautiful Home. Buyer Responsible to Verify All Information and Measurements....
Contact an agent
Home facts
- Year built:2019
- Subdivision & Development:ARLINGTON RIDGE
- Listing ID #:G5111521
- Added:174 day(s) ago
- Updated:October 22, 2026 at 01:09 PM
Rooms and interior
- Bedrooms:4
- Total bathrooms:3
- Full bathrooms:3
- Flooring:Carpet, Luxury Vinyl
- Dining Description:Eat In Kitchen
- Kitchen Description:Dishwasher, Disposal, Eat-in Kitchen, Microwave, Range, Refrigerator, Stone Counters
- Bedroom Description:High Ceilings, Split Bedroom, Walk-In Closet(s)
- Living area:2,524 sq. ft.
Heating and cooling
- Cooling:Central Air
- Heating:Central, Natural Gas
- Central air:Yes
Structure and exterior
- Roof:Shingle
- Year built:2019
- Building area:2,524 sq. ft.
- Lot area:0.18 Acres
- Lot Features:Paved
- Construction Materials:Block, Stucco
- Exterior Features:Covered Porch/Patio, Front Porch, Rear Porch, Screened
- Foundation Description:Slab
- Levels:1 Story
Utilities
- Water:Public, Water Connected
- Sewer:Public, Public Sewer, Sewer Connected
Finances and disclosures
- Price:$464,900
- Price per sq. ft.:$133.59
- Tax amount:$4,330 (2025)
Features and amenities
- Appliances:Dishwasher, Disposal, Dryer, Gas Water Heater, Irrigation Equipment, Microwave, Range, Refrigerator, Washer
- Laundry features:Dryer, Inside, Laundry Room, Washer
- Amenities:Cable Connected, Ceiling Fans(s), Clubhouse, Eat-in Kitchen, Fence Restrictions, Fiber Optics, Fitness Center, Gated, Golf Course, High Ceilings, Irrigation Equipment, Natural Gas Connected, Open Floorplan, Pickleball Court(s), Pool, Recreation Facilities, Spa/Hot Tub, Split Bedroom, Stone Counters, Tennis Court(s), Thermostat, Underground Utilities, Walk-In Closet(s)
- Pool features:Pool, Public Pool
Parking
- Parking description:Attached Garage, Driveway, Garage Door Opener, Golf Cart Garage
- Garage:Yes
- Garage spaces:2
 The information being provided by Stellar Mls is for the consumer's personal, non-commercial use and may not be used for any purpose other than to identify prospective properties consumer may be interested in purchasing. Any information relating to real estate for sale referenced on this web site comes from the Internet Data Exchange (IDX) program of the Stellar Mls. CENTURY 21 North East is not a Multiple Listing Service (MLS), nor does it offer MLS access. This website is a service of CENTURY 21 North East, a broker participant of Stellar Mls. This web site may reference real estate listing(s) held by a brokerage firm other than the broker and/or agent who owns this web site.
The accuracy of all information, regardless of source, including but not limited to open house information, square footages and lot sizes, is deemed reliable but not guaranteed and should be personally verified through personal inspection by and/or with the appropriate professionals. The data contained herein is copyrighted by Stellar Mls and is protected by all applicable copyright laws. Any unauthorized dissemination of this information is in violation of copyright laws and is strictly prohibited.
Properties in listings may have been sold or may no longer be available.
Copyright 2026 Stellar Mls. All rights reserved. MFRMLS Member Broker: Jim D’Amico
New listings near 4258 James River Circle
- New
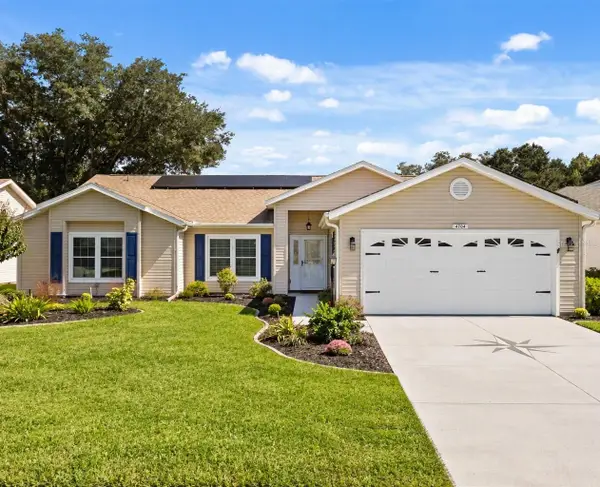 $389,000Active3 beds 2 baths2,155 sq. ft.
4704 River Ridge Drive, LEESBURG, FL 34748
MLS# G5118948Listed by: EXP REALTY LLC - New
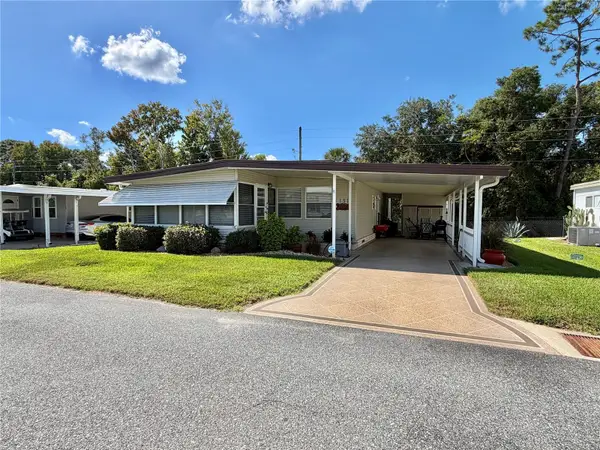 $152,000Active2 beds 2 baths1,216 sq. ft.
131 Bougainvillea Drive, LEESBURG, FL 34748
MLS# G5119353Listed by: HAWTHORNE RESIDENTS COOPERATIVE ASSOCIATION INC. - New
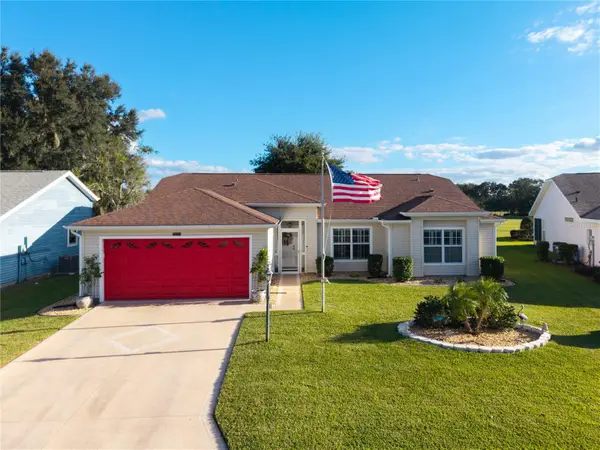
 $320,000Active3 beds 2 baths1,751 sq. ft.
25233 Lost Oak Circle, LEESBURG, FL 34748
MLS# O6450760Listed by: CENTURY 21 ALTON CLARK - New
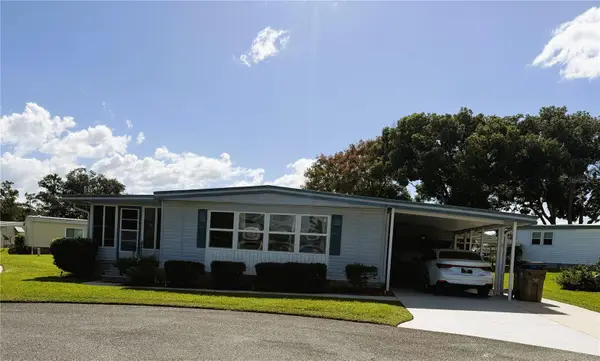 $129,900Active2 beds 2 baths1,152 sq. ft.
101 Mandarin Cove, LEESBURG, FL 34748
MLS# G5119346Listed by: BLACK TIE REALTY, INC. - New
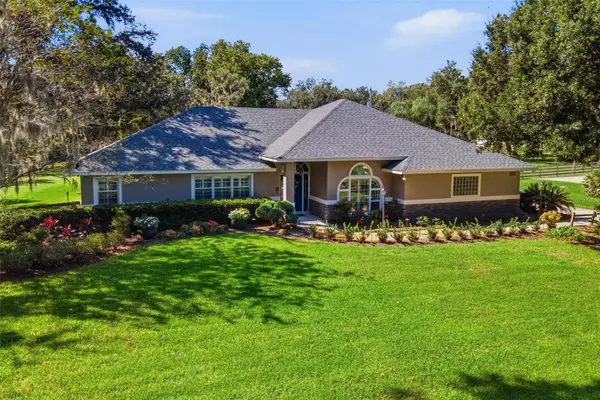 $595,000Active4 beds 3 baths2,558 sq. ft.
6750 Tuscawilla Drive, LEESBURG, FL 34748
MLS# G5119239Listed by: ERA GRIZZARD REAL ESTATE - Open Sat, 12am to 3pmNew
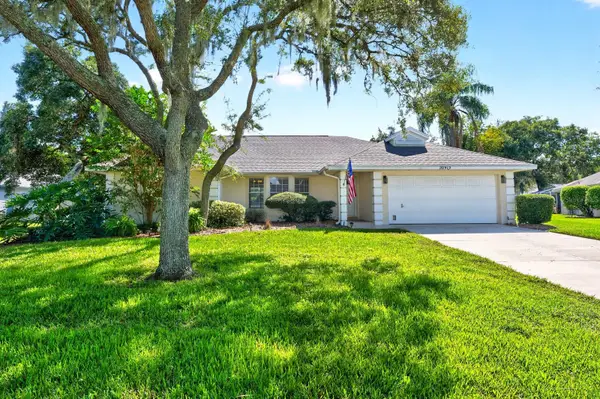 $385,000Active3 beds 2 baths2,081 sq. ft.
32919 Indian Woods Drive, LEESBURG, FL 34788
MLS# O6440191Listed by: WEMERT GROUP REALTY LLC - New
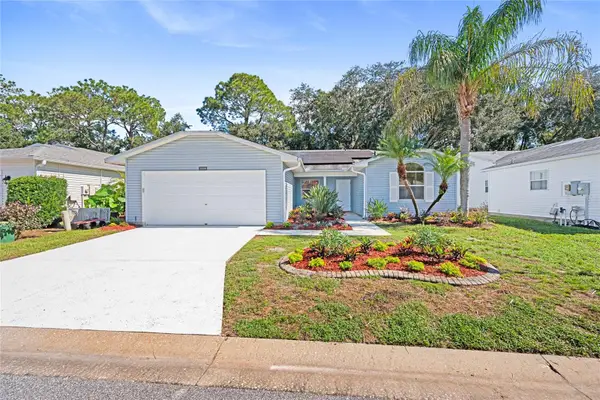 $249,900Active2 beds 2 baths1,834 sq. ft.
32656 Oak Park Drive, LEESBURG, FL 34748
MLS# O6451366Listed by: HEIRLOOM REALTY INTERNATIONAL - New
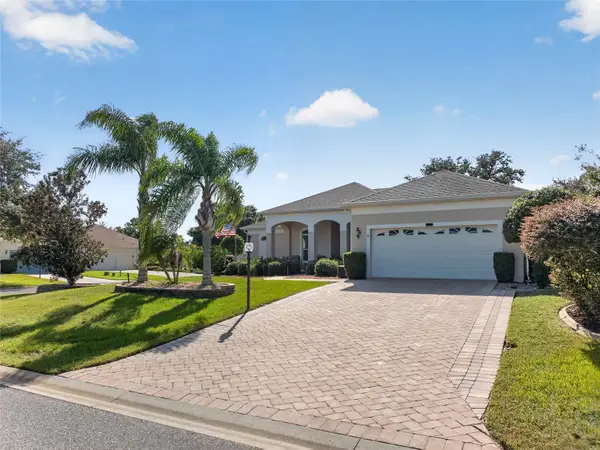 $369,900Active3 beds 2 baths2,301 sq. ft.
24151 Belle Mede Drive, LEESBURG, FL 34748
MLS# G5118829Listed by: CHARLES RUTENBERG REALTY ORLANDO - New
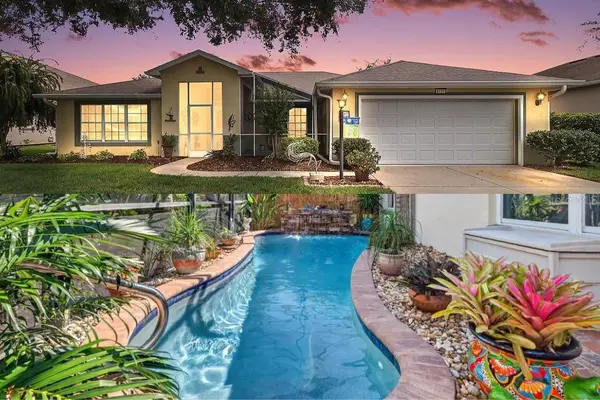 $400,000Active4 beds 2 baths2,093 sq. ft.
6121 Hunters Ridge Avenue, LEESBURG, FL 34748
MLS# G5119075Listed by: RE/MAX PREMIER REALTY - New
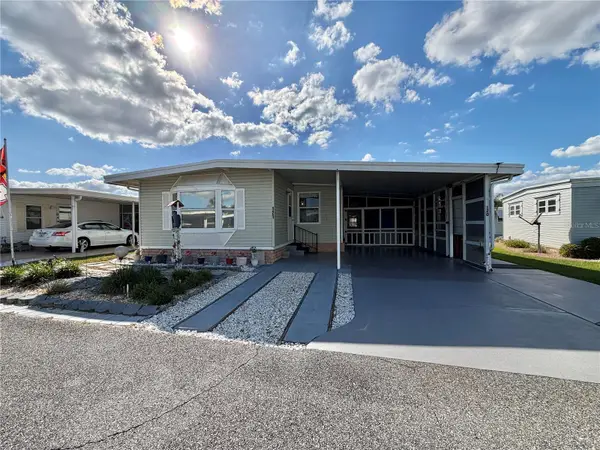 $109,000Active2 beds 2 baths1,152 sq. ft.
120 Camellia Trail, LEESBURG, FL 34748
MLS# G5119312Listed by: HAWTHORNE RESIDENTS COOPERATIVE ASSOCIATION INC.


Protect your home and budget from life's surprises with an Assurant Home Warranty, backed by a partner that supports you through every step of homeownership. Explore Plans.
©2026 Century 21 Real Estate LLC. All rights reserved. CENTURY 21®, the CENTURY 21 Logo and C21® are service marks owned by Century 21 Real Estate LLC. Century 21 Real Estate LLC fully supports the principles of the Fair Housing Act and the Equal Opportunity Act. Each office is independently owned and operated. Listing information is deemed reliable but not guaranteed accurate.