5036 Sawgrass Lake Circle, Leesburg, FL 34748
Local realty services provided by:CENTURY 21 Real Estate Champions
5036 Sawgrass Lake Circle,Leesburg, FL 34748
$333,229
- 3 Beds
- 3 Baths
- - sq. ft.
- Single family
- Sold
Listed by: robert schott, paula hemani
Office: teamconnect realty llc.
MLS#:O6395800
Source:MFRMLS
Sorry, we are unable to map this address
Price summary
- Price:$333,229
- Monthly HOA dues:$180
About this home
**Two Primary Suites | Enclosed Florida Room with Mini-Split AC | 690 Sq. Ft. Garage | Corner Lot**
This home offers a rare and versatile layout featuring two primary suites in a split floor plan, each with its own private full bathroom, along with two separate living rooms. Both suites include custom built-in closet organizers, while the main primary suite features dual sinks and two closets, providing exceptional privacy and storage for both owners and guests.
The 276 sq. ft. enclosed Florida room adds valuable year-round living space with its own mini-split AC system. Sliding glass doors from the kitchen, living room, and primary suite fill the space with natural light, making it ideal for relaxing, entertaining, or simply enjoying the additional living area.
A major highlight is the oversized 690 sq. ft. garage, offering space for two vehicles—including a pickup truck—plus a golf cart. Additional features include 11'9" ceilings, overhead storage racks, and an electric roll-down screen. Whether you need extra storage, a workshop, or space for hobbies, this garage provides flexibility rarely found in the community. The home is also generator-ready with a professionally installed generator transfer switch.
Situated on a desirable corner lot in Sawgrass Village, the property features a decorative driveway and mature landscaping. The kitchen offers solid wood cabinetry, Corian countertops, a reverse osmosis water system, and a cozy eat-in dinette.
Additional interior features include a spacious indoor laundry room with ample storage and a convenient half bath for guests.
Additional upgrades include tinted thermal-pane windows, hardwired data/internet lines, leaf-guard gutters, a 2017 roof, and a well-maintained Trane HVAC system.
Located in Plantation at Leesburg, Sawgrass Village offers an active 55+ lifestyle with two golf courses, three clubhouses, heated pools, tennis, pickleball, and a wide variety of clubs and social activities. Residents can even take their golf cart to the on-site restaurant to enjoy dining, live music, and time with friends....
Contact an agent
Home facts
- Year built:2001
- Subdivision & Development:PLANTATION AT LEESBURG
- Listing ID #:O6395800
- Added:201 day(s) ago
- Updated:October 22, 2026 at 07:26 AM
Rooms and interior
- Bedrooms:3
- Total bathrooms:3
- Full bathrooms:2
- Half bathrooms:1
- Flooring:Carpet, Ceramic Tile, Luxury Vinyl
- Dining Description:Breakfast Room, Eat In Kitchen, Formal Dining Room
- Kitchen Description:Dishwasher, Disposal, Eat-in Kitchen, Exhaust Fan, Kitchen Reverse Osmosis System, Kitchen/Family Room Combo, Microwave, Range, Refrigerator, Solid Surface Counters, Solid Wood Cabinets
- Bedroom Description:High Ceilings, Primary Bedroom Main Floor, Walk-In Closet(s)
Heating and cooling
- Cooling:Central Air, Mini-Split Unit(s)
- Heating:Central, Electric
- Central air:Yes
Structure and exterior
- Roof:Shingle
- Year built:2001
- Lot Features:Corner Lot
- Architectural Style:Ranch, Traditional
- Construction Materials:Block, Stucco
- Exterior Features:Covered Porch/Patio, Enclosed, Rain Gutters, Rear Porch
- Foundation Description:Slab
- Levels:1 Story
Utilities
- Water:Public, Water Available, Water Connected
- Sewer:Public Sewer, Sewer Available, Sewer Connected
Finances and disclosures
- Price:$333,229
- Tax amount:$3,583 (2025)
Features and amenities
- Appliances:Dishwasher, Disposal, Dryer, Electric Water Heater, Exhaust Fan, Irrigation Equipment, Kitchen Reverse Osmosis System, Microwave, Range, Refrigerator, Washer
- Laundry features:Dryer, Electric Dryer Hookup, Inside, Laundry Room, Washer, Washer Hookup
- Amenities:BB/HS Internet Available, Cable Available, Cable Connected, Ceiling Fans(s), Clubhouse, Eat-in Kitchen, Electricity Available, Fitness Center, Gated, Golf Course, High Ceilings, Irrigation Equipment, Kitchen/Family Room Combo, Pickleball Court(s), Pool, Primary Bedroom Main Floor, Recreation Facilities, Shuffleboard Court, Solid Surface Counters, Solid Wood Cabinets, Tennis Court(s), Thermostat, Underground Utilities, Walk-In Closet(s), Window Treatments
- Pool features:Pool, Public Pool
Parking
- Parking description:Attached Garage, Driveway, Garage Door Opener, Golf Cart Garage, Oversized
- Garage:Yes
- Garage spaces:2
 The information being provided by Stellar Mls is for the consumer's personal, non-commercial use and may not be used for any purpose other than to identify prospective properties consumer may be interested in purchasing. Any information relating to real estate for sale referenced on this web site comes from the Internet Data Exchange (IDX) program of the Stellar Mls. CENTURY 21 Real Estate Champions is not a Multiple Listing Service (MLS), nor does it offer MLS access. This website is a service of CENTURY 21 Real Estate Champions, a broker participant of Stellar Mls. This web site may reference real estate listing(s) held by a brokerage firm other than the broker and/or agent who owns this web site.
The accuracy of all information, regardless of source, including but not limited to open house information, square footages and lot sizes, is deemed reliable but not guaranteed and should be personally verified through personal inspection by and/or with the appropriate professionals. The data contained herein is copyrighted by Stellar Mls and is protected by all applicable copyright laws. Any unauthorized dissemination of this information is in violation of copyright laws and is strictly prohibited.
Properties in listings may have been sold or may no longer be available.
Copyright 2026 Stellar Mls. All rights reserved. MFRMLS Member Broker: Ruth Cabella
New listings near 5036 Sawgrass Lake Circle
- New
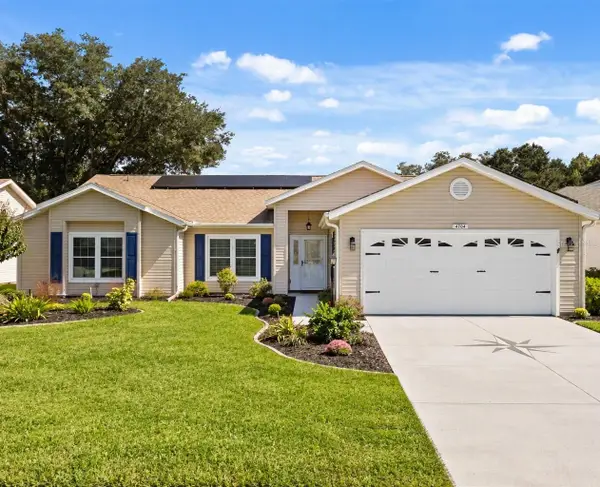 $389,000Active3 beds 2 baths2,155 sq. ft.
4704 River Ridge Drive, LEESBURG, FL 34748
MLS# G5118948Listed by: EXP REALTY LLC - New
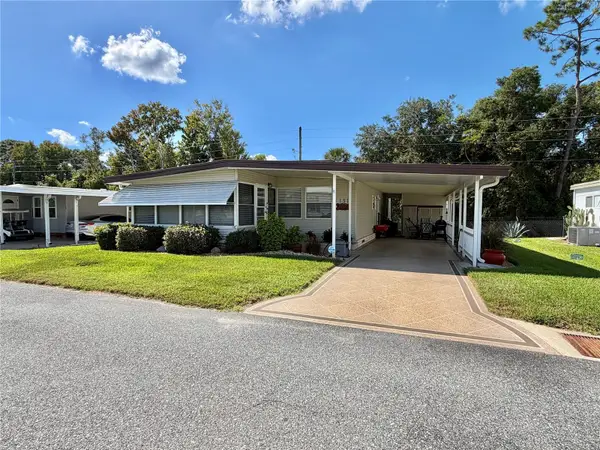 $152,000Active2 beds 2 baths1,216 sq. ft.
131 Bougainvillea Drive, LEESBURG, FL 34748
MLS# G5119353Listed by: HAWTHORNE RESIDENTS COOPERATIVE ASSOCIATION INC. - New
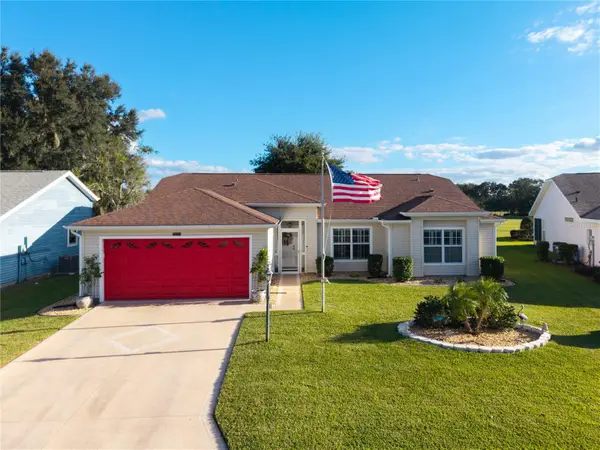
 $320,000Active3 beds 2 baths1,751 sq. ft.
25233 Lost Oak Circle, LEESBURG, FL 34748
MLS# O6450760Listed by: CENTURY 21 ALTON CLARK - New
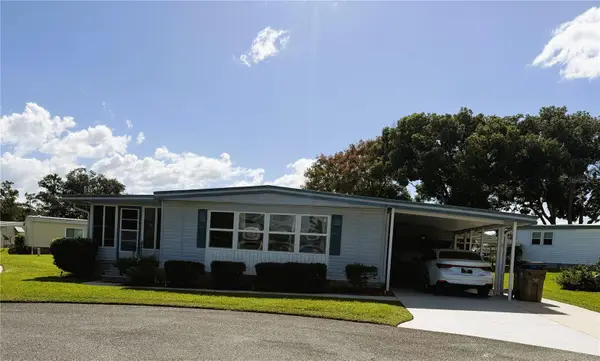 $129,900Active2 beds 2 baths1,152 sq. ft.
101 Mandarin Cove, LEESBURG, FL 34748
MLS# G5119346Listed by: BLACK TIE REALTY, INC. - New
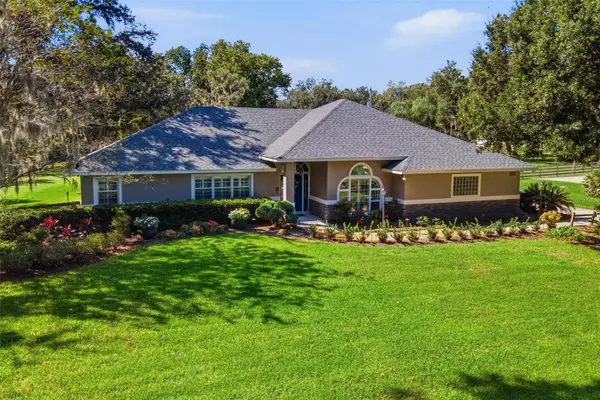 $595,000Active4 beds 3 baths2,558 sq. ft.
6750 Tuscawilla Drive, LEESBURG, FL 34748
MLS# G5119239Listed by: ERA GRIZZARD REAL ESTATE - Open Sat, 12am to 3pmNew
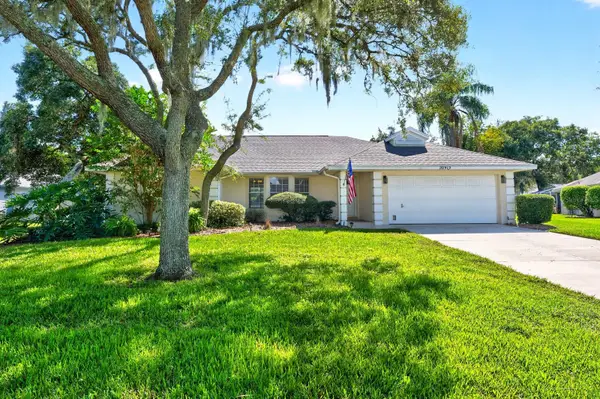 $385,000Active3 beds 2 baths2,081 sq. ft.
32919 Indian Woods Drive, LEESBURG, FL 34788
MLS# O6440191Listed by: WEMERT GROUP REALTY LLC - New
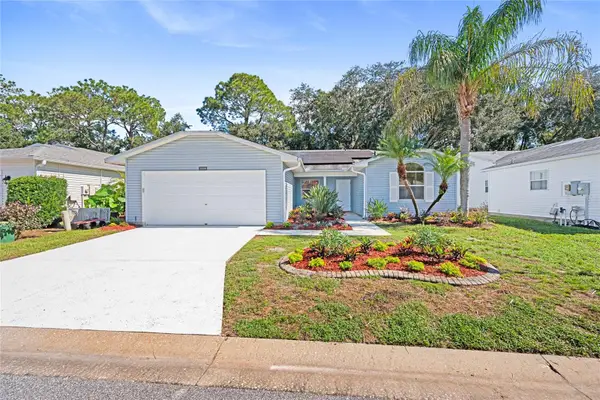 $249,900Active2 beds 2 baths1,834 sq. ft.
32656 Oak Park Drive, LEESBURG, FL 34748
MLS# O6451366Listed by: HEIRLOOM REALTY INTERNATIONAL - New
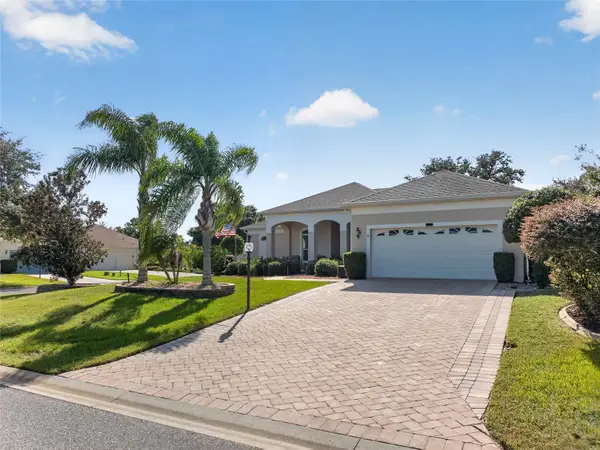 $369,900Active3 beds 2 baths2,301 sq. ft.
24151 Belle Mede Drive, LEESBURG, FL 34748
MLS# G5118829Listed by: CHARLES RUTENBERG REALTY ORLANDO - New
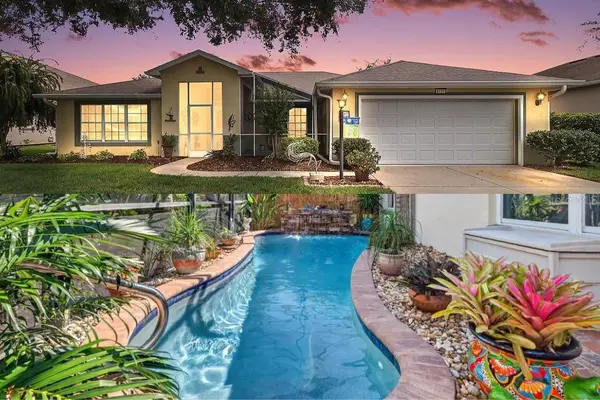 $400,000Active4 beds 2 baths2,093 sq. ft.
6121 Hunters Ridge Avenue, LEESBURG, FL 34748
MLS# G5119075Listed by: RE/MAX PREMIER REALTY - New
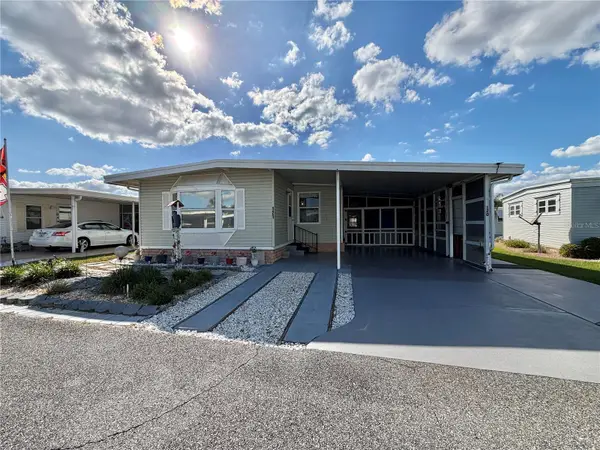 $109,000Active2 beds 2 baths1,152 sq. ft.
120 Camellia Trail, LEESBURG, FL 34748
MLS# G5119312Listed by: HAWTHORNE RESIDENTS COOPERATIVE ASSOCIATION INC.


Protect your home and budget from life's surprises with an Assurant Home Warranty, backed by a partner that supports you through every step of homeownership. Explore Plans.
©2026 Century 21 Real Estate LLC. All rights reserved. CENTURY 21®, the CENTURY 21 Logo and C21® are service marks owned by Century 21 Real Estate LLC. Century 21 Real Estate LLC fully supports the principles of the Fair Housing Act and the Equal Opportunity Act. Each office is independently owned and operated. Listing information is deemed reliable but not guaranteed accurate.