11264 Sunset Preserve Drive, Lehigh Acres, FL 33971
Local realty services provided by:CENTURY 21 Beggins Enterprises
11264 Sunset Preserve Drive,Lehigh Acres, FL 33971
$363,985
- 3 Beds
- 3 Baths
- 1,302 sq. ft.
- Single family
- Active
Listed by: corey wayland
Office: dr horton realty sw fl llc.
MLS#:226039396
Source:FL_GFMB
Price summary
- Price:$363,985
- Price per sq. ft.:$203.23
About this home
One or more photo(s) has been virtually staged, AI generated or rendered. Discover the perfect blend of comfort and Florida living in the Downing features 3 bedrooms and 2 bathrooms, and a nice size great room in 1302 sq. ft of thoughtfully designed living space. Plus, a 2-car garage and a covered lanai. This single-story home offers a functional, open layout ideal for everyday living, entertaining or working from home. Currently in pre-construction stage. Enjoy resort style amenities including a community pool, fitness gym and cabana with bathrooms plus a tot lot. Take in the beautiful lakefront with preserve views while enjoying the peaceful surroundings. With low HOA fees and an attractive collection of community amenities this home offers an exceptional opportunity to enjoy the Southwest Florida lifestyle.
Contact an agent
Home facts
- Year built:2025
- Subdivision & Development:ASHER PARK
- Listing ID #:226039396
- Added:1 day(s) ago
- Updated:October 29, 2026 at 06:50 PM
Rooms and interior
- Bedrooms:3
- Total bathrooms:3
- Full bathrooms:2
- Half bathrooms:1
- Flooring:Carpet, Laminate
- Kitchen Description:Dishwasher, Freezer, Ice Maker, Microwave, Pantry, Range, Refrigerator, Self Cleaning Oven
- Living area:1,302 sq. ft.
Heating and cooling
- Cooling:Electric
- Heating:Central, Electric
- Central air:Yes
Structure and exterior
- Roof:Shingle
- Year built:2025
- Building area:1,302 sq. ft.
- Lot area:0.1 Acres
- Architectural Style:One Story, Ranch
- Construction Materials:Block, Concrete, Stucco
- Exterior Features:Room For Pool, Security High Impact Doors
- Levels:1 Story
Schools
- High school:FT. MYERS HIGH SCHOOL
- Middle school:PAUL LAURENCE DUNBAR MIDDLE SCHOOL
- Elementary school:RAY V POTTORF ELEMENTARY SCHOOL
Utilities
- Water:Public
- Sewer:Public Sewer
Finances and disclosures
- Price:$363,985
- Price per sq. ft.:$203.23
- Tax amount:$973 (2025)
Features and amenities
- Laundry features:Dryer Hookup, Inside
- Amenities:Pantry, Pool
- Pool features:Community, Pool
Parking
- Parking description:Attached, Driveway, Garage, Garage Door Opener, Paved
- Garage:Yes
- Garage spaces:2
New listings near 11264 Sunset Preserve Drive
- New
 $20,000Active0.33 Acres
641 Wentworth Drive, Lehigh Acres, FL 33972
MLS# 2026045505Listed by: SONIA RIOS REALTY - New
 $387,000Active4 beds 3 baths2,163 sq. ft.
312 Perlita Avenue, Lehigh Acres, FL 33974
MLS# 226038508Listed by: ANDIS REAL ESTATE SERVICES LLC - New
 $387,015Active3 beds 2 baths1,614 sq. ft.
11294 Sunset Preserve Drive, Lehigh Acres, FL 33971
MLS# 226039390Listed by: DR HORTON REALTY SW FL LLC - New
 $5,000Active3 beds 2 baths1,656 sq. ft.
224 Baize Avenue S, Lehigh Acres, FL 33974
MLS# 1091151Listed by: JAMIE L BOONE LLC - New

 $25,000Active0.24 Acres
853 Troy Avenue S, Lehigh Acres, FL 33974
MLS# 2026045061Listed by: CENTURY 21 ALLPOINTS REALTY - New
 $34,900Active0.24 Acres
1341 E 12th Street, Lehigh Acres, FL 33972
MLS# 2026045458Listed by: DECKARD ENTERPRISES LLC - New
 $34,900Active0.24 Acres
1331 E 12th Street, Lehigh Acres, FL 33972
MLS# 2026045460Listed by: DECKARD ENTERPRISES LLC - New
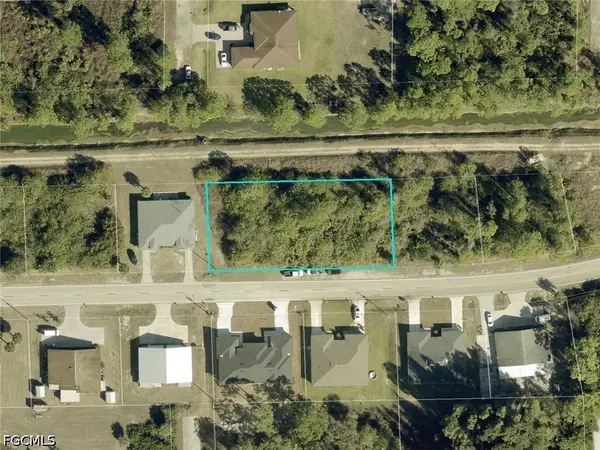 $74,900Active0.48 Acres
2001 E 12th Street, Lehigh Acres, FL 33972
MLS# 2026045461Listed by: DECKARD ENTERPRISES LLC - New
 $295,000Active3 beds 2 baths1,444 sq. ft.
1063 Lilac Street E, Lehigh Acres, FL 33974
MLS# 226032623Listed by: SUN REALTY INTERNATIONAL, INC


Protect your home and budget from life's surprises with an Assurant Home Warranty, backed by a partner that supports you through every step of homeownership. Explore Plans.
©2026 Century 21 Real Estate LLC. All rights reserved. CENTURY 21®, the CENTURY 21 Logo and C21® are service marks owned by Century 21 Real Estate LLC. Century 21 Real Estate LLC fully supports the principles of the Fair Housing Act and the Equal Opportunity Act. Each office is independently owned and operated. Listing information is deemed reliable but not guaranteed accurate.