
10127 George Smith Road, Lithia, FL 33547
Local realty services provided by:CENTURY 21 Circle
Listed by: debra valdes
Office: coastal properties group inter
MLS#:TB8561394
Source:MFRMLS
Price summary
- Price:$359,900
- Price per sq. ft.:$83.85
About this home
Room to live, work, and grow, with no HOA! One of the standout features of this 1.42-acre property is the 2,400 sq ft monitor-style workshop with spaces sectioned for every need. The oversized 31' x 38' double-bay center garage has two tall roll-up doors in front and a third at the back. Pull a trailer, boat, or equipment straight through, or open the doors for a shaded breezeway. The workshop also includes a separate 14' x 29' side garage with its own door and a storage room. Two partially finished rooms and an unfinished bathroom with a shower in place give the next owner a head start on creating an office, studio, or hobby space. Zoned AS-1 agricultural, the property allows for a variety of uses and is fully fenced, with interior fencing sections thoughtfully designed to accommodate horses, livestock, and pets, plus separate areas for rotating pasture and a private yard around the home. Built in 2021, the 3-bedroom, 2-bath home is just five years old and ready for its next owner, with financing welcome. It offers 1,456 sq ft of living space, a split floor plan, and wood-look flooring throughout. The open living and dining area flows into the kitchen, which has white cabinetry, a center island, and stainless steel appliances, and there’s a separate laundry room. The primary suite has its own bath with a walk-in shower and a walk-in closet, and both secondary bedrooms have walk-in closets. Step outside to the spacious 30' x 15' covered porch with a metal roof and a brand-new 2026 deck, perfect for morning coffee or evening gatherings under the mature live oaks. With plenty of room for your boat, RV, equipment, or animals, this peaceful country setting offers easy access to Brandon, Riverview, FishHawk, and Plant City....
Contact an agent
Home facts
- Year built:2021
- Subdivision & Development:UNPLATTED
- Listing ID #:TB8561394
- Added:6 day(s) ago
- Updated:November 05, 2026 at 05:43 PM
Rooms and interior
- Bedrooms:3
- Total bathrooms:2
- Full bathrooms:2
- Flooring:Vinyl
- Kitchen Description:Dishwasher, Exhaust Fan, Microwave, Range, Refrigerator
- Basement Description:Crawlspace
- Living area:1,456 sq. ft.
Heating and cooling
- Cooling:Central Air
- Heating:Central
- Central air:Yes
Structure and exterior
- Roof:Metal, Shingle
- Year built:2021
- Building area:1,456 sq. ft.
- Lot area:1.42 Acres
- Lot Features:Zoned for Horses
- Construction Materials:Frame, Vinyl Siding
- Exterior Features:Covered Porch/Patio, Front Porch, Porch, Private Mailbox
- Levels:1 Story
Schools
- High school:Durant-HB
- Middle school:Turkey Creek-HB
- Elementary school:Pinecrest-HB
Utilities
- Water:Well
- Sewer:Septic Tank
Finances and disclosures
- Price:$359,900
- Price per sq. ft.:$83.85
- Tax amount:$6,067 (2026)
Features and amenities
- Appliances:Dishwasher, Dryer, Electric Water Heater, Exhaust Fan, Microwave, Range, Refrigerator, Washer
- Laundry features:Dryer, Inside, Laundry Room, Washer
- Amenities:Open Floorplan, Thermostat
- Pool features:Public Pool
Parking
- Parking description:Oversized, Parking Pad, Workshop in Garage
- Garage:Yes
- Garage spaces:3
 The information being provided by Stellar Mls is for the consumer's personal, non-commercial use and may not be used for any purpose other than to identify prospective properties consumer may be interested in purchasing. Any information relating to real estate for sale referenced on this web site comes from the Internet Data Exchange (IDX) program of the Stellar Mls. CENTURY 21 Circle is not a Multiple Listing Service (MLS), nor does it offer MLS access. This website is a service of CENTURY 21 Circle, a broker participant of Stellar Mls. This web site may reference real estate listing(s) held by a brokerage firm other than the broker and/or agent who owns this web site.
The accuracy of all information, regardless of source, including but not limited to open house information, square footages and lot sizes, is deemed reliable but not guaranteed and should be personally verified through personal inspection by and/or with the appropriate professionals. The data contained herein is copyrighted by Stellar Mls and is protected by all applicable copyright laws. Any unauthorized dissemination of this information is in violation of copyright laws and is strictly prohibited.
Properties in listings may have been sold or may no longer be available.
Copyright 2026 Stellar Mls. All rights reserved.
New listings near 10127 George Smith Road
- Coming Soon
 $660,000Coming Soon3 beds 2 baths1,822 sq. ft.
17258 State Road 674 Highway, LITHIA, FL 33547
MLS# TB8562151Listed by: EXP REALTY LLC - Coming Soon
 $1,125,000Coming Soon4 beds 3 baths4,062 sq. ft.
17606 Old Oak Way, LITHIA, FL 33547
MLS# TB8556848Listed by: RE/MAX REALTY UNLIMITED - Coming Soon
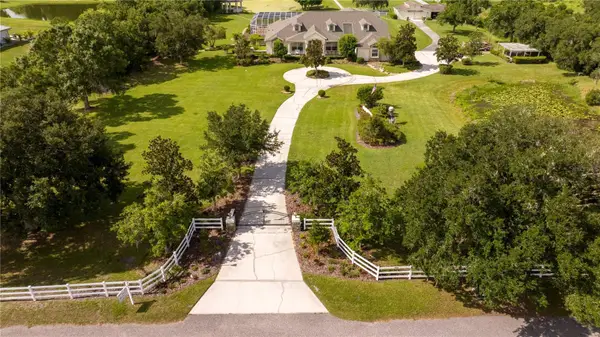 $1,739,000Coming Soon4 beds 5 baths6,349 sq. ft.
13717 Canterfield Drive, RIVERVIEW, FL 33579
MLS# TB8560523Listed by: BAY DREAMS REALTY - New
 $325,000Active3 beds 2 baths1,512 sq. ft.
10525 Albritton Road, LITHIA, FL 33547
MLS# TB8564315Listed by: VREELAND REAL ESTATE LLC - New
 $615,000Active4 beds 3 baths2,803 sq. ft.
9402 County Line Road, LITHIA, FL 33547
MLS# R4912278Listed by: BLUE KEY PROPERTIES LLC - Open Sun, 12 to 3pmNew
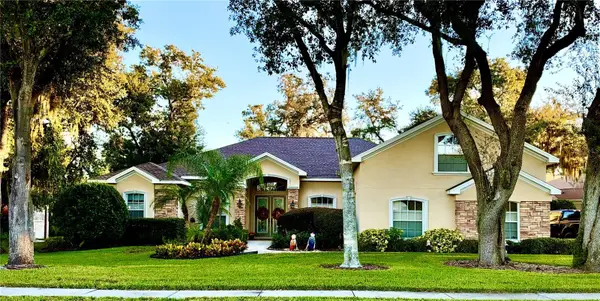 $895,000Active5 beds 4 baths3,366 sq. ft.
6216 Kingbird Manor Drive, LITHIA, FL 33547
MLS# TB8562280Listed by: COASTAL PROPERTIES GROUP - New
 $418,500Active2 beds 2 baths1,905 sq. ft.
13922 Swallow Hill Drive, LITHIA, FL 33547
MLS# TB8563379Listed by: SIGNATURE REALTY ASSOCIATES - New
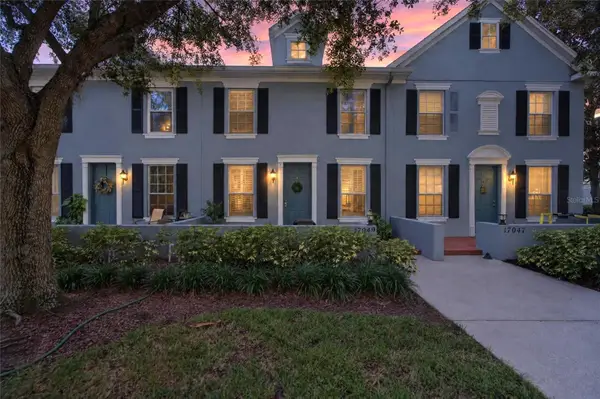 $325,000Active3 beds 3 baths1,540 sq. ft.
17049 Dorman Road, LITHIA, FL 33547
MLS# TB8563275Listed by: KELLER WILLIAMS SUBURBAN TAMPA - New
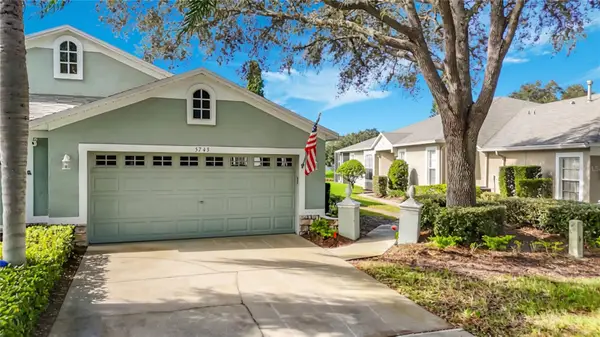 $375,000Active3 beds 2 baths1,828 sq. ft.
5743 Heronpark Place, LITHIA, FL 33547
MLS# TB8562958Listed by: SIGNATURE REALTY ASSOCIATES


Protect your home and budget from life's surprises with an Assurant Home Warranty, backed by a partner that supports you through every step of homeownership. Explore Plans.
©2026 Century 21 Real Estate LLC. All rights reserved. CENTURY 21®, the CENTURY 21 Logo and C21® are service marks owned by Century 21 Real Estate LLC. Century 21 Real Estate LLC fully supports the principles of the Fair Housing Act and the Equal Opportunity Act. Each office is independently owned and operated. Listing information is deemed reliable but not guaranteed accurate.