
17606 Old Oak Way, Lithia, FL 33547
Local realty services provided by:CENTURY 21 Myers Realty
17606 Old Oak Way,Lithia, FL 33547
$1,125,000
- 4 Beds
- 3 Baths
- 4,062 sq. ft.
- Single family
- Coming Soon
Listed by: diane huson, pa
Office: re/max realty unlimited
MLS#:TB8556848
Source:MFRMLS
Price summary
- Price:$1,125,000
- Price per sq. ft.:$183.85
- Monthly HOA dues:$211.67
About this home
Coming Soon!! You will be captivated by this one-of-a-kind exceptional & completely renovated home where timeless character, sophisticated design & high end craftsmanship blend together to create a true masterpiece!! Located in the highly sought after gate guarded (24/7) community of Fish Hawk Trails with large executive homesites, miles of trails, wide streets, tennis & basketball courts, community center & great schools all surrounded by nature. Sitting graciously on a .60 acre lot with neighbors on only one side, fenced backyard & serene conservation views, this extraordinary property offers a rare combination of privacy, beauty & distinctive style. The stunning Modern Craftsman elevation & lush landscaping welcome you with an inviting covered front porch featuring a beautiful barrel ceiling with brick inlay. The pavered driveway & sidewalks add to the home's impressive curb appeal, while a charming breezeway connecting the two garages showcases the same distinctive barrel ceiling & brick detailing. Step inside to discover an interior filled with warmth, elegance & architectural character at every turn with solid oak flooring throughout the main living area & primary suite, porcelain tile in kitchen, baths & laundry, coffered ceilings, custom wainscoting, crown molding, plantation shutters & newer wood-encased windows that create a rich, timeless aesthetic while complimented by exquiste finishes throughout. The spectacular chef's kitchen is truly a showstopper, featuring Wolf Brand appliances with gas stove & oven, additional wall oven & a wall steamer for a healthier cooking alternative, Cove dishwasher, Sub-Zero refrigerator, quality ceiling height soft close cabinetry, extensive designed lighting creating the perfect ambiance for any occasion, tile backsplash, gorgeous granite tops & a custom commerical grade stainless steel topped island for the ultimate food prepping experience. The family room with fireplace & built ins along with an eat in area overlooking the private outdoors are both adjacent to the kitchen with the more formal rooms located on either side of the front entry. The primary suite is privately located on one side of the home with the secondary bedrooms & bath on the opposite side. The luxurious primary suite is a private retreat highlighted by a custom walk in closet & spa inspired EnSuite bath. Brick accent walls add distinctive character along with quality cabinetry, leathered granite tops & dual sinks, spacious walk in shower with multiple spray features, an elegant free standing porcelain enameled cast iron soaking tub & walk in linen closet elevate everyday living. A solid cherry wood barn door adds yet another memorable design element to the entrance of the EnSuite bath. An additional wing offers exceptional flexibilty, featuring a bonus room with kitchenette, spacious bedroom & full bath, making it an ideal arrangement for a multigenerational living space, private in-law suite, extended stay guests or a secluded retreat for family and friends. Other notables: two air conditioned large storage rooms, one off the bonus room & one off the garage, garage spaces with commerical grade epoxy flooring, well for irrigation saving you money on your water bill, laundry room with built in cabinetry, stone counter space, additional pantry space, washer, dryer & laundry sink. The back yard provides the perfect canvas to add a pool & enhanced outdoor living space. Professional Photos Coming Soon!!...
Contact an agent
Home facts
- Year built:1999
- Subdivision & Development:FISH HAWK TRAILS UNIT 3
- Listing ID #:TB8556848
- Updated:November 05, 2026 at 08:59 PM
Rooms and interior
- Bedrooms:4
- Total bathrooms:3
- Full bathrooms:3
- Flooring:Carpet, Laminate, Tile, Wood
- Dining Description:Eat In Kitchen, Formal Dining Room
- Kitchen Description:Built-In Oven, Dishwasher, Disposal, Eat-in Kitchen, Kitchen/Family Room Combo, Range, Range Hood, Refrigerator, Solid Wood Cabinets, Stone Counters
- Bedroom Description:High Ceilings, Split Bedroom, Walk-In Closet(s)
- Living area:4,062 sq. ft.
Heating and cooling
- Cooling:Central Air, Zoned
- Heating:Central, Electric, Zoned
- Central air:Yes
Structure and exterior
- Roof:Shingle
- Year built:1999
- Building area:4,062 sq. ft.
- Lot area:0.6 Acres
- Lot Features:Corner Lot, Landscaped, Level, Oversized, Sidewalk
- Architectural Style:Craftsman
- Construction Materials:Block, Stone, Stucco
- Exterior Features:Covered Porch/Patio, Front Porch, Lighting, Rain Gutters, Rear Porch, Sidewalk
- Foundation Description:Slab
- Levels:1 Story
Schools
- High school:Newsome-HB
- Middle school:Randall-HB
- Elementary school:Lithia Springs-HB
Utilities
- Water:Public, Water Connected
- Sewer:Public, Public Sewer, Sewer Connected
Finances and disclosures
- Price:$1,125,000
- Price per sq. ft.:$183.85
- Tax amount:$8,055 (2025)
Features and amenities
- Appliances:Built-in Oven, Dishwasher, Disposal, Dryer, Electric Water Heater, Irrigation Equipment, Range, Range Hood, Refrigerator, Tankless Water Heater, Washer
- Laundry features:Dryer, Inside, Laundry Room, Washer
- Amenities:BB/HS Internet Available, Basketball Court, Cable Available, Ceiling Fans(s), Clubhouse, Coffered Ceiling(s), Crown Molding, Eat-in Kitchen, Fiber Optics, Gated, High Ceilings, Irrigation Equipment, Kitchen/Family Room Combo, Natural Gas Connected, Park, Playground, Recreation Facilities, Solid Wood Cabinets, Split Bedroom, Sprinkler Well, Stone Counters, Tennis Court(s), Trail(s), Walk-In Closet(s), Window Treatments
- Pool features:Public Pool
Parking
- Parking description:Attached Garage, Driveway, Garage, Garage Door Opener, Garage Faces Side, Oversized
- Garage:Yes
- Garage spaces:3
 The information being provided by Stellar Mls is for the consumer's personal, non-commercial use and may not be used for any purpose other than to identify prospective properties consumer may be interested in purchasing. Any information relating to real estate for sale referenced on this web site comes from the Internet Data Exchange (IDX) program of the Stellar Mls. CENTURY 21 Myers Realty is not a Multiple Listing Service (MLS), nor does it offer MLS access. This website is a service of CENTURY 21 Myers Realty, a broker participant of Stellar Mls. This web site may reference real estate listing(s) held by a brokerage firm other than the broker and/or agent who owns this web site.
The accuracy of all information, regardless of source, including but not limited to open house information, square footages and lot sizes, is deemed reliable but not guaranteed and should be personally verified through personal inspection by and/or with the appropriate professionals. The data contained herein is copyrighted by Stellar Mls and is protected by all applicable copyright laws. Any unauthorized dissemination of this information is in violation of copyright laws and is strictly prohibited.
Properties in listings may have been sold or may no longer be available.
Copyright 2026 Stellar Mls. All rights reserved.
New listings near 17606 Old Oak Way
- Coming Soon
 $660,000Coming Soon3 beds 2 baths1,822 sq. ft.
17258 State Road 674 Highway, LITHIA, FL 33547
MLS# TB8562151Listed by: EXP REALTY LLC - Coming Soon
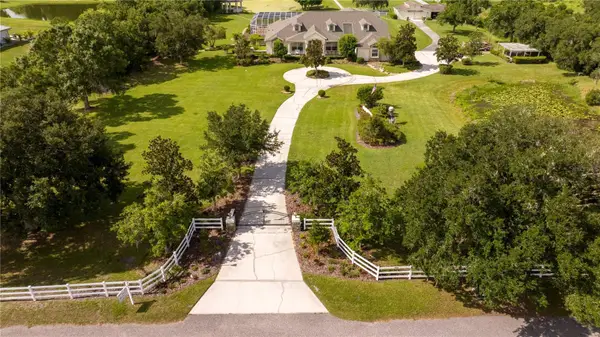 $1,739,000Coming Soon4 beds 5 baths6,349 sq. ft.
13717 Canterfield Drive, RIVERVIEW, FL 33579
MLS# TB8560523Listed by: BAY DREAMS REALTY - New
 $325,000Active3 beds 2 baths1,512 sq. ft.
10525 Albritton Road, LITHIA, FL 33547
MLS# TB8564315Listed by: VREELAND REAL ESTATE LLC - New
 $615,000Active4 beds 3 baths2,803 sq. ft.
9402 County Line Road, LITHIA, FL 33547
MLS# R4912278Listed by: BLUE KEY PROPERTIES LLC - Open Sun, 12 to 3pmNew
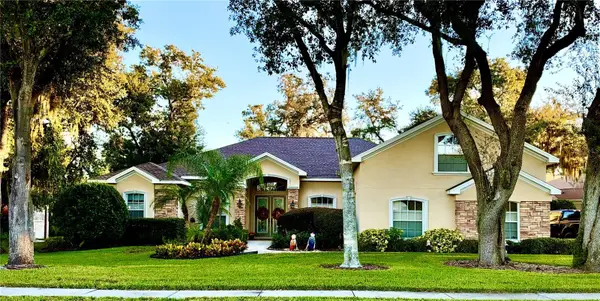 $895,000Active5 beds 4 baths3,366 sq. ft.
6216 Kingbird Manor Drive, LITHIA, FL 33547
MLS# TB8562280Listed by: COASTAL PROPERTIES GROUP - New
 $418,500Active2 beds 2 baths1,905 sq. ft.
13922 Swallow Hill Drive, LITHIA, FL 33547
MLS# TB8563379Listed by: SIGNATURE REALTY ASSOCIATES - New
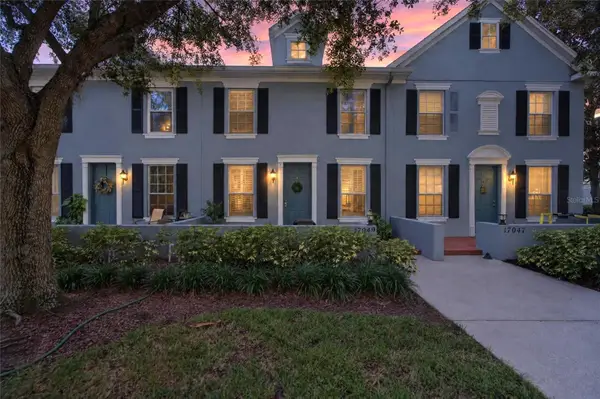 $325,000Active3 beds 3 baths1,540 sq. ft.
17049 Dorman Road, LITHIA, FL 33547
MLS# TB8563275Listed by: KELLER WILLIAMS SUBURBAN TAMPA - New
 $359,900Active3 beds 2 baths1,456 sq. ft.
10127 George Smith Road, LITHIA, FL 33547
MLS# TB8561394Listed by: COASTAL PROPERTIES GROUP INTER - New
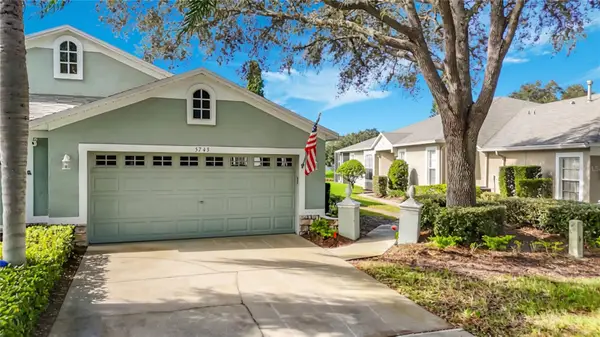 $375,000Active3 beds 2 baths1,828 sq. ft.
5743 Heronpark Place, LITHIA, FL 33547
MLS# TB8562958Listed by: SIGNATURE REALTY ASSOCIATES


Protect your home and budget from life's surprises with an Assurant Home Warranty, backed by a partner that supports you through every step of homeownership. Explore Plans.
©2026 Century 21 Real Estate LLC. All rights reserved. CENTURY 21®, the CENTURY 21 Logo and C21® are service marks owned by Century 21 Real Estate LLC. Century 21 Real Estate LLC fully supports the principles of the Fair Housing Act and the Equal Opportunity Act. Each office is independently owned and operated. Listing information is deemed reliable but not guaranteed accurate.