
11105 Wembley Landing Drive, Lithia, FL 33547
Local realty services provided by:CENTURY 21 Alliance Realty Group
Listed by: monica guillen
Office: weston group
MLS#:TB8534288
Source:MFRMLS
Price summary
- Price:$599,900
- Price per sq. ft.:$186.42
- Monthly HOA dues:$133.33
About this home
NEW ROOF! PRIVATE POOL HOME! HEATED POOL INSTALLED IN 2021! Welcome to Channing Park! This desirable floorplan features 4-bedrooms, 3 full bathrooms, 3 Car Garage, and a 3-way split floor plan. Inside the home, you'll find an open foyer and high ceilings throughout, with a formal dining room/ living room with Bamboo floors near the entryway. The first bedroom is privately located near the front of the home, perfect to use as a guest suite with its own full bathroom. All of the bedrooms have updated LVP flooring. NO CARPET! The home has a Center Hall Rotunda with a Tray Ceiling & Crown Molding as a unique feature. The spacious kitchen has Granite Countertops, Center Island, Breakfast Bar with ample seating space, Wood Cabinets with Crown Molding, Stainless-steel Appliances with a Gas Cooktop, and a Beautiful Backsplash. The Primary suite offers a peaceful escape with Tray Ceilings, Dual Walk-in Closets, and an ensuite bathroom complete with a Garden tub, Separate Tiled Walk-in Shower, and Double Sink Vanity. Outside, is your own Private Oasis with a Screened-In Lanai with Travertine Decking, Large Newly Built Pool with a Sun Shelf, and Covered Lanai Space for comfortable outdoor lounging, grilling, and dining. The backyard has a Privacy Fence (Fully Fenced) with plenty of room to use as desired. *New HVAC 2025, New Water Heater, New Water Softener* Zoned for all A rated FishHawk Schools! This community has resort style amenities including a Basketball court, two dog parks, Soccer field, Playground, Clubhouse, Two Community Pools, Spa, Waterpark/Splashpad, Fitness Center, grilling stations, skateboard park, and walking trails. Don't miss out! Call today to schedule a private viewing!...
Contact an agent
Home facts
- Year built:2011
- Subdivision & Development:CHANNING PARK
- Listing ID #:TB8534288
- Added:44 day(s) ago
- Updated:September 13, 2026 at 08:06 AM
Rooms and interior
- Bedrooms:4
- Total bathrooms:3
- Full bathrooms:3
- Flooring:Bamboo, Ceramic Tile, Luxury Vinyl
- Dining Description:Eat In Kitchen, Formal Dining Room
- Kitchen Description:Dishwasher, Disposal, Eat-in Kitchen, Range, Refrigerator, Solid Surface Counters, Solid Wood Cabinets, Water Softener
- Bedroom Description:High Ceilings, Split Bedroom, Walk-In Closet(s)
- Living area:2,319 sq. ft.
Heating and cooling
- Cooling:Central Air
- Heating:Central
- Central air:Yes
Structure and exterior
- Roof:Shingle
- Year built:2011
- Building area:2,319 sq. ft.
- Lot area:0.21 Acres
- Lot Features:Oversized, Paved, Sidewalk
- Construction Materials:Block, Brick, Stucco
- Exterior Features:Covered Porch/Patio, Lighting, Patio, Porch, Screened
- Foundation Description:Slab
- Levels:1 Story
Schools
- High school:Newsome-HB
- Middle school:Barrington Middle
- Elementary school:Fishhawk Creek-HB
Utilities
- Water:Public
- Sewer:Public, Public Sewer
Finances and disclosures
- Price:$599,900
- Price per sq. ft.:$186.42
- Tax amount:$299 (2025)
Features and amenities
- Appliances:Dishwasher, Disposal, Irrigation Equipment, Range, Refrigerator, Water Softener
- Laundry features:Inside
- Amenities:BB/HS Internet Available, Ceiling Fans(s), Crown Molding, Eat-in Kitchen, Fitness Center, High Ceilings, Irrigation Equipment, Natural Gas Connected, Park, Playground, Recreation Facilities, Solid Surface Counters, Solid Wood Cabinets, Spa/Hot Tub, Split Bedroom, Tray Ceiling(s), Walk-In Closet(s)
- Pool features:In Ground, Pool/Deck, Private Pool, Screen Enclosure
Parking
- Parking description:Attached Garage, Garage Door Opener
- Garage:Yes
- Garage spaces:3
 The information being provided by Stellar Mls is for the consumer's personal, non-commercial use and may not be used for any purpose other than to identify prospective properties consumer may be interested in purchasing. Any information relating to real estate for sale referenced on this web site comes from the Internet Data Exchange (IDX) program of the Stellar Mls. CENTURY 21 Alliance Realty Group is not a Multiple Listing Service (MLS), nor does it offer MLS access. This website is a service of CENTURY 21 Alliance Realty Group, a broker participant of Stellar Mls. This web site may reference real estate listing(s) held by a brokerage firm other than the broker and/or agent who owns this web site.
The accuracy of all information, regardless of source, including but not limited to open house information, square footages and lot sizes, is deemed reliable but not guaranteed and should be personally verified through personal inspection by and/or with the appropriate professionals. The data contained herein is copyrighted by Stellar Mls and is protected by all applicable copyright laws. Any unauthorized dissemination of this information is in violation of copyright laws and is strictly prohibited.
Properties in listings may have been sold or may no longer be available.
Copyright 2026 Stellar Mls. All rights reserved. MFRMLS Member Broker: Joseph Pettinella
The information being provided by Stellar Mls is for the consumer's personal, non-commercial use and may not be used for any purpose other than to identify prospective properties consumer may be interested in purchasing. Any information relating to real estate for sale referenced on this web site comes from the Internet Data Exchange (IDX) program of the Stellar Mls. CENTURY 21 Alliance Realty Group is not a Multiple Listing Service (MLS), nor does it offer MLS access. This website is a service of CENTURY 21 Alliance Realty Group, a broker participant of Stellar Mls. This web site may reference real estate listing(s) held by a brokerage firm other than the broker and/or agent who owns this web site.
The accuracy of all information, regardless of source, including but not limited to open house information, square footages and lot sizes, is deemed reliable but not guaranteed and should be personally verified through personal inspection by and/or with the appropriate professionals. The data contained herein is copyrighted by Stellar Mls and is protected by all applicable copyright laws. Any unauthorized dissemination of this information is in violation of copyright laws and is strictly prohibited.
Properties in listings may have been sold or may no longer be available.
Copyright 2026 Stellar Mls. All rights reserved. MFRMLS Member Broker: Joseph PettinellaNew listings near 11105 Wembley Landing Drive
- Coming Soon
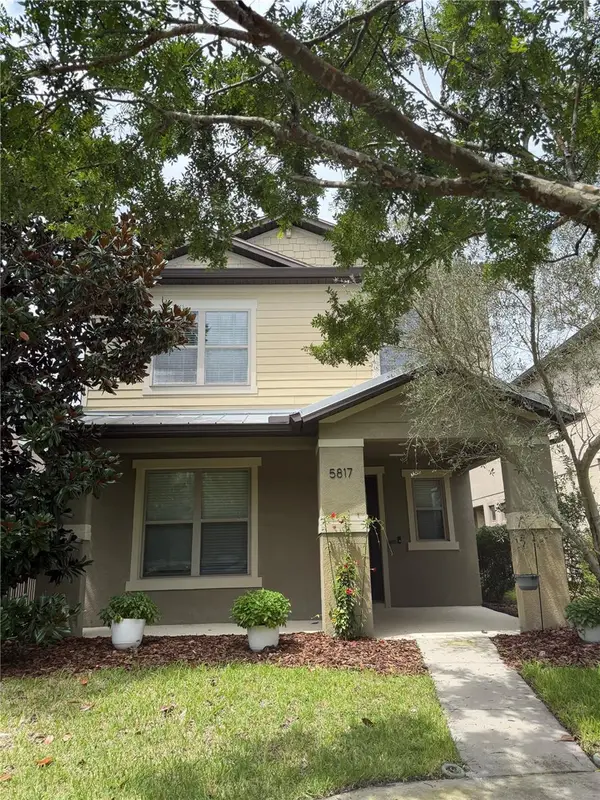 $405,000Coming Soon4 beds 3 baths2,128 sq. ft.
5817 Caldera Ridge Drive, LITHIA, FL 33547
MLS# TB8538067Listed by: RE/MAX REALTY UNLIMITED - Coming Soon
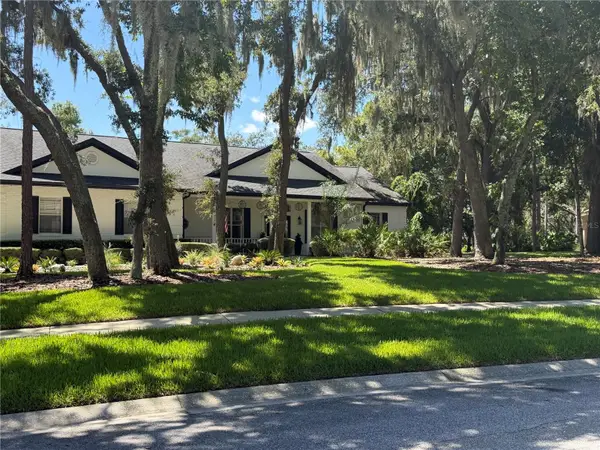 $1,195,000Coming Soon5 beds 5 baths3,871 sq. ft.
5806 Audubon Manor Boulevard, LITHIA, FL 33547
MLS# TB8541910Listed by: EATON REALTY - New
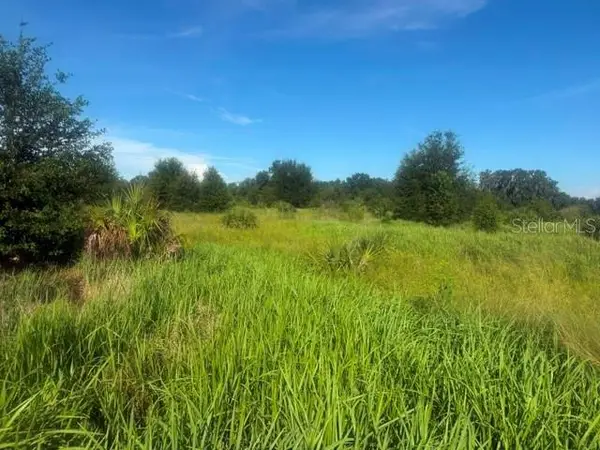 $575,000Active5 Acres
Welcome Road #Lot 3, LITHIA, FL 33547
MLS# L4964994Listed by: RENEXT HOMES, LLC - New
 $586,500Active5.1 Acres
Welcome Road #Lot 1, LITHIA, FL 33547
MLS# L4964960Listed by: RENEXT HOMES, LLC - New
 $586,500Active5.1 Acres
Welcome Road #Lot 2, LITHIA, FL 33547
MLS# L4964992Listed by: RENEXT HOMES, LLC - New
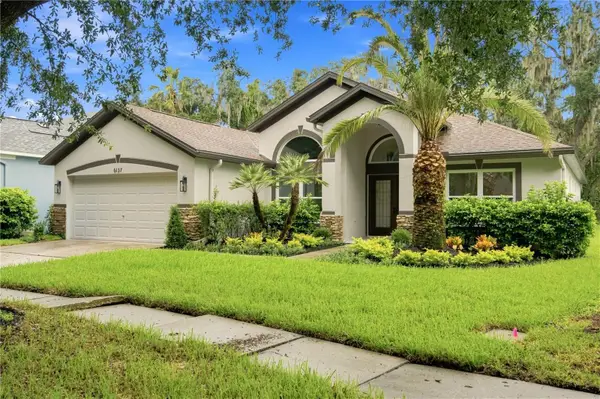 $525,000Active3 beds 2 baths2,166 sq. ft.
6137 Whimbrelwood Drive, LITHIA, FL 33547
MLS# TB8547595Listed by: HOME PRIME REALTY LLC - New
 $499,999Active5 beds 3 baths2,608 sq. ft.
14304 Parkside Ridge Way, LITHIA, FL 33547
MLS# L4964983Listed by: TFP FLORIDA REALTY LLC - New
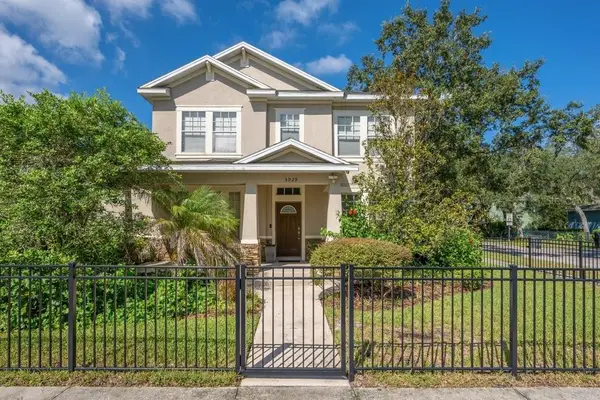 $550,000Active4 beds 3 baths3,016 sq. ft.
5929 Fishhawk Crossing Boulevard, LITHIA, FL 33547
MLS# TB8546927Listed by: SIGNATURE REALTY ASSOCIATES - New
 $275,000Active0.83 Acres
420 Hawk Talon Drive, LITHIA, FL 33547
MLS# TB8547159Listed by: HARBOR CAY REALTY LLC - New
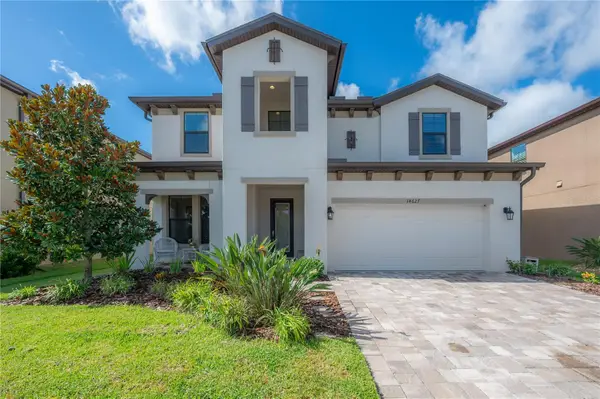 $730,000Active5 beds 3 baths3,377 sq. ft.
14627 Red Castle Avenue, LITHIA, FL 33547
MLS# TB8546849Listed by: AGENTRY REAL ESTATE LLC


Protect your home and budget from life's surprises with an Assurant Home Warranty, backed by a partner that supports you through every step of homeownership. Explore Plans.
©2026 Century 21 Real Estate LLC. All rights reserved. CENTURY 21®, the CENTURY 21 Logo and C21® are service marks owned by Century 21 Real Estate LLC. Century 21 Real Estate LLC fully supports the principles of the Fair Housing Act and the Equal Opportunity Act. Each office is independently owned and operated. Listing information is deemed reliable but not guaranteed accurate.