
5204 Sparrowglen Place, Lithia, FL 33547
Local realty services provided by:CENTURY 21 Alliance Realty Group
5204 Sparrowglen Place,Lithia, FL 33547
$549,000
- 4 Beds
- 3 Baths
- 2,700 sq. ft.
- Single family
- Pending
Listed by: george shea
Office: signature realty associates
MLS#:TB8490387
Source:MFRMLS
Price summary
- Price:$549,000
- Price per sq. ft.:$148.02
- Monthly HOA dues:$12.83
About this home
**PRICED TO SELL** WEST BAY HOMES ~ BISCAYNE MODEL w/ 3 CAR GARAGE ** Welcome to the highly sought-after Starling Village of FishHawk Ranch, where this stunning WestBay-built Biscayne model offers the perfect blend of luxury, comfort, and functionality. Just steps from the Starling Clubhouse and pool, this beautifully upgraded 2,700 sq ft one-story home features 4 bedrooms, 3 full baths, a bonus room, and a 3-car tandem garage. From the moment you arrive, the handsome curb appeal and lush landscaping set the tone for what awaits inside. Step through the impressive foyer with double tray ceilings into an open-concept floor plan showcasing soaring 12-foot ceilings, 8-foot doors, crown molding, and designer finishes throughout. The grand family room boasts a tray ceiling and custom accent wall with a Dimplex 100-inch electric fireplace, flowing seamlessly into a gourmet kitchen complete with a two-tier island, granite countertops, built-in oven and cooktop, stainless hood, designer backsplash, walk-in pantry, wine cabinet, and built-in wine cooler. The private owner’s retreat offers a spa-like en suite with dual vanities, make-up station, garden tub, walk-in shower with rain head, and spacious walk-in closets. A desirable three-way split plan provides generously sized secondary bedrooms for added privacy. Enjoy indoor-outdoor living with a large covered lanai overlooking a huge fenced yard. This energy-efficient home includes double-pane windows, a whole-home water purification system, new water softener (2026), smart thermostat and irrigation system, plantation shutters throughout, upgraded laundry room cabinetry, and numerous electrical and lighting enhancements. Additional highlights include new carpet (2026), ceiling storage racks in the garage, gutter system, and added pest prevention sealing. Residents enjoy resort-style amenities including pools, fitness center, sports complex, tennis club, dog park, playgrounds, and access to all 3 FishHawk Ranch phases. Conveniently located near top-rated schools and with easy access to MacDill AFB via Hartline bus service—this exceptional home truly has it all. Schedule your private showing today!...
Contact an agent
Home facts
- Year built:2013
- Listing ID #:TB8490387
- Added:60 day(s) ago
- Updated:May 26, 2026 at 07:48 AM
Rooms and interior
- Bedrooms:4
- Total bathrooms:3
- Full bathrooms:3
- Flooring:Carpet, Ceramic Tile
- Dining Description:Eat In Kitchen, Formal Dining Room
- Kitchen Description:Built-In Oven, Dishwasher, Disposal, Eat-in Kitchen, Exhaust Fan, Kitchen/Family Room Combo, Microwave, Range, Range Hood, Refrigerator, Solid Wood Cabinets, Stone Counters, Water Softener, Wine Refrigerator
- Bedroom Description:High Ceilings, Primary Bedroom Main Floor, Split Bedroom, Walk-In Closet(s)
- Living area:2,700 sq. ft.
Heating and cooling
- Cooling:Central Air
- Heating:Central, Heat Pump
- Central air:Yes
Structure and exterior
- Roof:Shingle
- Year built:2013
- Building area:2,700 sq. ft.
- Lot area:0.17 Acres
- Lot Features:Oversized, Paved, Sidewalk
- Architectural Style:Contemporary, Traditional
- Construction Materials:Block, Stucco
- Exterior Features:Covered Porch/Patio, Deck, Patio, Porch, Private Mailbox, Sidewalk, Sprinkler Metered
- Foundation Description:Slab
- Levels:1 Story
Schools
- High school:Newsome-HB
- Middle school:Barrington Middle
- Elementary school:Stowers Elementary
Utilities
- Water:Public, Water Connected
- Sewer:Public, Public Sewer, Sewer Connected
Finances and disclosures
- Price:$549,000
- Price per sq. ft.:$148.02
- Tax amount:$7,021 (2025)
Features and amenities
- Appliances:Built-in Oven, Dishwasher, Disposal, Exhaust Fan, Irrigation Equipment, Microwave, Range, Range Hood, Refrigerator, Water Softener, Wine Refrigerator
- Laundry features:Laundry Room
- Amenities:BB/HS Internet Available, Basketball Court, Built-In Features, Cable Available, Ceiling Fans(s), Clubhouse, Crown Molding, Eat-in Kitchen, Fitness Center, High Ceilings, In Wall Pest System, Irrigation Equipment, Kitchen/Family Room Combo, Natural Gas Connected, Open Floorplan, Park, Pickleball Court(s), Playground, Pool, Primary Bedroom Main Floor, Recreation Facilities, Solid Wood Cabinets, Split Bedroom, Stone Counters, Tennis Court(s), Tray Ceiling(s), Underground Utilities, Walk-In Closet(s)
- Pool features:Pool, Public Pool
Parking
- Parking description:Attached Garage, Driveway, Garage Door Opener, Guest, Oversized, Tandem
- Garage:Yes
- Garage spaces:3
 The information being provided by Stellar Mls is for the consumer's personal, non-commercial use and may not be used for any purpose other than to identify prospective properties consumer may be interested in purchasing. Any information relating to real estate for sale referenced on this web site comes from the Internet Data Exchange (IDX) program of the Stellar Mls. CENTURY 21 Alliance Realty Group is not a Multiple Listing Service (MLS), nor does it offer MLS access. This website is a service of CENTURY 21 Alliance Realty Group, a broker participant of Stellar Mls. This web site may reference real estate listing(s) held by a brokerage firm other than the broker and/or agent who owns this web site.
The accuracy of all information, regardless of source, including but not limited to open house information, square footages and lot sizes, is deemed reliable but not guaranteed and should be personally verified through personal inspection by and/or with the appropriate professionals. The data contained herein is copyrighted by Stellar Mls and is protected by all applicable copyright laws. Any unauthorized dissemination of this information is in violation of copyright laws and is strictly prohibited.
Properties in listings may have been sold or may no longer be available.
Copyright 2026 Stellar Mls. All rights reserved. MFRMLS Member Broker: Joseph Pettinella
The information being provided by Stellar Mls is for the consumer's personal, non-commercial use and may not be used for any purpose other than to identify prospective properties consumer may be interested in purchasing. Any information relating to real estate for sale referenced on this web site comes from the Internet Data Exchange (IDX) program of the Stellar Mls. CENTURY 21 Alliance Realty Group is not a Multiple Listing Service (MLS), nor does it offer MLS access. This website is a service of CENTURY 21 Alliance Realty Group, a broker participant of Stellar Mls. This web site may reference real estate listing(s) held by a brokerage firm other than the broker and/or agent who owns this web site.
The accuracy of all information, regardless of source, including but not limited to open house information, square footages and lot sizes, is deemed reliable but not guaranteed and should be personally verified through personal inspection by and/or with the appropriate professionals. The data contained herein is copyrighted by Stellar Mls and is protected by all applicable copyright laws. Any unauthorized dissemination of this information is in violation of copyright laws and is strictly prohibited.
Properties in listings may have been sold or may no longer be available.
Copyright 2026 Stellar Mls. All rights reserved. MFRMLS Member Broker: Joseph PettinellaNew listings near 5204 Sparrowglen Place
- New
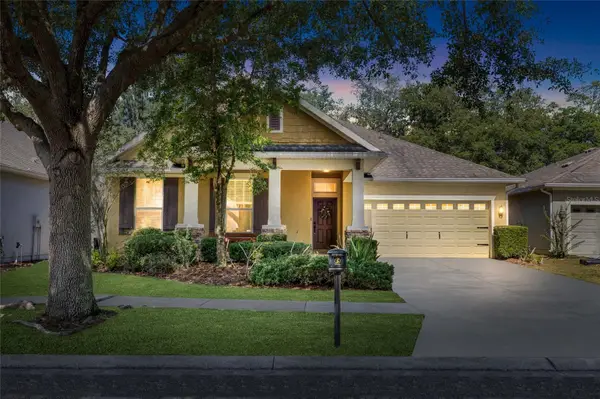 $520,000Active4 beds 3 baths2,597 sq. ft.
15841 Starling Water Drive, LITHIA, FL 33547
MLS# TB8509853Listed by: RE/MAX REALTY UNLIMITED - New
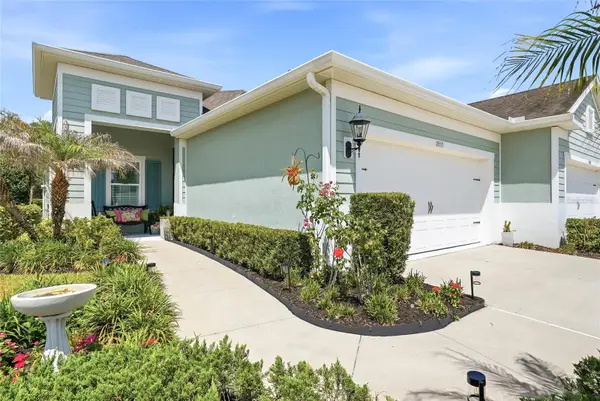 $350,000Active2 beds 2 baths1,435 sq. ft.
13553 Circa Crossing Drive, LITHIA, FL 33547
MLS# TB8511223Listed by: FOUNDATION REALTY GROUP - New
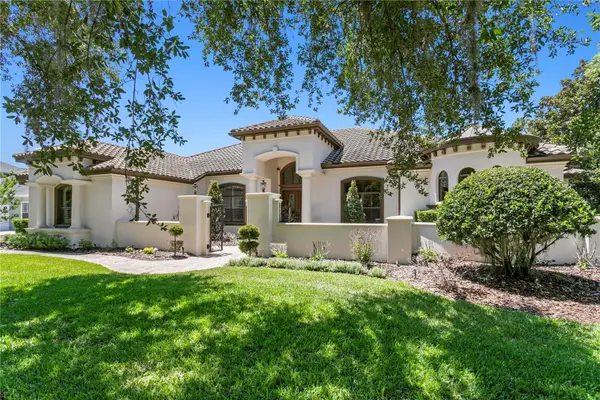 $2,250,000Active6 beds 6 baths6,010 sq. ft.
16303 Dunlindale Drive, LITHIA, FL 33547
MLS# TB8511210Listed by: KELLER WILLIAMS SOUTH TAMPA - New
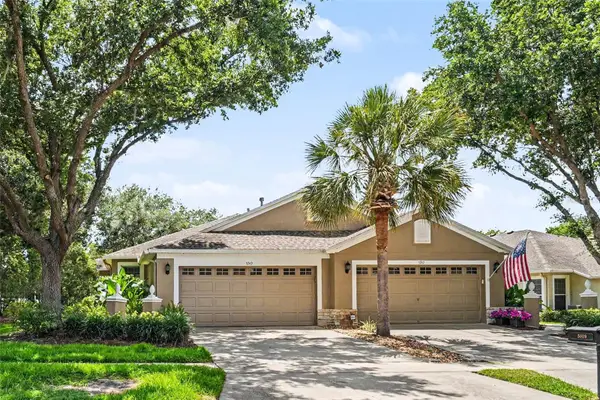 $395,000Active3 beds 2 baths1,828 sq. ft.
5919 Phoebenest Drive, LITHIA, FL 33547
MLS# TB8510789Listed by: MARK SPAIN REAL ESTATE - New
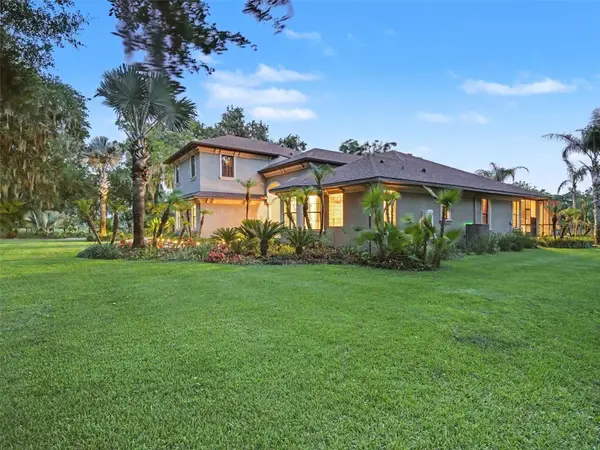 $1,400,000Active6 beds 4 baths4,231 sq. ft.
339 Corbett Road, LITHIA, FL 33547
MLS# TB8511031Listed by: MARK SPAIN REAL ESTATE - New
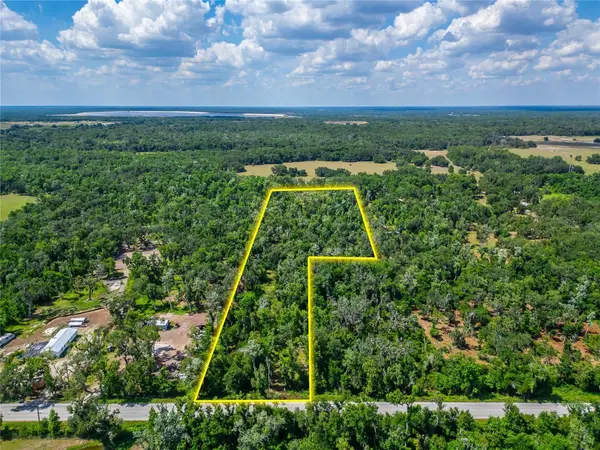 $375,000Active7.56 Acres
672 Highway, LITHIA, FL 33547
MLS# TB8510144Listed by: 27NORTH REALTY - New
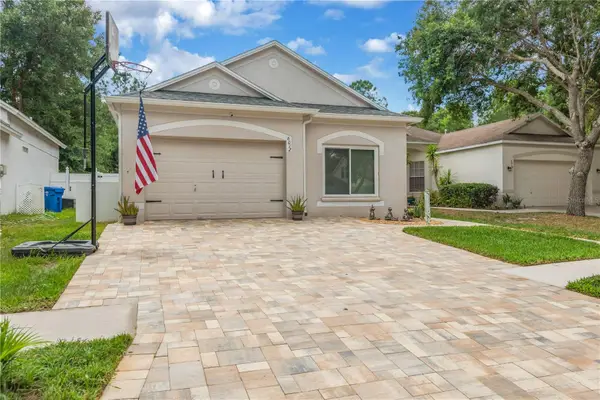 $349,900Active3 beds 2 baths1,574 sq. ft.
6012 Kiteridge Drive, LITHIA, FL 33547
MLS# TB8509992Listed by: FUTURE HOME REALTY INC - New
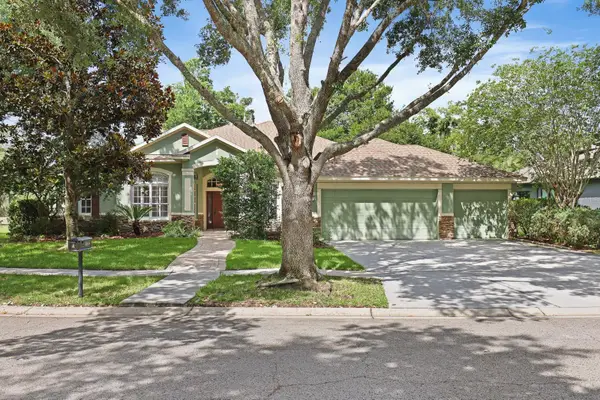 $719,000Active4 beds 4 baths3,516 sq. ft.
15239 Kestrelrise Drive, LITHIA, FL 33547
MLS# TB8470740Listed by: EATON REALTY - New
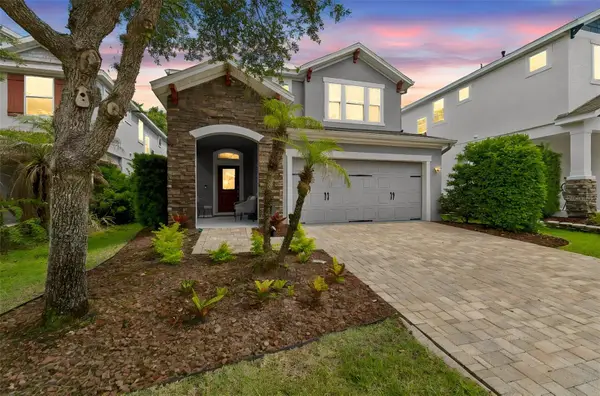 $595,000Active5 beds 3 baths2,932 sq. ft.
16214 Bayberry View Drive, LITHIA, FL 33547
MLS# TB8510298Listed by: COLDWELL BANKER REALTY - New
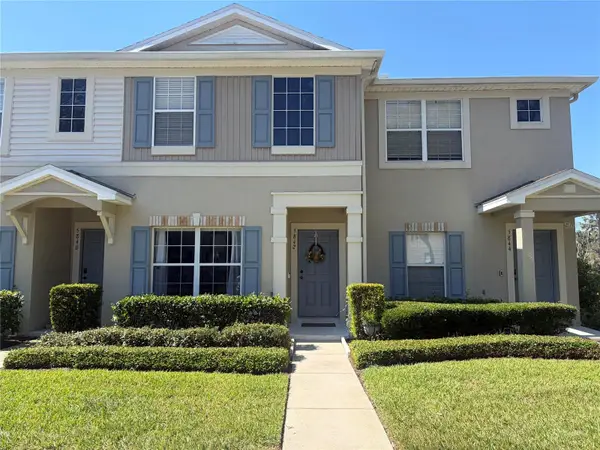 $265,000Active2 beds 3 baths1,383 sq. ft.
5842 Fishhawk Ridge Drive, LITHIA, FL 33547
MLS# O6408911Listed by: BEYCOME OF FLORIDA LLC


Protect your home and budget from life's surprises with an Assurant Home Warranty, backed by a partner that supports you through every step of homeownership. Explore Plans.
©2026 Century 21 Real Estate LLC. All rights reserved. CENTURY 21®, the CENTURY 21 Logo and C21® are service marks owned by Century 21 Real Estate LLC. Century 21 Real Estate LLC fully supports the principles of the Fair Housing Act and the Equal Opportunity Act. Each office is independently owned and operated. Listing information is deemed reliable but not guaranteed accurate.