
6112 Watercolor Drive, Lithia, FL 33547
Local realty services provided by:CENTURY 21 Affiliates
Listed by: katrina madewell
Office: real broker, llc.
MLS#:TB8519517
Source:MFRMLS
Price summary
- Price:$525,000
- Price per sq. ft.:$137.15
- Monthly HOA dues:$449
About this home
Welcome to resort-style active living in Encore at FishHawk Ranch, one of Tampa Bay's most sought-after gated 55+ communities by David Weekley Homes. Better than new and truly model-home perfect, this meticulously maintained residence shows like it has never been lived in. From the moment you arrive, you'll appreciate the charming front porch, manicured landscaping, and exceptional curb appeal that set the tone for what awaits inside.
Designed for both comfort and entertaining, the open-concept floor plan is filled with natural light and enhanced by luxury finishes throughout. The chef-inspired kitchen serves as the heart of the home, featuring an oversized quartz island, abundant cabinetry, stainless steel appliances, gas cooktop, Built-in stainless steel double stacked oven with microwave, subway tile backsplash, walk-in pantry, designer lighting, and extensive counter space for meal preparation and gathering with family and friends. The spacious living and dining areas flow seamlessly together, creating an inviting atmosphere for everyday living and special occasions alike.
The private owner's retreat offers a peaceful escape with a tray ceiling, spa-inspired bathroom featuring dual vanities, a soaking tub, oversized walk-in shower, and an impressive custom walk-in closet. Flexible secondary bedrooms provide ideal space for guests, hobbies, or a home office. Additional upgrades include laminated wood flooring throughout the main living areas, crown molding, recessed lighting, plantation-style finishes, spacious laundry room with gas dryer and an electric washer, and a screened lanai perfect for enjoying Florida's beautiful weather year-round.
Adding even more value, the home includes solar panels, helping provide energy efficiency and potential utility savings while supporting a more sustainable lifestyle.
Life at Encore is about far more than the home itself. Residents enjoy exclusive access to The Oasis Club, featuring a heated resort-style infinity pool, spa, pickleball courts, bocce ball, basketball, fitness center, yoga studio, gathering rooms, outdoor grilling stations, and a full-time lifestyle director coordinating an active calendar of social events and activities. As an Encore resident, you'll also enjoy access to FishHawk Ranch's award-winning amenities, including multiple pools, fitness centers, dog parks, playgrounds, The Lake House, community events, scenic parks, and over 25 miles of walking, biking, and nature trails.
Whether you're looking to simplify life without sacrificing luxury, help parents transition into an active and welcoming community, or enjoy the next chapter surrounded by outstanding amenities and new friendships, this exceptional home delivers the perfect combination of elegance, convenience, and maintenance-free Florida living....
Contact an agent
Home facts
- Year built:2019
- Subdivision & Development:FISHHAWK RANCH WEST PH 3A
- Listing ID #:TB8519517
- Added:69 day(s) ago
- Updated:September 02, 2026 at 11:00 AM
Rooms and interior
- Bedrooms:3
- Total bathrooms:3
- Full bathrooms:2
- Half bathrooms:1
- Flooring:Carpet, Ceramic Tile, Laminate
- Dining Description:Eat In Kitchen, Living Room/Dining Room Combo
- Kitchen Description:Dishwasher, Eat-in Kitchen, Kitchen/Family Room Combo, Microwave, Range, Refrigerator, Solid Surface Counters
- Bedroom Description:Walk-In Closet(s)
- Living area:2,662 sq. ft.
Heating and cooling
- Cooling:Central Air
- Heating:Central
- Central air:Yes
Structure and exterior
- Roof:Shingle
- Year built:2019
- Building area:2,662 sq. ft.
- Lot area:0.17 Acres
- Construction Materials:Block, Stone, Stucco
- Exterior Features:Lighting, Porch, Rain Gutters, Sidewalk
- Foundation Description:Slab
- Levels:1 Story
Schools
- High school:Newsome-HB
- Middle school:Barrington Middle
- Elementary school:Stowers Elementary
Utilities
- Water:Public, Water Connected
- Sewer:Public, Public Sewer
Finances and disclosures
- Price:$525,000
- Price per sq. ft.:$137.15
- Tax amount:$2,866 (2025)
Features and amenities
- Appliances:Dishwasher, Dryer, Irrigation Equipment, Microwave, Range, Refrigerator, Washer
- Laundry features:Dryer, Laundry Room, Washer
- Amenities:BB/HS Internet Available, Cable Available, Ceiling Fans(s), Crown Molding, Eat-in Kitchen, Fire Hydrant, In Wall Pest System, Irrigation Equipment, Kitchen/Family Room Combo, Living Room/Dining Room Combo, Natural Gas Available, Open Floorplan, Solid Surface Counters, Tray Ceiling(s), Walk-In Closet(s)
- Pool features:Public Pool
Parking
- Parking description:Attached Garage, Garage Door Opener
- Garage:Yes
- Garage spaces:3
 The information being provided by Stellar Mls is for the consumer's personal, non-commercial use and may not be used for any purpose other than to identify prospective properties consumer may be interested in purchasing. Any information relating to real estate for sale referenced on this web site comes from the Internet Data Exchange (IDX) program of the Stellar Mls. CENTURY 21 Affiliates is not a Multiple Listing Service (MLS), nor does it offer MLS access. This website is a service of CENTURY 21 Affiliates, a broker participant of Stellar Mls. This web site may reference real estate listing(s) held by a brokerage firm other than the broker and/or agent who owns this web site.
The accuracy of all information, regardless of source, including but not limited to open house information, square footages and lot sizes, is deemed reliable but not guaranteed and should be personally verified through personal inspection by and/or with the appropriate professionals. The data contained herein is copyrighted by Stellar Mls and is protected by all applicable copyright laws. Any unauthorized dissemination of this information is in violation of copyright laws and is strictly prohibited.
Properties in listings may have been sold or may no longer be available.
Copyright 2026 Stellar Mls. All rights reserved.
The information being provided by Stellar Mls is for the consumer's personal, non-commercial use and may not be used for any purpose other than to identify prospective properties consumer may be interested in purchasing. Any information relating to real estate for sale referenced on this web site comes from the Internet Data Exchange (IDX) program of the Stellar Mls. CENTURY 21 Affiliates is not a Multiple Listing Service (MLS), nor does it offer MLS access. This website is a service of CENTURY 21 Affiliates, a broker participant of Stellar Mls. This web site may reference real estate listing(s) held by a brokerage firm other than the broker and/or agent who owns this web site.
The accuracy of all information, regardless of source, including but not limited to open house information, square footages and lot sizes, is deemed reliable but not guaranteed and should be personally verified through personal inspection by and/or with the appropriate professionals. The data contained herein is copyrighted by Stellar Mls and is protected by all applicable copyright laws. Any unauthorized dissemination of this information is in violation of copyright laws and is strictly prohibited.
Properties in listings may have been sold or may no longer be available.
Copyright 2026 Stellar Mls. All rights reserved.New listings near 6112 Watercolor Drive
- Coming Soon
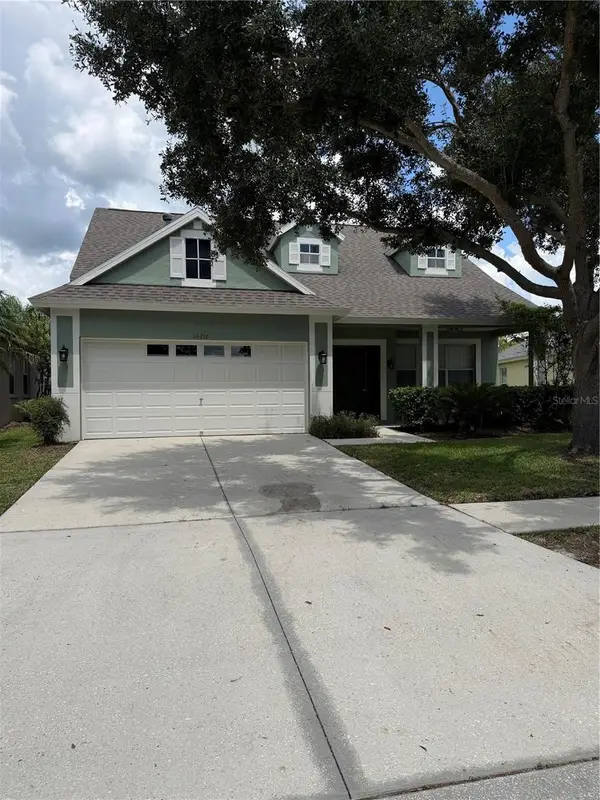 $450,000Coming Soon4 beds 3 baths2,007 sq. ft.
16316 Bridgecrossing Drive, LITHIA, FL 33547
MLS# TB8544700Listed by: KELLER WILLIAMS SUBURBAN TAMPA - Coming Soon
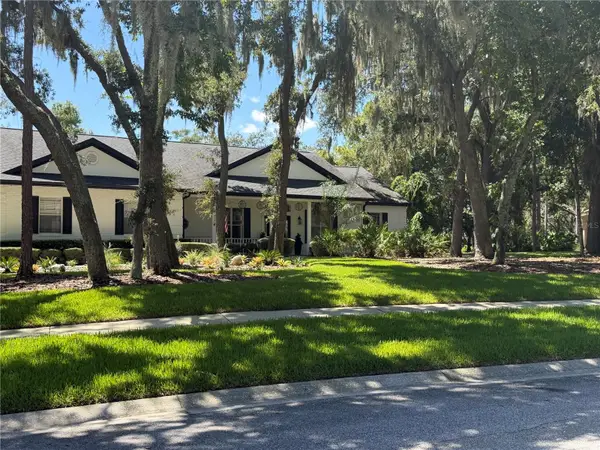 $1,195,000Coming Soon5 beds 5 baths3,871 sq. ft.
5806 Audubon Manor Boulevard, LITHIA, FL 33547
MLS# TB8541910Listed by: EATON REALTY - New
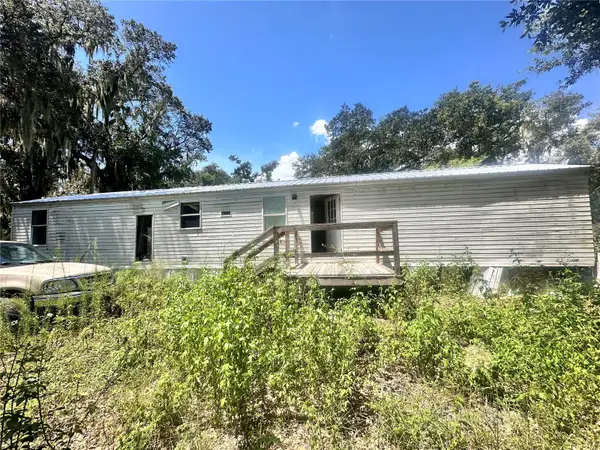 $129,999Active3 beds 1 baths840 sq. ft.
9011 Carey Road, LITHIA, FL 33547
MLS# TB8543569Listed by: PROPERTY SCHOLARS REALTY & DEV - New
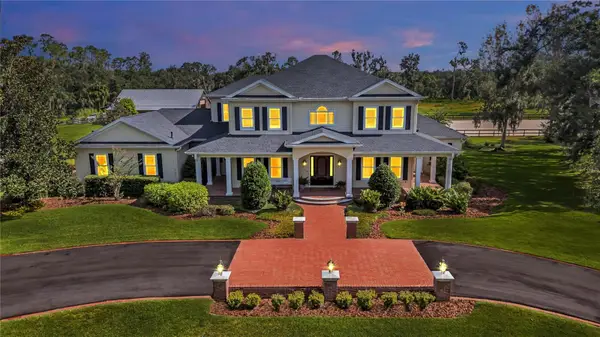 $1,850,000Active5 beds 6 baths5,777 sq. ft.
17930 Dorman Road, LITHIA, FL 33547
MLS# TB8538756Listed by: KELLER WILLIAMS SUBURBAN TAMPA - New
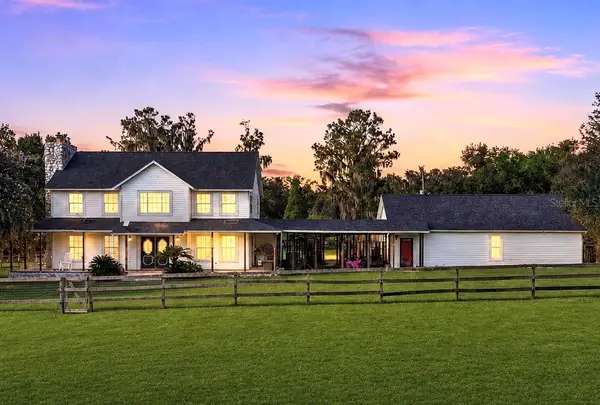 $675,000Active4 beds 3 baths2,318 sq. ft.
8922 Pritcher Road, LITHIA, FL 33547
MLS# TB8543596Listed by: LPT REALTY, LLC - New
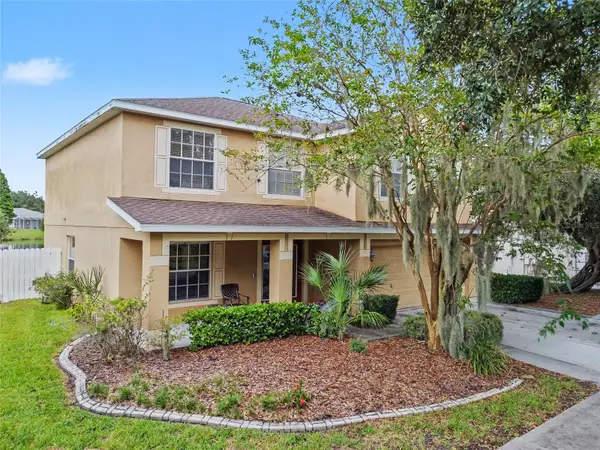 $485,000Active4 beds 3 baths2,560 sq. ft.
15110 Heronglen Drive, LITHIA, FL 33547
MLS# TB8543729Listed by: RE/MAX REALTY UNLIMITED - New
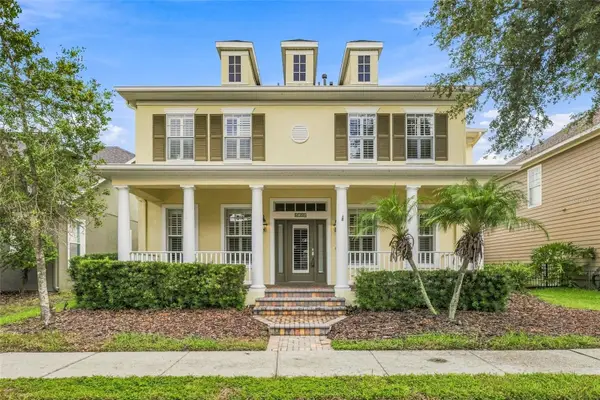 $669,000Active4 beds 4 baths3,070 sq. ft.
6104 Parkset Drive, LITHIA, FL 33547
MLS# TB8543634Listed by: SIGNATURE REALTY ASSOCIATES - New
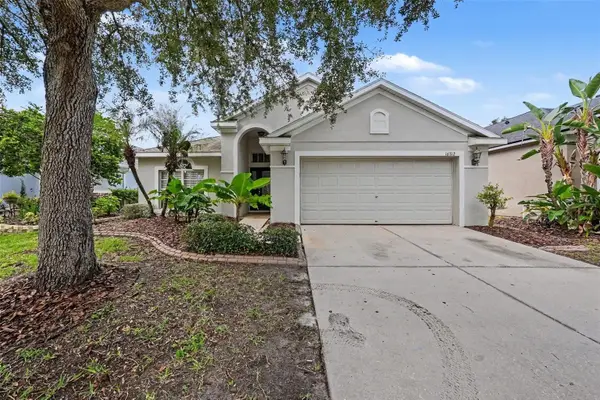 $419,900Active4 beds 2 baths2,053 sq. ft.
16312 Bridgecrossing Drive, LITHIA, FL 33547
MLS# O6436695Listed by: ENTERA REALTY LLC - Open Wed, 12 to 2pmNew
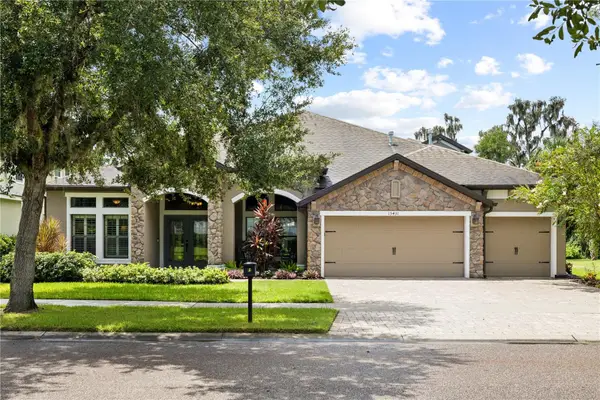 $879,000Active4 beds 4 baths3,826 sq. ft.
15431 Starling Crossing Drive, LITHIA, FL 33547
MLS# TB8541733Listed by: RE/MAX REALTY UNLIMITED - New
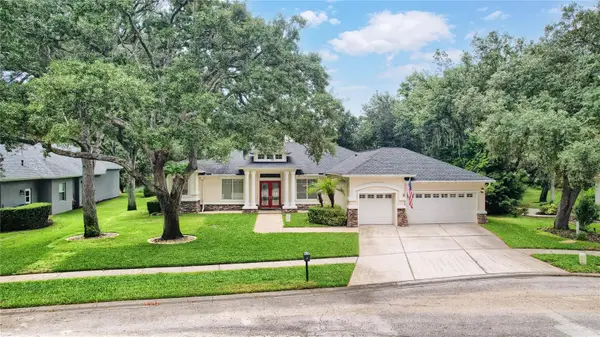 $978,000Active4 beds 4 baths3,606 sq. ft.
5603 Eagleglen Place, LITHIA, FL 33547
MLS# TB8542254Listed by: FLORIDA EXECUTIVE REALTY


Protect your home and budget from life's surprises with an Assurant Home Warranty, backed by a partner that supports you through every step of homeownership. Explore Plans.
©2026 Century 21 Real Estate LLC. All rights reserved. CENTURY 21®, the CENTURY 21 Logo and C21® are service marks owned by Century 21 Real Estate LLC. Century 21 Real Estate LLC fully supports the principles of the Fair Housing Act and the Equal Opportunity Act. Each office is independently owned and operated. Listing information is deemed reliable but not guaranteed accurate.