
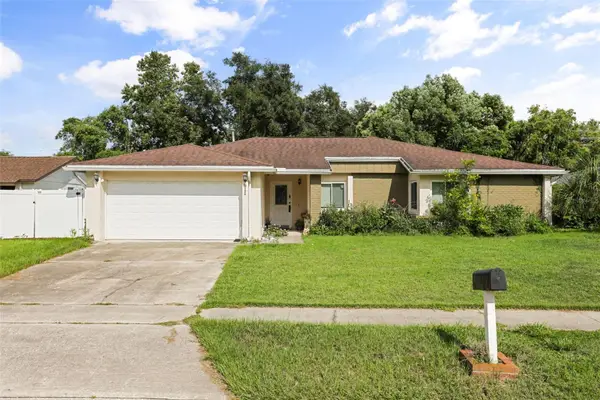
117 Red Cedar Drive, Longwood, FL 32779
Local realty services provided by:CENTURY 21 North East
Listed by: kimberly adams, llc., mark adams
Office: keller williams realty at the parks
MLS#:O6437677
Source:MFRMLS
Price summary
- Price:$395,000
- Price per sq. ft.:$160.63
- Monthly HOA dues:$136
About this home
Welcome to 117 Red Cedar Dr, Longwood, FL 32779 — where resort-style living meets everyday comfort.
Nestled behind the prestigious 24-hour manned guard gate of The Springs, one of Central Florida's most sought-after communities, this beautifully updated two-story townhome offers the perfect blend of style, security, and an unmatched lifestyle.
Step inside and be immediately greeted by soaring high ceilings and an abundance of natural light that flows throughout the open living spaces. The updated kitchen is a true centerpiece, featuring modern finishes that make entertaining a joy, while fresh updated flooring ties the entire main level together with a clean, contemporary feel. A convenient guest half bath rounds out the thoughtfully designed downstairs layout.
Upstairs, you'll find two spacious bedrooms, each served by its own full bathroom — offering the ideal setup for homeowners and guests alike.
But the real story here is The Springs itself. This extraordinary community delivers an array of amenities rarely found in one neighborhood: horse stables, boat and RV storage, pickleball and tennis courts, basketball courts, and miles of scenic nature trails winding along the river. Cool off in The Springs' crown jewel — a breathtaking natural freshwater spring that is truly one of Central Florida's hidden treasures — or gather with neighbors at the elegant clubhouse. Every day feels like a getaway.
Whether you're looking for a primary residence, a lock-and-leave retreat, or simply a place where life feels a little more extraordinary, 117 Red Cedar Dr delivers. Properties in The Springs don't last — schedule your private showing today!...
Contact an agent
Home facts
- Year built:1974
- Subdivision & Development:SPRINGS THE SHADOWOOD VILLAGE SEC 2
- Listing ID #:O6437677
- Added:1 day(s) ago
- Updated:September 02, 2026 at 01:53 PM
Rooms and interior
- Bedrooms:2
- Total bathrooms:3
- Full bathrooms:2
- Half bathrooms:1
- Flooring:Brick, Carpet
- Kitchen Description:Cooktop, Disposal, Refrigerator, Stone Counters
- Bedroom Description:High Ceilings, Primary Bedroom Upstairs, Walk-In Closet(s)
- Living area:1,782 sq. ft.
Heating and cooling
- Cooling:Central Air
- Heating:Central
- Central air:Yes
Structure and exterior
- Roof:Shingle
- Year built:1974
- Building area:1,782 sq. ft.
- Lot area:0.1 Acres
- Construction Materials:Cedar
- Exterior Features:Front Porch, Private Mailbox
- Foundation Description:Slab
- Levels:2 Story
Schools
- High school:Lake Mary High
- Middle school:Rock Lake Middle
- Elementary school:Sabal Point Elementary
Utilities
- Water:Public, Water Connected
- Sewer:Public Sewer, Sewer Connected
Finances and disclosures
- Price:$395,000
- Price per sq. ft.:$160.63
- Tax amount:$2,056 (2025)
Features and amenities
- Appliances:Cooktop, Disposal, Electric Water Heater, Refrigerator
- Laundry features:In Garage
- Amenities:BB/HS Internet Available, Basketball Court, Cable Available, Cathedral Ceiling(s), Ceiling Fans(s), Clubhouse, Gated, High Ceilings, Park, Phone Available, Pickleball Court(s), Playground, Pool, Primary Bedroom Upstairs, Recreation Facilities, Security, Stables, Stone Counters, Storage, Tennis Court(s), Thermostat, Trail(s), Underground Utilities, Walk-In Closet(s)
- Pool features:Pool, Public Pool
Parking
- Parking description:Attached Garage, Driveway, Garage Door Opener
- Garage:Yes
- Garage spaces:2
 The information being provided by Stellar Mls is for the consumer's personal, non-commercial use and may not be used for any purpose other than to identify prospective properties consumer may be interested in purchasing. Any information relating to real estate for sale referenced on this web site comes from the Internet Data Exchange (IDX) program of the Stellar Mls. CENTURY 21 North East is not a Multiple Listing Service (MLS), nor does it offer MLS access. This website is a service of CENTURY 21 North East, a broker participant of Stellar Mls. This web site may reference real estate listing(s) held by a brokerage firm other than the broker and/or agent who owns this web site.
The accuracy of all information, regardless of source, including but not limited to open house information, square footages and lot sizes, is deemed reliable but not guaranteed and should be personally verified through personal inspection by and/or with the appropriate professionals. The data contained herein is copyrighted by Stellar Mls and is protected by all applicable copyright laws. Any unauthorized dissemination of this information is in violation of copyright laws and is strictly prohibited.
Properties in listings may have been sold or may no longer be available.
Copyright 2026 Stellar Mls. All rights reserved. MFRMLS Member Broker: Jim D’Amico
The information being provided by Stellar Mls is for the consumer's personal, non-commercial use and may not be used for any purpose other than to identify prospective properties consumer may be interested in purchasing. Any information relating to real estate for sale referenced on this web site comes from the Internet Data Exchange (IDX) program of the Stellar Mls. CENTURY 21 North East is not a Multiple Listing Service (MLS), nor does it offer MLS access. This website is a service of CENTURY 21 North East, a broker participant of Stellar Mls. This web site may reference real estate listing(s) held by a brokerage firm other than the broker and/or agent who owns this web site.
The accuracy of all information, regardless of source, including but not limited to open house information, square footages and lot sizes, is deemed reliable but not guaranteed and should be personally verified through personal inspection by and/or with the appropriate professionals. The data contained herein is copyrighted by Stellar Mls and is protected by all applicable copyright laws. Any unauthorized dissemination of this information is in violation of copyright laws and is strictly prohibited.
Properties in listings may have been sold or may no longer be available.
Copyright 2026 Stellar Mls. All rights reserved. MFRMLS Member Broker: Jim D’AmicoNew listings near 117 Red Cedar Drive
- Coming Soon
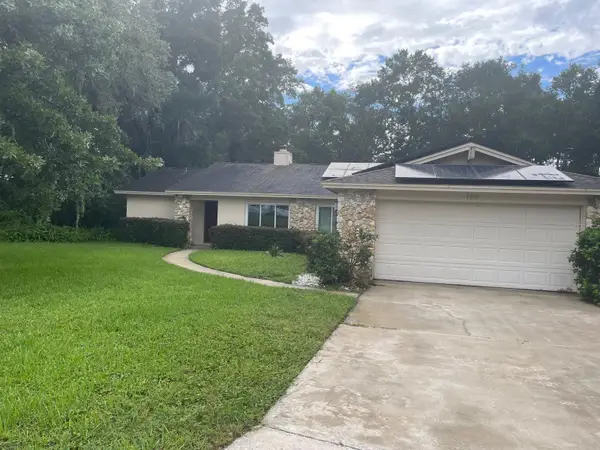 $522,000Coming Soon4 beds 2 baths1,797 sq. ft.
169 Duncan Trail, LONGWOOD, FL 32779
MLS# O6437269Listed by: CHARLES RUTENBERG REALTY ORLANDO - Coming Soon
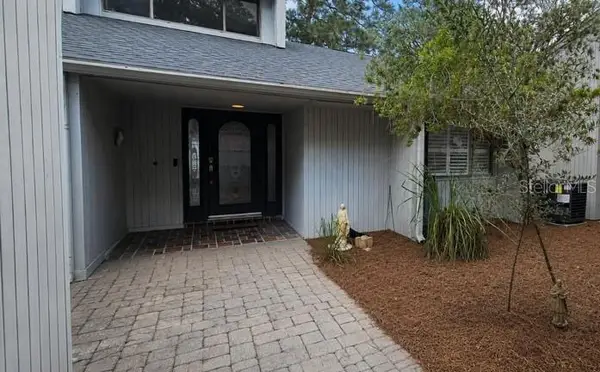 $400,000Coming Soon2 beds 2 baths1,872 sq. ft.
304 Fox Squirrel Lane, LONGWOOD, FL 32779
MLS# O6429719Listed by: KELLER WILLIAMS ADVANTAGE REALTY - Coming Soon
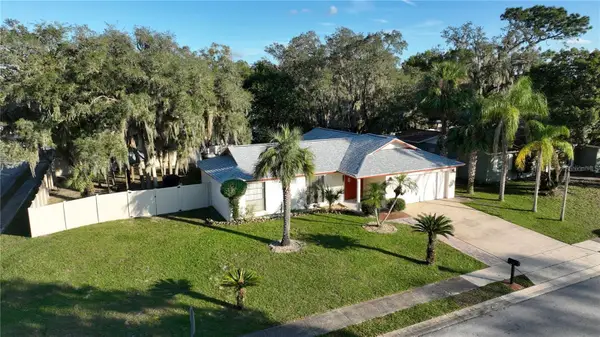 $360,000Coming Soon3 beds 2 baths1,380 sq. ft.
1518 Oriole Street, LONGWOOD, FL 32750
MLS# O6435661Listed by: CALL IT CLOSED INTL REALTY - New
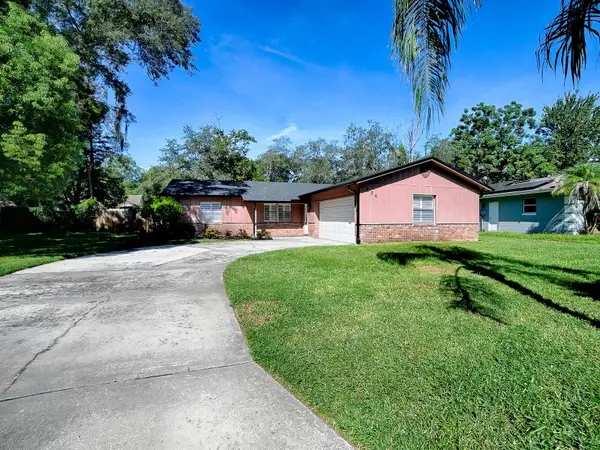 $350,000Active3 beds 2 baths1,296 sq. ft.
154 Essex Drive, LONGWOOD, FL 32779
MLS# G5115963Listed by: GLOBAL PROPERTIES SALES/MGMT - New
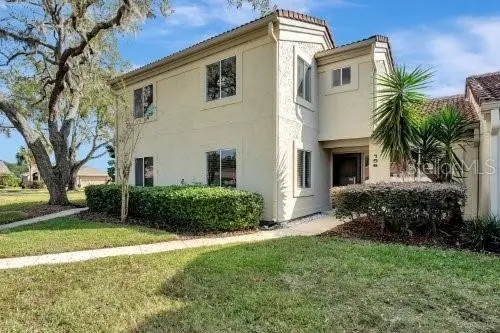 $265,000Active2 beds 2 baths1,191 sq. ft.
196 W Sabal Palm Place #196, LONGWOOD, FL 32779
MLS# O6438332Listed by: TRIPLE S REALTY - New
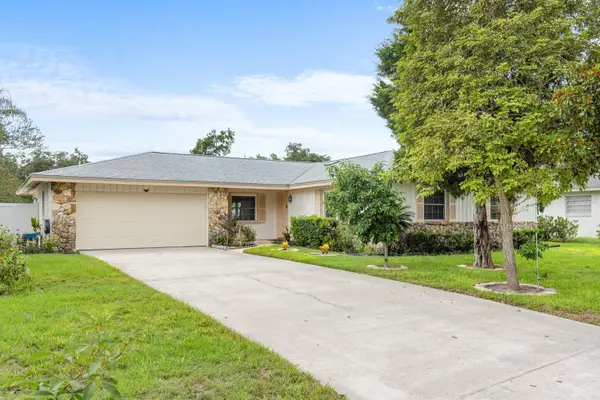 $469,000Active3 beds 2 baths2,061 sq. ft.
116 Beaufort Drive, LONGWOOD, FL 32779
MLS# O6434217Listed by: KELLER WILLIAMS WINTER PARK - New
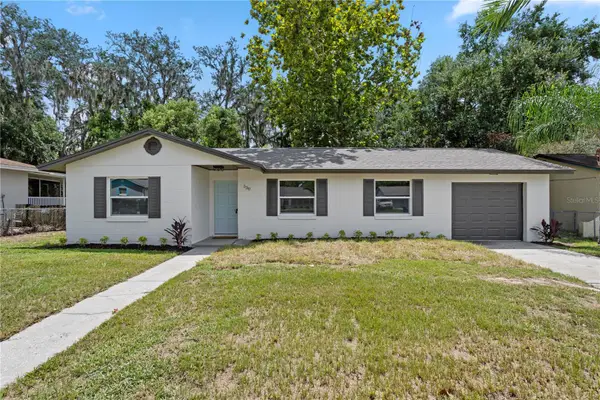 $409,900Active4 beds 2 baths1,420 sq. ft.
530 Georgia Avenue, LONGWOOD, FL 32750
MLS# O6437375Listed by: COMPASS FLORIDA LLC - New
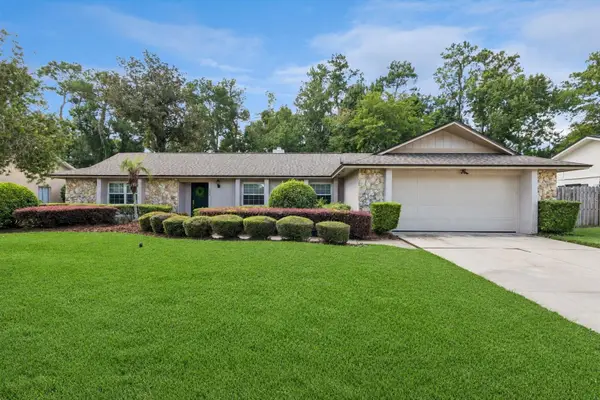 $595,000Active4 beds 2 baths2,597 sq. ft.
734 Riverbend Boulevard, LONGWOOD, FL 32779
MLS# O6437826Listed by: COMPASS FLORIDA LLC - New
 $449,000Active4 beds 2 baths1,852 sq. ft.
911 Alameda Drive, LONGWOOD, FL 32750
MLS# O6436664Listed by: LA ROSA REALTY CW PROPERTIES L


Protect your home and budget from life's surprises with an Assurant Home Warranty, backed by a partner that supports you through every step of homeownership. Explore Plans.
©2026 Century 21 Real Estate LLC. All rights reserved. CENTURY 21®, the CENTURY 21 Logo and C21® are service marks owned by Century 21 Real Estate LLC. Century 21 Real Estate LLC fully supports the principles of the Fair Housing Act and the Equal Opportunity Act. Each office is independently owned and operated. Listing information is deemed reliable but not guaranteed accurate.