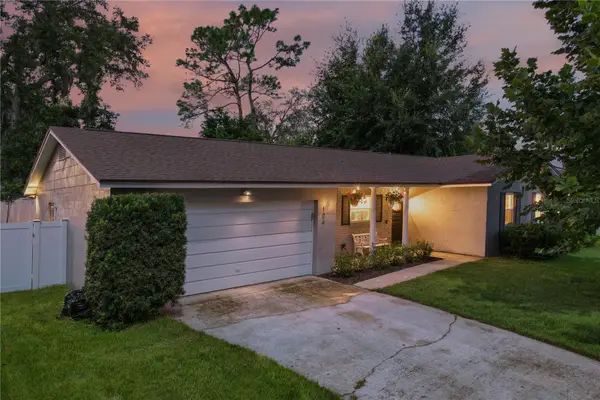
127 Rose Briar Drive, Longwood, FL 32750
Local realty services provided by:CENTURY 21 Carioti
127 Rose Briar Drive,Longwood, FL 32750
$524,000
- 3 Beds
- 2 Baths
- 1,791 sq. ft.
- Single family
- Active
Listed by:
 Kristi Matthew(407) 325 - 6107CENTURY 21 Carioti
Office: century 21 carioti
MLS#:O6427054
Source:MFRMLS
Price summary
- Price:$524,000
- Price per sq. ft.:$220.91
- Monthly HOA dues:$8.33
About this home
Welcome to this well-maintained 3-bedroom, 2-bath home featuring a desirable split-bedroom floor plan and a versatile layout with both formal living and comfortable gathering spaces. The kitchen and living areas flow seamlessly toward the screened lanai, creating an ideal setting for entertaining or relaxing by the sparkling saltwater pool. The fenced yard provides added privacy and outdoor enjoyment.
Notable updates and features include a 2023 roof, newer windows, and a 2021 HVAC system with new ductwork. The home is equipped with leased solar panels and two Tesla backup batteries for added energy efficiency and peace of mind. Additional highlights include natural gas heating, a whole-home water purifier and softener, custom closets, and no irrigation system. Enjoy the Florida lifestyle with a private screened outdoor retreat and inviting in-ground saltwater pool.
Contact an agent
Home facts
- Year built:1974
- Subdivision & Development:WOODLANDS
- Listing ID #:O6427054
- Added:44 day(s) ago
- Updated:September 10, 2026 at 07:06 PM
Rooms and interior
- Bedrooms:3
- Total bathrooms:2
- Full bathrooms:2
- Flooring:Vinyl, Wood
- Kitchen Description:Dishwasher, Disposal, Microwave, Range, Solid Surface Counters, Solid Wood Cabinets, Water Softener
- Bedroom Description:Primary Bedroom Main Floor, Split Bedroom
- Living area:1,791 sq. ft.
Heating and cooling
- Cooling:Central Air
- Heating:Central
- Central air:Yes
Structure and exterior
- Roof:Shingle
- Year built:1974
- Building area:1,791 sq. ft.
- Lot area:0.27 Acres
- Lot Features:Oversized, Paved, Sidewalk
- Architectural Style:Traditional
- Construction Materials:Block, Stucco
- Exterior Features:Covered Porch/Patio, Enclosed, Rear Porch, Screened, Sidewalk
- Foundation Description:Slab
- Levels:1 Story
Schools
- High school:Lyman High
- Middle school:Rock Lake Middle
- Elementary school:Woodlands Elementary
Utilities
- Water:Public, Water Available, Water Connected
- Sewer:Public, Public Sewer, Sewer Available, Sewer Connected
Finances and disclosures
- Price:$524,000
- Price per sq. ft.:$220.91
- Tax amount:$2,700 (2025)
Features and amenities
- Appliances:Dishwasher, Disposal, Gas Water Heater, Irrigation Equipment, Microwave, Range, Water Softener
- Laundry features:Electric Dryer Hookup, In Garage, Washer Hookup
- Amenities:Cable Available, Cable Connected, Ceiling Fans(s), Electricity Available, Irrigation Equipment, Natural Gas Available, Natural Gas Connected, Open Floorplan, Primary Bedroom Main Floor, Solid Surface Counters, Solid Wood Cabinets, Split Bedroom
- Pool features:In Ground, Pool/Deck, Private Pool, Salt Water, Sweep
Parking
- Parking description:Attached Garage, Common, Ground Level
- Garage:Yes
- Garage spaces:2
The information being provided by Stellar Mls is for the consumer's personal, non-commercial use and may not be used for any purpose other than to identify prospective properties consumer may be interested in purchasing. Any information relating to real estate for sale referenced on this web site comes from the Internet Data Exchange (IDX) program of the Stellar Mls. CENTURY 21 Carioti is not a Multiple Listing Service (MLS), nor does it offer MLS access. This website is a service of CENTURY 21 Carioti, a broker participant of Stellar Mls. This web site may reference real estate listing(s) held by a brokerage firm other than the broker and/or agent who owns this web site.
The accuracy of all information, regardless of source, including but not limited to open house information, square footages and lot sizes, is deemed reliable but not guaranteed and should be personally verified through personal inspection by and/or with the appropriate professionals. The data contained herein is copyrighted by Stellar Mls and is protected by all applicable copyright laws. Any unauthorized dissemination of this information is in violation of copyright laws and is strictly prohibited.
Properties in listings may have been sold or may no longer be available.
Copyright 2026 Stellar Mls. All rights reserved.New listings near 127 Rose Briar Drive
- Coming Soon
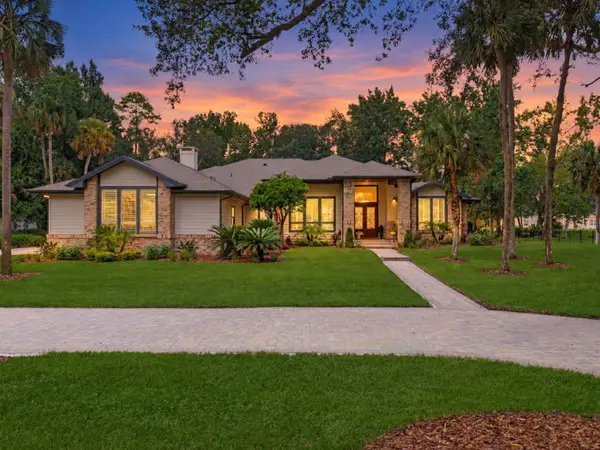
 $1,700,000Coming Soon5 beds 4 baths4,174 sq. ft.
2216 Smoketree Court, LONGWOOD, FL 32779
MLS# O6438916Listed by: CENTURY 21 ALTON CLARK - Coming Soon
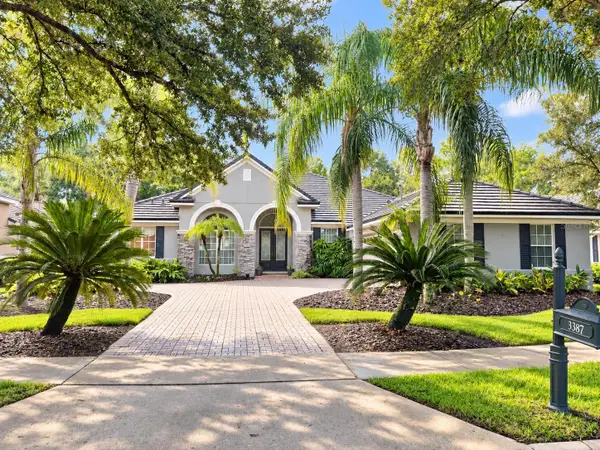 $1,199,000Coming Soon4 beds 3 baths3,038 sq. ft.
3387 Regal Crest Drive, LONGWOOD, FL 32779
MLS# O6439484Listed by: CHARLES RUTENBERG REALTY ORLANDO - Coming Soon
 $455,000Coming Soon3 beds 3 baths1,806 sq. ft.
937 Grand Wildmere Cove, LONGWOOD, FL 32750
MLS# V4951163Listed by: HOME WISE REALTY GROUP, INC. - New
 $450,000Active4 beds 2 baths2,548 sq. ft.
150 Tollgate Trail, LONGWOOD, FL 32750
MLS# O6439953Listed by: CENTRIC REALTY SERVICES LLC - New
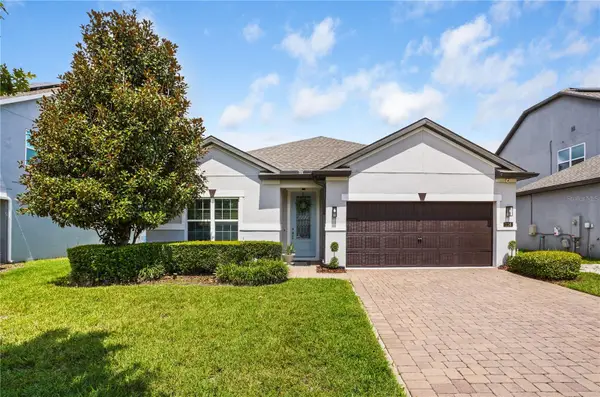 $529,900Active4 beds 2 baths2,070 sq. ft.
154 Oakmont Reserve Circle, LONGWOOD, FL 32750
MLS# O6440507Listed by: EXP REALTY LLC - New
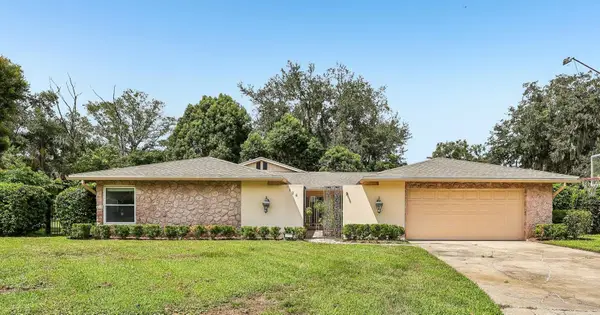 $565,000Active4 beds 3 baths2,598 sq. ft.
126 Heather Hl, LONGWOOD, FL 32750
MLS# O6440076Listed by: ORCHARD BROKERAGE, LLC - New
 $559,789Active3 beds 3 baths2,306 sq. ft.
219 Nob Hill Circle, LONGWOOD, FL 32779
MLS# O6440332Listed by: SOVERA REALTY GROUP, LLC - New
 $700,000Active4 beds 3 baths2,670 sq. ft.
1879 Lake Emma Road, LONGWOOD, FL 32750
MLS# O6440075Listed by: NEW SOUTHERN PROPERTIES INC - Open Sat, 2 to 4pmNew
 $445,000Active3 beds 2 baths1,618 sq. ft.
167 Holderness Drive, LONGWOOD, FL 32779
MLS# O6440134Listed by: KELLER WILLIAMS HERITAGE REALTY - Open Sun, 1 to 4pmNew
 $400,000Active3 beds 2 baths1,256 sq. ft.
104 Kilkenny Court, LONGWOOD, FL 32779
MLS# O6440214Listed by: EXP REALTY LLC


Protect your home and budget from life's surprises with an Assurant Home Warranty, backed by a partner that supports you through every step of homeownership. Explore Plans.
©2026 Century 21 Real Estate LLC. All rights reserved. CENTURY 21®, the CENTURY 21 Logo and C21® are service marks owned by Century 21 Real Estate LLC. Century 21 Real Estate LLC fully supports the principles of the Fair Housing Act and the Equal Opportunity Act. Each office is independently owned and operated. Listing information is deemed reliable but not guaranteed accurate.