
204 Riverbend Boulevard, Longwood, FL 32779
Local realty services provided by:CENTURY 21 RoseBay
Upcoming open houses
- Sun, Sep 2011:00 am - 01:00 pm
Listed by: kelly hildebrand
Office: fannie hillman & associates
MLS#:O6442177
Source:MFRMLS
Price summary
- Price:$499,000
- Price per sq. ft.:$162.59
- Monthly HOA dues:$54.17
About this home
Welcome to Sweetwater Oaks—one of Central Florida’s most sought-after communities, where beautiful natural surroundings, outstanding amenities and highly desirable schools come together. Situated on a gorgeous .49-acre conservation-front lot with mature live oaks and a private nature preserve behind the home, this 4-bedroom, 2-bath pool home offers an exceptional opportunity to create something truly special. Inside, the spacious family room immediately draws you in with its soaring ceiling, beautiful wood beams and striking rock fireplace with hearth—a true focal point and wonderful gathering space. The home offers 2,084 square feet under air, a two-car garage and a functional floor plan with plenty of room to make it your own. For buyers looking beyond cosmetic updates, the big-ticket items have already been addressed. The roof was replaced in 2019, along with the A/C and water heater. Plumbing was updated in the early 2000s, the electrical panel and all outlets were replaced in 2023, and the main water supply was replaced in 2024. These improvements provide an excellent foundation for someone ready to add their own personal style and cosmetic touches. Step outside and the setting is what truly sets this property apart. Enjoy the screened-in pool and expansive backyard while taking in the peaceful views of the nature preserve behind you. The mature live oaks in the front yard add to the character and timeless appeal that makes Sweetwater Oaks so special. And then there’s the lifestyle. Sweetwater Oaks residents enjoy deeded access to beautiful Lake Brantley and the Wekiva River, along with tennis and pickleball courts, clubhouse, parks, playgrounds and other community amenities. Add in the highly sought-after schools—Sabal Point Elementary, Rock Lake Middle and Lake Brantley High—and it’s easy to see why this neighborhood remains so desirable. The interior is ready for cosmetic updating, making this an exciting opportunity for a buyer looking for an entry point into Sweetwater Oaks, an investor seeking a strong location, or anyone ready to transform a home and make it their own. Homes with this combination of acreage, conservation, pool, location and amenities are not easy to find. Come see the possibilities!...
Contact an agent
Home facts
- Year built:1978
- Subdivision & Development:SWEETWATER OAKS SEC 11
- Listing ID #:O6442177
- Added:1 day(s) ago
- Updated:September 16, 2026 at 05:38 PM
Rooms and interior
- Bedrooms:4
- Total bathrooms:2
- Full bathrooms:2
- Flooring:Laminate, Tile
- Dining Description:Formal Dining Room, Living Room/Dining Room Combo
- Kitchen Description:Dishwasher, Kitchen/Family Room Combo, Microwave, Range, Range Hood, Refrigerator, Solid Wood Cabinets
- Bedroom Description:Primary Bedroom Main Floor
- Living area:2,084 sq. ft.
Heating and cooling
- Cooling:Central Air
- Heating:Central
- Central air:Yes
Structure and exterior
- Roof:Shingle
- Year built:1978
- Building area:2,084 sq. ft.
- Lot area:0.49 Acres
- Lot Features:Greenbelt, Oversized, Paved, Sidewalk
- Architectural Style:Ranch
- Construction Materials:Block, Stone, Wood Siding
- Exterior Features:Covered Porch/Patio, Enclosed, Lighting, Patio, Porch, Rear Porch, Screened, Sidewalk
- Foundation Description:Slab
- Levels:1 Story
Schools
- High school:Lake Brantley High
- Middle school:Rock Lake Middle
- Elementary school:Sabal Point Elementary
Utilities
- Water:Public, Water Connected
- Sewer:Public Sewer, Sewer Connected
Finances and disclosures
- Price:$499,000
- Price per sq. ft.:$162.59
- Tax amount:$5,598 (2025)
Features and amenities
- Appliances:Dishwasher, Dryer, Microwave, Range, Range Hood, Refrigerator, Washer
- Laundry features:Dryer, Electric Dryer Hookup, Inside, Laundry Room, Washer, Washer Hookup
- Amenities:BB/HS Internet Available, Basketball Court, Built-In Features, Cable Connected, Clubhouse, Fence Restrictions, Fire Hydrant, Kitchen/Family Room Combo, Living Room/Dining Room Combo, Park, Pickleball Court(s), Playground, Primary Bedroom Main Floor, Recreation Facilities, Solid Wood Cabinets, Tennis Court(s), Thermostat, Vaulted Ceiling(s), Window Treatments
- Pool features:In Ground, Private Pool
Parking
- Parking description:Attached Garage, Garage Door Opener
- Garage:Yes
- Garage spaces:2
 The information being provided by Stellar Mls is for the consumer's personal, non-commercial use and may not be used for any purpose other than to identify prospective properties consumer may be interested in purchasing. Any information relating to real estate for sale referenced on this web site comes from the Internet Data Exchange (IDX) program of the Stellar Mls. CENTURY 21 RoseBay is not a Multiple Listing Service (MLS), nor does it offer MLS access. This website is a service of CENTURY 21 RoseBay, a broker participant of Stellar Mls. This web site may reference real estate listing(s) held by a brokerage firm other than the broker and/or agent who owns this web site.
The accuracy of all information, regardless of source, including but not limited to open house information, square footages and lot sizes, is deemed reliable but not guaranteed and should be personally verified through personal inspection by and/or with the appropriate professionals. The data contained herein is copyrighted by Stellar Mls and is protected by all applicable copyright laws. Any unauthorized dissemination of this information is in violation of copyright laws and is strictly prohibited.
Properties in listings may have been sold or may no longer be available.
Copyright 2026 Stellar Mls. All rights reserved. MFRMLS Member Broker: Rebecca Culp
The information being provided by Stellar Mls is for the consumer's personal, non-commercial use and may not be used for any purpose other than to identify prospective properties consumer may be interested in purchasing. Any information relating to real estate for sale referenced on this web site comes from the Internet Data Exchange (IDX) program of the Stellar Mls. CENTURY 21 RoseBay is not a Multiple Listing Service (MLS), nor does it offer MLS access. This website is a service of CENTURY 21 RoseBay, a broker participant of Stellar Mls. This web site may reference real estate listing(s) held by a brokerage firm other than the broker and/or agent who owns this web site.
The accuracy of all information, regardless of source, including but not limited to open house information, square footages and lot sizes, is deemed reliable but not guaranteed and should be personally verified through personal inspection by and/or with the appropriate professionals. The data contained herein is copyrighted by Stellar Mls and is protected by all applicable copyright laws. Any unauthorized dissemination of this information is in violation of copyright laws and is strictly prohibited.
Properties in listings may have been sold or may no longer be available.
Copyright 2026 Stellar Mls. All rights reserved. MFRMLS Member Broker: Rebecca CulpNew listings near 204 Riverbend Boulevard
- Coming Soon
 $2,577,421Coming Soon5 beds 6 baths7,231 sq. ft.
1303 Sweetwater Club Boulevard, LONGWOOD, FL 32779
MLS# O6441467Listed by: RE/MAX ASSURED - Coming Soon
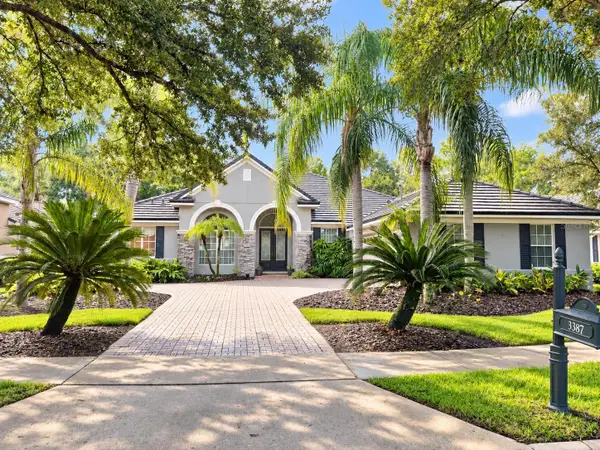 $1,199,000Coming Soon4 beds 3 baths3,038 sq. ft.
3387 Regal Crest Drive, LONGWOOD, FL 32779
MLS# O6439484Listed by: CHARLES RUTENBERG REALTY ORLANDO - Coming Soon
 $455,000Coming Soon3 beds 3 baths1,806 sq. ft.
937 Grand Wildmere Cove, LONGWOOD, FL 32750
MLS# V4951163Listed by: HOME WISE REALTY GROUP, INC. 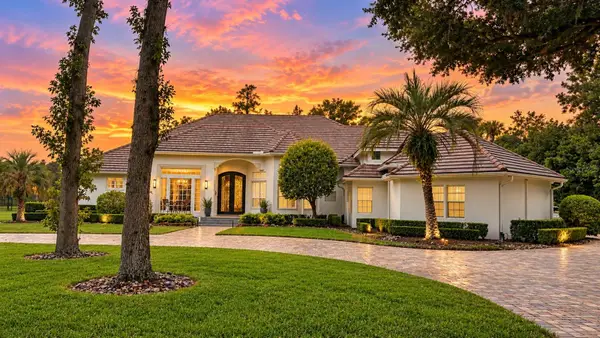 $1,999,000Pending4 beds 6 baths5,205 sq. ft.
2177 Alaqua Drive, LONGWOOD, FL 32779
MLS# O6441998Listed by: PREMIER SOTHEBYS INT'L REALTY- New
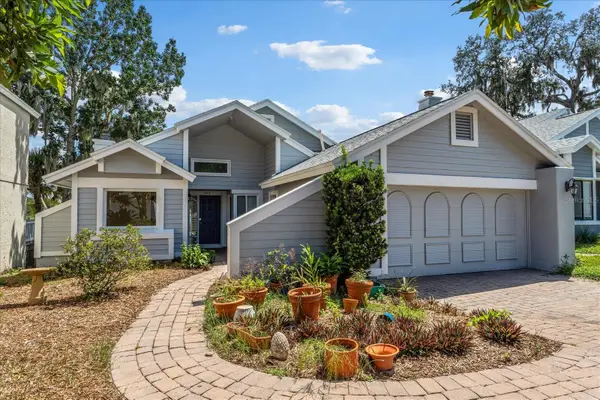 $399,900Active3 beds 3 baths1,442 sq. ft.
624 Fallsmead Circle, LONGWOOD, FL 32750
MLS# O6432668Listed by: WATSON REALTY CORP - New
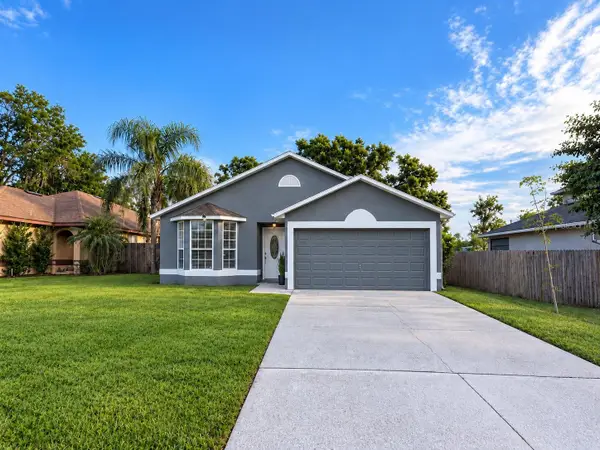 $375,000Active3 beds 3 baths1,875 sq. ft.
520 E Magnolia Avenue, LONGWOOD, FL 32750
MLS# O6440972Listed by: EXP REALTY LLC - New
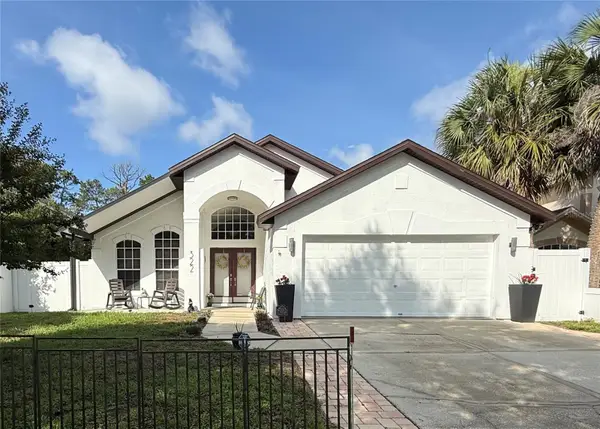 $499,000Active3 beds 2 baths1,599 sq. ft.
322 N Shadowbay Boulevard, LONGWOOD, FL 32779
MLS# O6442197Listed by: CHARLES RUTENBERG REALTY ORLANDO - New
 $820,000Active4 beds 4 baths3,415 sq. ft.
1550 Warwick Place, LONGWOOD, FL 32750
MLS# O6441769Listed by: BETTER HOMES AND GARDENS REAL ESTATE MANN GLOBAL P - New
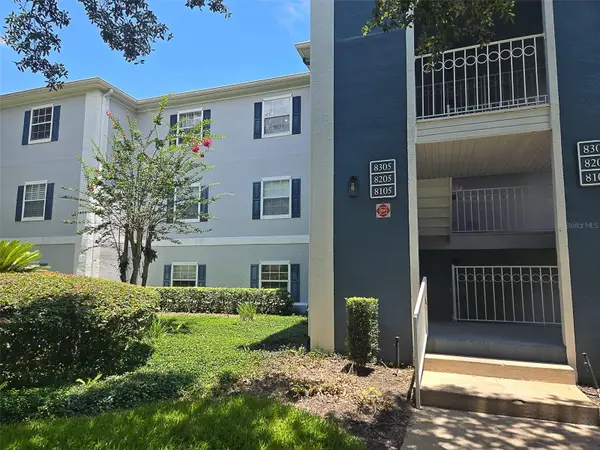 $192,000Active2 beds 3 baths1,365 sq. ft.
8105 Olympia Ct, LONGWOOD, FL 32779
MLS# O6441821Listed by: PINECREST REAL ESTATE MNGT


Protect your home and budget from life's surprises with an Assurant Home Warranty, backed by a partner that supports you through every step of homeownership. Explore Plans.
©2026 Century 21 Real Estate LLC. All rights reserved. CENTURY 21®, the CENTURY 21 Logo and C21® are service marks owned by Century 21 Real Estate LLC. Century 21 Real Estate LLC fully supports the principles of the Fair Housing Act and the Equal Opportunity Act. Each office is independently owned and operated. Listing information is deemed reliable but not guaranteed accurate.