
2177 Alaqua Drive, Longwood, FL 32779
Local realty services provided by:CENTURY 21 North East
2177 Alaqua Drive,Longwood, FL 32779
$1,999,000
- 4 Beds
- 6 Baths
- 5,205 sq. ft.
- Single family
- Pending
Listed by: deborah brunton
Office: premier sothebys int'l realty
MLS#:O6441998
Source:MFRMLS
Price summary
- Price:$1,999,000
- Price per sq. ft.:$276.07
- Monthly HOA dues:$333
About this home
Magnificent Alaqua residence offering 5,205 square feet of refined living with four bedrooms and six baths, positioned to capture expansive views of Alaqua Country Club’s golf course, originally designed by legendary golfer Gary Player. Set within one of Longwood’s established guard-gated communities, this residence combines generous proportions with a setting defined by mature trees, manicured landscapes and the distinctive character of golf course living. The home’s placement along the course creates a compelling backdrop for everyday living and entertaining, with sweeping green views extending beyond the property. Alaqua is known for its private residential setting and country club lifestyle while offering convenient access to the greater Orlando area. With substantial living space, six baths and a sought-after golf course location, this Alaqua home presents an opportunity to enjoy Central Florida living in a community recognized for its natural surroundings, privacy and enduring appeal....
Contact an agent
Home facts
- Year built:1992
- Subdivision & Development:ALAQUA
- Listing ID #:O6441998
- Added:1 day(s) ago
- Updated:September 16, 2026 at 06:11 PM
Rooms and interior
- Bedrooms:4
- Total bathrooms:6
- Full bathrooms:4
- Half bathrooms:2
- Flooring:Carpet, Ceramic Tile, Hardwood
- Dining Description:Breakfast Room, Eat In Kitchen, Formal Dining Room
- Kitchen Description:Built-In Oven, Convection Oven, Cooktop, Dishwasher, Disposal, Eat-in Kitchen, Kitchen/Family Room Combo, Microwave, Refrigerator, Solid Surface Counters, Solid Wood Cabinets, Stone Counters, Wet Bar, Wine Refrigerator
- Bedroom Description:High Ceilings, Primary Bedroom Main Floor, Split Bedroom, Walk-In Closet(s)
- Living area:5,205 sq. ft.
Heating and cooling
- Cooling:Central Air, Zoned
- Heating:Central, Propane, Zoned
- Central air:Yes
Structure and exterior
- Roof:Tile
- Year built:1992
- Building area:5,205 sq. ft.
- Lot area:1 Acres
- Lot Features:On Golf Course, Oversized, Paved, Private, Sidewalk
- Architectural Style:Contemporary
- Construction Materials:Frame, Stucco
- Exterior Features:Deck, Lighting, Patio, Porch, Rain Gutters, Screened, Sidewalk
- Foundation Description:Slab
- Levels:2 Story
Utilities
- Water:Public
- Sewer:Public, Septic Tank
Finances and disclosures
- Price:$1,999,000
- Price per sq. ft.:$276.07
- Tax amount:$11,103 (2025)
Features and amenities
- Appliances:Built-in Oven, Convection Oven, Cooktop, Dishwasher, Disposal, Electric Water Heater, Irrigation Equipment, Microwave, Refrigerator, Tankless Water Heater, Wine Refrigerator
- Laundry features:Inside, Laundry Closet, Laundry Room
- Amenities:Built-In Features, Cable Available, Cathedral Ceiling(s), Ceiling Fans(s), Central Vaccum, Crown Molding, Eat-in Kitchen, Electricity Available, Gated, High Ceilings, Irrigation Equipment, Kitchen/Family Room Combo, Open Floorplan, Primary Bedroom Main Floor, Solid Surface Counters, Solid Wood Cabinets, Split Bedroom, Stone Counters, Underground Utilities, Vaulted Ceiling(s), Walk-In Closet(s), Wet Bar
- Pool features:Gunite, In Ground, Outside Bath Access, Private Pool, Screen Enclosure, Tile
Parking
- Parking description:Attached Garage, Circular Driveway, Garage Faces Side, Golf Cart Garage, Golf Cart Parking, Open, Oversized, Workshop in Garage
- Garage:Yes
- Garage spaces:3
 The information being provided by Stellar Mls is for the consumer's personal, non-commercial use and may not be used for any purpose other than to identify prospective properties consumer may be interested in purchasing. Any information relating to real estate for sale referenced on this web site comes from the Internet Data Exchange (IDX) program of the Stellar Mls. CENTURY 21 North East is not a Multiple Listing Service (MLS), nor does it offer MLS access. This website is a service of CENTURY 21 North East, a broker participant of Stellar Mls. This web site may reference real estate listing(s) held by a brokerage firm other than the broker and/or agent who owns this web site.
The accuracy of all information, regardless of source, including but not limited to open house information, square footages and lot sizes, is deemed reliable but not guaranteed and should be personally verified through personal inspection by and/or with the appropriate professionals. The data contained herein is copyrighted by Stellar Mls and is protected by all applicable copyright laws. Any unauthorized dissemination of this information is in violation of copyright laws and is strictly prohibited.
Properties in listings may have been sold or may no longer be available.
Copyright 2026 Stellar Mls. All rights reserved. MFRMLS Member Broker: Jim D’Amico
The information being provided by Stellar Mls is for the consumer's personal, non-commercial use and may not be used for any purpose other than to identify prospective properties consumer may be interested in purchasing. Any information relating to real estate for sale referenced on this web site comes from the Internet Data Exchange (IDX) program of the Stellar Mls. CENTURY 21 North East is not a Multiple Listing Service (MLS), nor does it offer MLS access. This website is a service of CENTURY 21 North East, a broker participant of Stellar Mls. This web site may reference real estate listing(s) held by a brokerage firm other than the broker and/or agent who owns this web site.
The accuracy of all information, regardless of source, including but not limited to open house information, square footages and lot sizes, is deemed reliable but not guaranteed and should be personally verified through personal inspection by and/or with the appropriate professionals. The data contained herein is copyrighted by Stellar Mls and is protected by all applicable copyright laws. Any unauthorized dissemination of this information is in violation of copyright laws and is strictly prohibited.
Properties in listings may have been sold or may no longer be available.
Copyright 2026 Stellar Mls. All rights reserved. MFRMLS Member Broker: Jim D’AmicoNew listings near 2177 Alaqua Drive
- Coming Soon
 $2,577,421Coming Soon5 beds 6 baths7,231 sq. ft.
1303 Sweetwater Club Boulevard, LONGWOOD, FL 32779
MLS# O6441467Listed by: RE/MAX ASSURED - Coming Soon
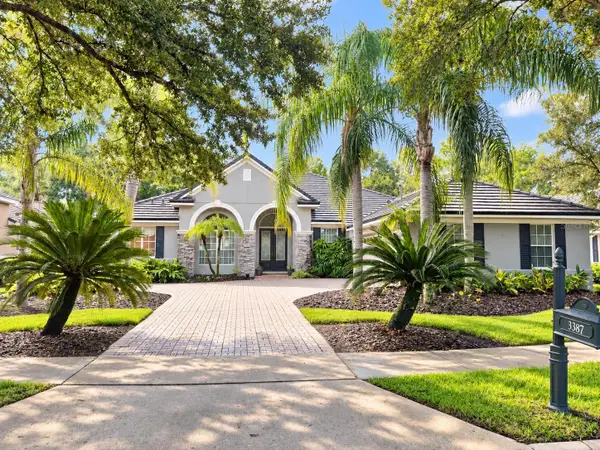 $1,199,000Coming Soon4 beds 3 baths3,038 sq. ft.
3387 Regal Crest Drive, LONGWOOD, FL 32779
MLS# O6439484Listed by: CHARLES RUTENBERG REALTY ORLANDO - Coming Soon
 $455,000Coming Soon3 beds 3 baths1,806 sq. ft.
937 Grand Wildmere Cove, LONGWOOD, FL 32750
MLS# V4951163Listed by: HOME WISE REALTY GROUP, INC. - New
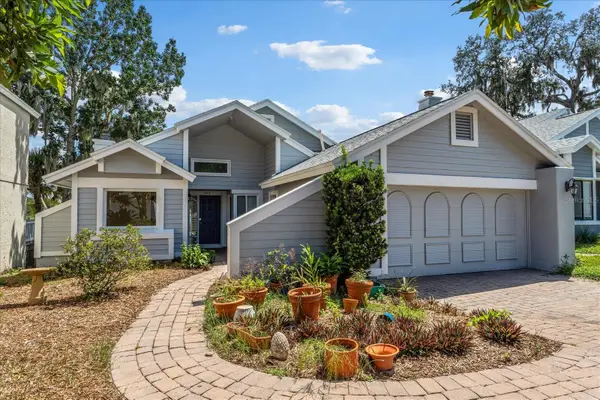 $399,900Active3 beds 3 baths1,442 sq. ft.
624 Fallsmead Circle, LONGWOOD, FL 32750
MLS# O6432668Listed by: WATSON REALTY CORP - New
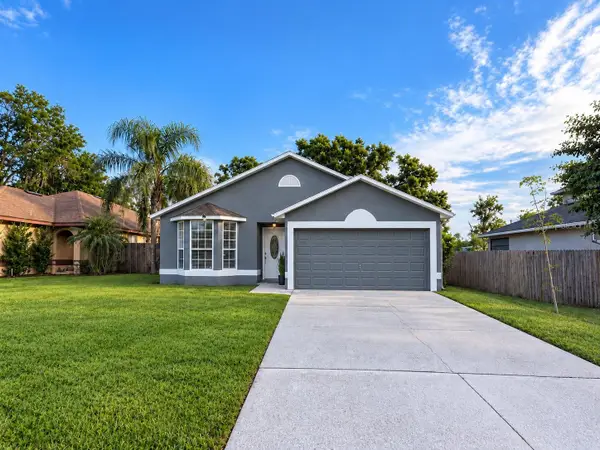 $375,000Active3 beds 3 baths1,875 sq. ft.
520 E Magnolia Avenue, LONGWOOD, FL 32750
MLS# O6440972Listed by: EXP REALTY LLC - New
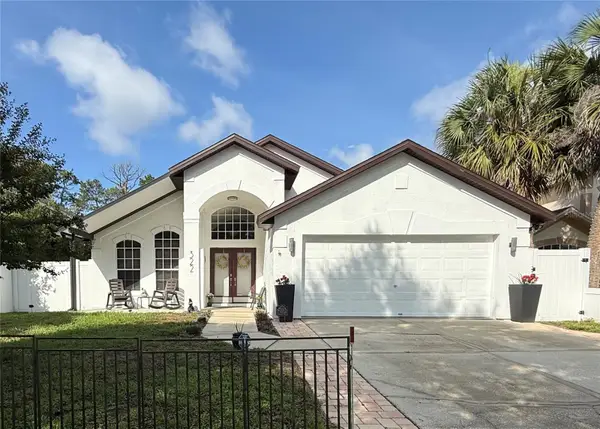 $499,000Active3 beds 2 baths1,599 sq. ft.
322 N Shadowbay Boulevard, LONGWOOD, FL 32779
MLS# O6442197Listed by: CHARLES RUTENBERG REALTY ORLANDO - Open Sun, 11am to 1pmNew
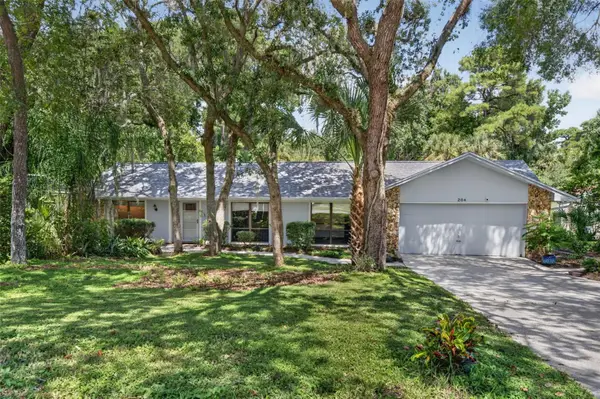 $499,000Active4 beds 2 baths2,084 sq. ft.
204 Riverbend Boulevard, LONGWOOD, FL 32779
MLS# O6442177Listed by: FANNIE HILLMAN & ASSOCIATES - New
 $820,000Active4 beds 4 baths3,415 sq. ft.
1550 Warwick Place, LONGWOOD, FL 32750
MLS# O6441769Listed by: BETTER HOMES AND GARDENS REAL ESTATE MANN GLOBAL P - New
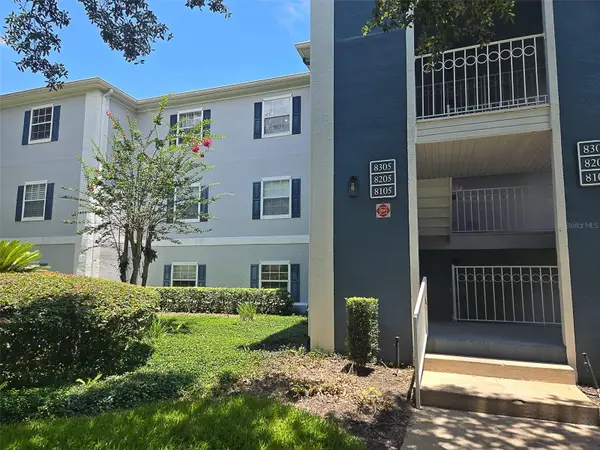 $192,000Active2 beds 3 baths1,365 sq. ft.
8105 Olympia Ct, LONGWOOD, FL 32779
MLS# O6441821Listed by: PINECREST REAL ESTATE MNGT


Protect your home and budget from life's surprises with an Assurant Home Warranty, backed by a partner that supports you through every step of homeownership. Explore Plans.
©2026 Century 21 Real Estate LLC. All rights reserved. CENTURY 21®, the CENTURY 21 Logo and C21® are service marks owned by Century 21 Real Estate LLC. Century 21 Real Estate LLC fully supports the principles of the Fair Housing Act and the Equal Opportunity Act. Each office is independently owned and operated. Listing information is deemed reliable but not guaranteed accurate.