
222 W Cottesmore Circle, Longwood, FL 32779
Local realty services provided by:CENTURY 21 North East
222 W Cottesmore Circle,Longwood, FL 32779
$459,000
- 3 Beds
- 2 Baths
- 1,891 sq. ft.
- Single family
- Active
Upcoming open houses
- Sun, May 3101:00 pm - 04:00 pm
Listed by: steven ritz
Office: keller williams winter park
MLS#:O6402708
Source:MFRMLS
Price summary
- Price:$459,000
- Price per sq. ft.:$171.72
- Monthly HOA dues:$22.92
About this home
Upgraded & Updated, lovely move-in ready, 3 bed, 2 bath, pool home in desirable Wekiva Hunt Club neighborhood. NEW ROOF being put on by seller before closing. Upgraded paver driveway and walkway set the tone as you approach the double front doors and step inside this beautiful abode. Large ceramic tile leads you into the living room with wood burning fireplace and travertine tile accent wall, while a double set of French doors brings in light from the covered and screened back porch. Through the large separate dining room, the well-appointed renovated kitchen is sure to please. With solid wood cabinets, granite countertops, and stainless-steel appliances, a charming bay window makes the perfect breakfast nook for your morning coffee.
Offering a split bedroom plan, the spacious primary suite with wood floors has a large walk-in closet, ensuite bathroom with granite topped vanity, and tiled shower. On the other side of the home are 2 large secondary bedrooms (both with NEW carpeting) and hall bathroom with tub/shower combo. Inside laundry room (washer/dryer stay) is on the way to the oversized 2 car garage.
The covered screened back porch is the perfect place to sit and enjoy the peaceful fully fenced backyard with a private pool, separate hot tub, and still plenty of room for pets and kids to play in the grassy area. Home updates include: new roof being put on 2026; new carpeting in bedrooms 2026; HVAC 2019; total kitchen and bath remodels, double pane windows, electrical panel and replumb to CPVC 2015.
Come live the active community lifestyle with walking and bike trails, community center, pickleball and tennis courts, and parks and playgrounds. Wekiva Golf Club is only 1.2 miles away and the stunning greens run through the community. Sought after and highly rated schools too: Wekiva Elementary, Teague Middle and Lake Brantley High....
Contact an agent
Home facts
- Year built:1977
- Listing ID #:O6402708
- Added:1 day(s) ago
- Updated:May 29, 2026 at 07:10 PM
Rooms and interior
- Bedrooms:3
- Total bathrooms:2
- Full bathrooms:2
- Flooring:Carpet, Ceramic Tile, Wood
- Dining Description:Formal Dining Room
- Kitchen Description:Dishwasher, Disposal, Microwave, Range, Refrigerator, Stone Counters, Water Softener
- Bedroom Description:Walk-In Closet(s)
- Living area:1,891 sq. ft.
Heating and cooling
- Cooling:Central Air
- Heating:Central, Electric
- Central air:Yes
Structure and exterior
- Roof:Shingle
- Year built:1977
- Building area:1,891 sq. ft.
- Lot area:0.22 Acres
- Construction Materials:Block, Stucco, Wood Siding
- Exterior Features:Rear Porch, Screened
- Foundation Description:Slab
- Levels:1 Story
Schools
- High school:Lake Brantley High
- Middle school:Teague Middle
- Elementary school:Wekiva Elementary
Utilities
- Water:Public, Water Connected
- Sewer:Public, Public Sewer, Sewer Connected
Finances and disclosures
- Price:$459,000
- Price per sq. ft.:$171.72
- Tax amount:$5,117 (2024)
Features and amenities
- Appliances:Dishwasher, Disposal, Dryer, Irrigation Equipment, Microwave, Range, Refrigerator, Washer, Water Softener
- Laundry features:Dryer, Inside, Laundry Room, Washer
- Amenities:Basketball Court, Cable Available, Clubhouse, Irrigation Equipment, Pickleball Court(s), Stone Counters, Tennis Court(s), Walk-In Closet(s), Window Treatments
- Pool features:In Ground, Private Pool
Parking
- Parking description:Attached Garage
- Garage:Yes
- Garage spaces:2
 The information being provided by Stellar Mls is for the consumer's personal, non-commercial use and may not be used for any purpose other than to identify prospective properties consumer may be interested in purchasing. Any information relating to real estate for sale referenced on this web site comes from the Internet Data Exchange (IDX) program of the Stellar Mls. CENTURY 21 North East is not a Multiple Listing Service (MLS), nor does it offer MLS access. This website is a service of CENTURY 21 North East, a broker participant of Stellar Mls. This web site may reference real estate listing(s) held by a brokerage firm other than the broker and/or agent who owns this web site.
The accuracy of all information, regardless of source, including but not limited to open house information, square footages and lot sizes, is deemed reliable but not guaranteed and should be personally verified through personal inspection by and/or with the appropriate professionals. The data contained herein is copyrighted by Stellar Mls and is protected by all applicable copyright laws. Any unauthorized dissemination of this information is in violation of copyright laws and is strictly prohibited.
Properties in listings may have been sold or may no longer be available.
Copyright 2026 Stellar Mls. All rights reserved. MFRMLS Member Broker: Jim D’Amico
The information being provided by Stellar Mls is for the consumer's personal, non-commercial use and may not be used for any purpose other than to identify prospective properties consumer may be interested in purchasing. Any information relating to real estate for sale referenced on this web site comes from the Internet Data Exchange (IDX) program of the Stellar Mls. CENTURY 21 North East is not a Multiple Listing Service (MLS), nor does it offer MLS access. This website is a service of CENTURY 21 North East, a broker participant of Stellar Mls. This web site may reference real estate listing(s) held by a brokerage firm other than the broker and/or agent who owns this web site.
The accuracy of all information, regardless of source, including but not limited to open house information, square footages and lot sizes, is deemed reliable but not guaranteed and should be personally verified through personal inspection by and/or with the appropriate professionals. The data contained herein is copyrighted by Stellar Mls and is protected by all applicable copyright laws. Any unauthorized dissemination of this information is in violation of copyright laws and is strictly prohibited.
Properties in listings may have been sold or may no longer be available.
Copyright 2026 Stellar Mls. All rights reserved. MFRMLS Member Broker: Jim D’AmicoNew listings near 222 W Cottesmore Circle
- Open Sat, 1 to 4pmNew
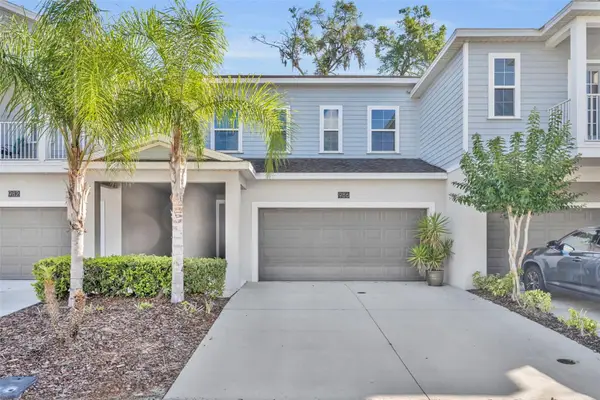 $415,000Active3 beds 3 baths1,743 sq. ft.
986 Grand Wildmere Cove, LONGWOOD, FL 32750
MLS# O6411035Listed by: KELLER WILLIAMS ADVANTAGE REALTY - Open Sat, 10am to 12pmNew
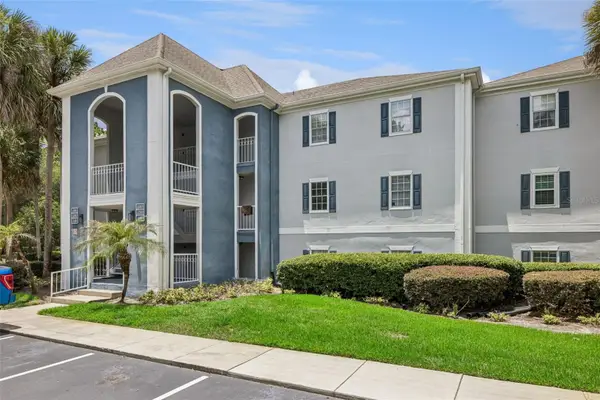 $199,000Active2 beds 3 baths1,365 sq. ft.
1101 Clubside Drive #1101, LONGWOOD, FL 32779
MLS# O6411049Listed by: COLDWELL BANKER REALTY - New
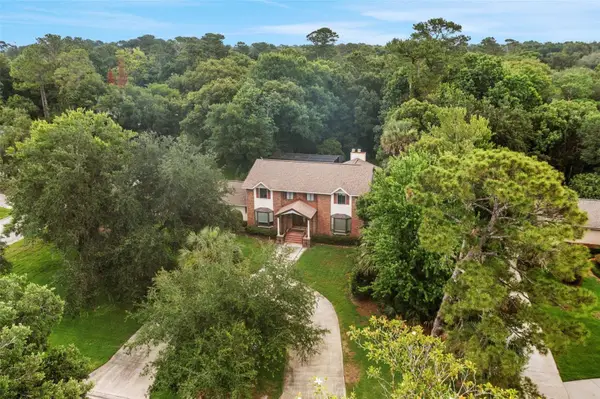 $749,000Active4 beds 3 baths3,180 sq. ft.
230 Hunters Trail, LONGWOOD, FL 32779
MLS# O6411144Listed by: COLDWELL BANKER REALTY - New
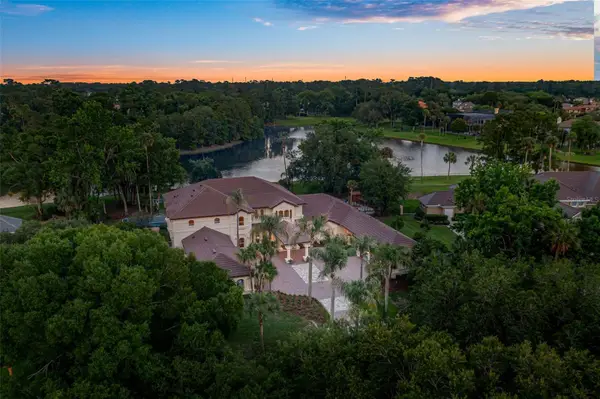 $3,700,000Active7 beds 9 baths7,313 sq. ft.
3147 Tala Loop, LONGWOOD, FL 32779
MLS# O6408606Listed by: COLDWELL BANKER REALTY - New
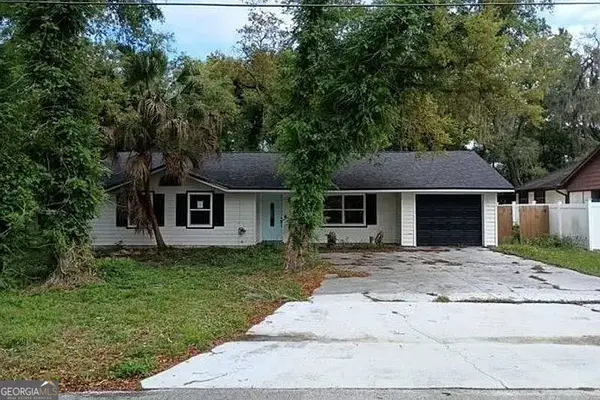 $200,000Active3 beds 2 baths1,277 sq. ft.
262 Marjorie Boulevard, Longwood, FL 32750
MLS# 10771510Listed by: Federa - New
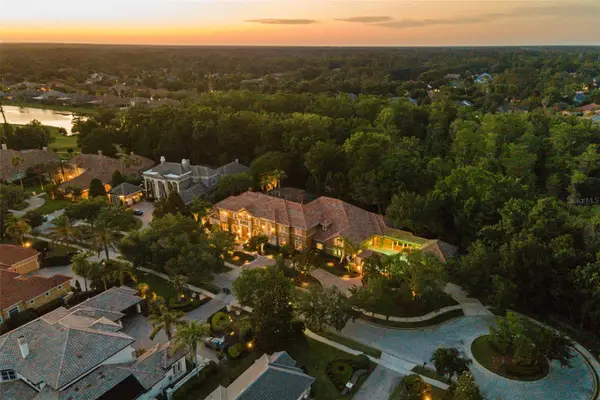 $4,499,000Active7 beds 10 baths12,006 sq. ft.
3540 Legacy Hills Court, LONGWOOD, FL 32779
MLS# O6408704Listed by: COLDWELL BANKER REALTY - New
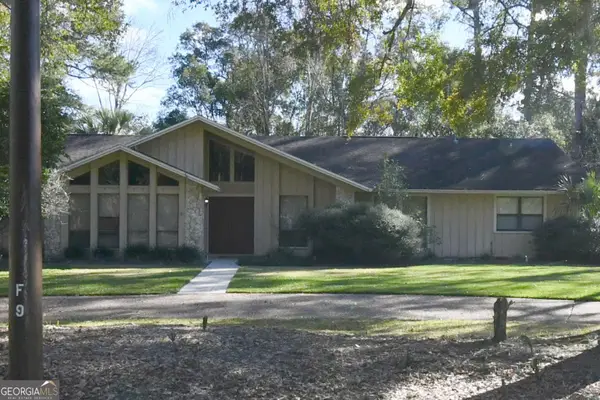 $220,000Active4 beds 3 baths2,601 sq. ft.
94 Wisteria Drive, Longwood, FL 32779
MLS# 10771432Listed by: Federa - Open Sat, 11am to 1pmNew
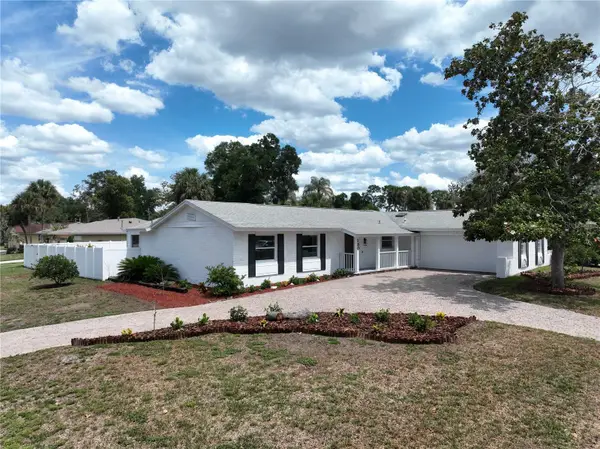 $399,990Active4 beds 2 baths1,950 sq. ft.
130 Foxridge Run, LONGWOOD, FL 32750
MLS# O6410544Listed by: SPECTRUM PROPERTY GROUP LLC - New
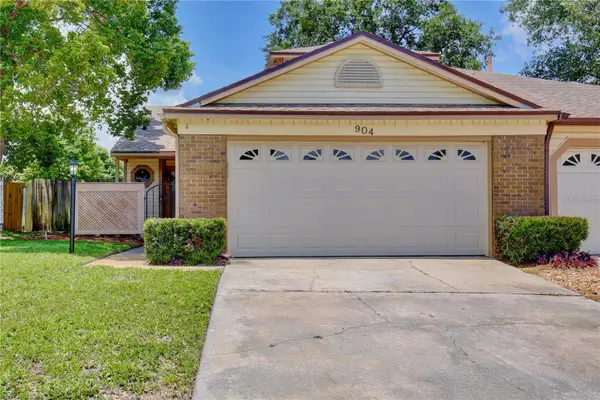 $365,000Active3 beds 3 baths1,384 sq. ft.
904 Norfolk Court, LONGWOOD, FL 32750
MLS# O6404190Listed by: CHARLES RUTENBERG REALTY ORLANDO


Protect your home and budget from life's surprises with an Assurant Home Warranty, backed by a partner that supports you through every step of homeownership. Explore Plans.
©2026 Century 21 Real Estate LLC. All rights reserved. CENTURY 21®, the CENTURY 21 Logo and C21® are service marks owned by Century 21 Real Estate LLC. Century 21 Real Estate LLC fully supports the principles of the Fair Housing Act and the Equal Opportunity Act. Each office is independently owned and operated. Listing information is deemed reliable but not guaranteed accurate.