
1047 Ember Ridge Run, Loxahatchee, FL 33470
Local realty services provided by:CENTURY 21 Move With Us
Listed by: stacy somers
Office: keller williams realty - wellington
MLS#:B26057634
Source:FL_RAMC
Price summary
- Price:$925,000
- Price per sq. ft.:$208.47
About this home
Stunning 6 Bedroom, 4 Bath, 3 Car garage Pool home on cul-de-sac, Chelsea Model in Arden. With 1 bedroom & full bath on 1st floor. Premier lot no homes behind you! Backyard is an Oasis: heated salt-water, Gunite Pool w/ sun shelf & spa...Surrounded by lush landscape, travertine deck, fenced yard & covered open patio. Dream Kitchen remodeled 2024 includes stainless steel drawer microwave, double oven, gas cooktop, hood, over-sized island & pantry w/ custom built-ins, 42 inch upper cabinets (dishwasher 2026) Both a/c units 2025, gas water heater 2024, washer & dryer 2026. Home offers 6 true bedrooms, custom light fixtures, crown molding, Jack-n-Jill bathroom between 2 bedrooms, soft water tank, Impact Windows. SEE SUPPLEMENT for more info: All light colored paint, cabinets, counters, etc. ready for you to easily add your touches. Floors: tile looks like wood, laminate & new carpet. Garage w/ custom built-ins & epoxy floors + interlock system for generator, exterior trim lights (you choose colors from app). This house offers so much, it truly is a must see! ARDEN OFFERS: 1,200-acre guard-gated community, luxury living and nature come together. Designed with everything in mind for its residents including Resort-style amenities: Clubhouse with café, indoor seating, community center, outdoor patio w/ fireplace, pool w/ breathtaking waterfall, and 2nd pool, all overlooking the lake. And state-of-the-art fitness center, yoga room, basketball & tennis courts, soccer field & volleyball. New 2nd Clubhouse includes: lap pool, Pickleball courts, skate park, Dog park, small soccer field & sand volleyball... all this plus more than 20 miles of scenic walking & biking trails; surrounded by acres of pristine lakes & preserved green space. The community of ARDEN offers residents even more with a boat ramp to launch your kayak or canoe to enjoy lake life. ARDEN wants its residents to feel like everyday life is like a never ending vacation. Let's not forget why ARDEN is called the AGRIHOOD... it has a working farm, where residents receive complimentary fresh fruits and vegetables each month during the growing season. Residents become neighbors & even friends at ARDEN community events such as: movies on the lawn, canoeing adventures, Food Truck nights, seasonal celebrations, and activities for all ages... ARDEN has a full calendar of events! A-Rated schools including a brand new elementary school. Located 20 minutes to WPB Int'l airport and 30 mins to beaches & downtown WPB and within minutes to shopping, restaurants, hospitals.... This is it... Welcome Home! Do not miss out on this 6 bedroom home located in the neighborhood that has it all. Schedule your private showing today!...
Contact an agent
Home facts
- Year built:2019
- Subdivision & Development:Arden
- Listing ID #:B26057634
- Added:12 day(s) ago
- Updated:September 13, 2026 at 03:37 PM
Rooms and interior
- Bedrooms:6
- Total bathrooms:4
- Full bathrooms:4
- Rooms Total:11
- Flooring:Carpet, Ceramic Tile, Laminate
- Dining Description:Breakfast Area, Breakfast Bar, Kitchen/Dining Combo, Living/Dining Room
- Bathrooms Description:Dual Sinks, Separate Shower
- Kitchen Description:Built-In Oven, Cooktop, Dishwasher, Disposal, Gas Range, Ice Maker, Kitchen Island, Kitchen/Dining Combo, Microwave, Pantry, Refrigerator
- Bedroom Description:Closet Cabinetry, Split Bedroom, Stacked Bedrooms, Walk-In Closet(s)
- Living area:3,531 sq. ft.
Heating and cooling
- Cooling:Ceiling Fans, Central Air, Electric
- Heating:Central, Electric
- Central air:Yes
Structure and exterior
- Year built:2019
- Building area:3,531 sq. ft.
- Lot Features:Cul De Sac, Interior Lot, Sprinklers Automatic
- Architectural Style:Georgian
- Construction Materials:Block, Concrete, Stucco
- Exterior Features:Deck, Fence, Sprinkler Irrigation
- Levels:2 Stories
Schools
- High school:Wellington
- Middle school:Wellington Landings Middle
Finances and disclosures
- Price:$925,000
- Price per sq. ft.:$208.47
- Tax amount:$10,585 (2025)
Features and amenities
- Appliances:Built-In Oven, Cooktop, Dishwasher, Disposal, Dryer, Gas Range, Gas Water Heater, Ice Maker, Microwave, Refrigerator, Washer
- Laundry features:Dryer, Washer
- Amenities:Attic, Blinds, Closet Cabinetry, Impact Glass, Pantry, Pull Down Attic Stairs
- Pool features:Community, Fenced, Gunite, Heated, In Ground
Parking
- Total parking spaces:3
- Parking description:Attached, Driveway, Garage
- Garage:Yes
 The data relating to real estate for sale on this web site comes in part from a cooperative data exchange program of the Realtor<REGISTERED_LOGO> Association of Martin County, Inc. MLS. Real estate listings held by brokerage firms other than CENTURY 21 Move With Us are marked with the IDX logo (Broker Reciprocity) or name and detailed information about such listings includes the name of the listing brokers. Data provided is deemed reliable but is not guaranteed.
New listings near 1047 Ember Ridge Run
- New
 $995,000Active5 beds 4 baths2,260 sq. ft.
18477 Sycamore Drive W, The Acreage, FL 33470
MLS# B26075535Listed by: CABANA WEST REAL ESTATE - New
 $599,000Active3 beds 2 baths1,335 sq. ft.
18887 N 42nd Rd N, Loxahatchee, FL 33470
MLS# A12087850Listed by: KELLER WILLIAMS EAGLE REALTY - New
 $1,750,000Active3 beds 3 baths2,828 sq. ft.
1616 E Road, Loxahatchee, FL 33470
MLS# B26075225Listed by: METRO REALTY CORP - New
 $599,000Active4 beds 2 baths1,886 sq. ft.
16701 Mead Hill Drive E, Loxahatchee, FL 33470
MLS# B26075206Listed by: RE/MAX GOLD - New
 $850,000Active5 beds 4 baths3,311 sq. ft.
13985 Spruce Pine Drive, Loxahatchee, FL 33470
MLS# B26075078Listed by: SERHANT - New
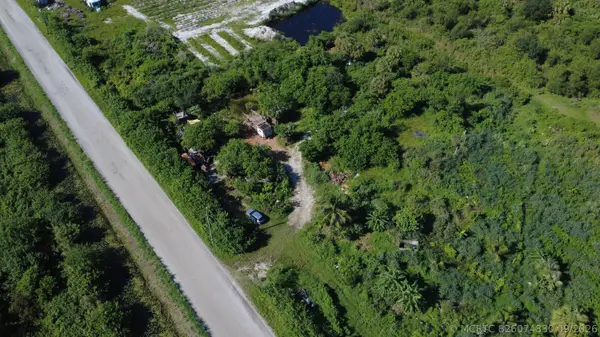 $455,000Active0 Acres
6679 Carol Street, Loxahatchee, FL 33470
MLS# B26074830Listed by: LEGACY REALTY INTERNATIONAL - New
 $525,000Active3 beds 2 baths1,749 sq. ft.
18997 Wood Stork Way, Loxahatchee, FL 33470
MLS# B26074848Listed by: BEACH TOWN REAL ESTATE LLC - New
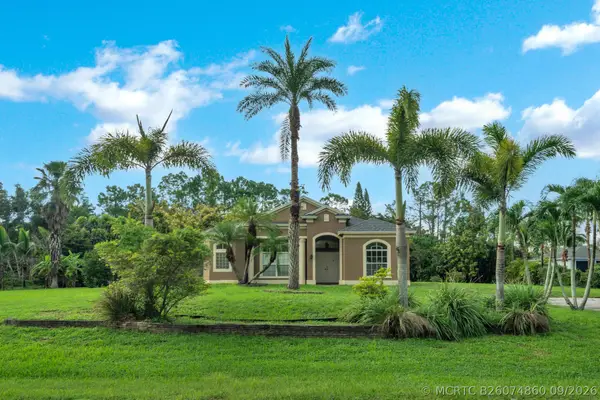 $575,000Active3 beds 2 baths1,432 sq. ft.
16785 81st Lane N, Loxahatchee, FL 33470
MLS# B26074860Listed by: REALTY ONE GROUP INNOVATION - New
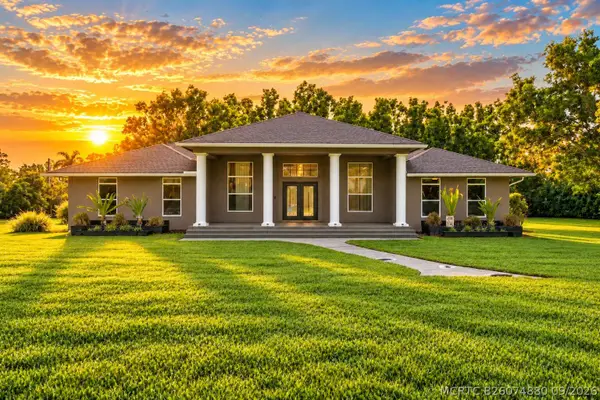 $850,000Active4 beds 3 baths2,633 sq. ft.
9176 190th Street N, Loxahatchee, FL 33470
MLS# B26074880Listed by: RE/MAX DIRECT - New
 $1,199,900Active5 beds 4 baths3,044 sq. ft.
14940 Wildwood Cir, Westlake, FL 33470
MLS# A12085109Listed by: RE/MAX DIRECT


Protect your home and budget from life's surprises with an Assurant Home Warranty, backed by a partner that supports you through every step of homeownership. Explore Plans.
©2026 Century 21 Real Estate LLC. All rights reserved. CENTURY 21®, the CENTURY 21 Logo and C21® are service marks owned by Century 21 Real Estate LLC. Century 21 Real Estate LLC fully supports the principles of the Fair Housing Act and the Equal Opportunity Act. Each office is independently owned and operated. Listing information is deemed reliable but not guaranteed accurate.