9176 190th Street N, Loxahatchee, FL 33470
Local realty services provided by:CENTURY 21 Move With Us
Listed by: laura kline, virginia jenny yates
Office: re/max direct
MLS#:B26074880
Source:FL_RAMC
Price summary
- Price:$799,000
- Price per sq. ft.:$212.27
About this home
PRICED BELOW RECENT CERTIFIED APPRAISAL!!! WELCOME HOME to a rare property where space, privacy, quality and spectacular sunsets come together! Beautifully positioned on a premium 1.85-acre high and dry lot with no pond, BRAND NEW 2026 TEAK ROOF COMING SOON, no HOA and a paved road, this custom-built 4-bedroom + den, 2.5-bath, 2-car garage home offers the freedom and lifestyle buyers come to The Acreage to find. Best of all, the grand covered front porch overlooks the vast natural beauty of Corbett Wildlife Management Area—creating a front-row seat to breathtaking Florida sunsets and peaceful green views. From the moment you arrive, this home makes an impression. A stately covered entry with columns, lush planting beds and double front doors welcomes you inside to an (CLICK) expansive, light-filled interior featuring soaring 12' ceilings, vaulted and volume, beautiful millwork, rounded corners, plant shelves and a high-end flat wall finish throughout most of the home. Thoughtful details, abundant windows and generous room sizes create a wonderful sense of openness without sacrificing warmth. The heart of the home is the spectacular kitchen, beautifully designed for everyday living and entertaining. Enjoy quartz countertops, 42" solid-wood soft-close cabinetry, built-in corner Lazy Susan, pantry, deep stainless-steel sink with cutting and draining accessories, stainless-steel appliance package, a spacious 4-person breakfast bar and a charming breakfast nook framed by bay windows. Retreat to the private primary suite featuring a connected sitting room/den offering exceptional flexibility as a home office, nursery, reading retreat or private lounge. The spacious primary bath features an oversized walk-in shower with seamless glass enclosure, soaking tub and double vanity. Secondary bedrooms offer 9' ceilings, while the home's cabana bath provides convenient access for indoor/outdoor living. Additional interior features include brick-lay ceramic tile throughout the common areas, carpeted bedrooms, a large under-air laundry room, hallway lighting with nightlight feature, color-changing accent lighting in the plant shelf and a hardwired security system. MAJOR VALUE & PEACE OF MIND: A BRAND-NEW ROOF WILL BE INSTALLED PRIOR TO CLOSING and will include a TRANSFERABLE WARRANTY! Additional highlights include a 5-ton A/C system, high-speed internet, Wyze doorbell camera, convenient app-controlled garage door, garage workbench with pegboard and 30amp RV HOOKUP. The home is also located on a PRIORITY FEEDER POWER LINE, providing an important advantage in the restoration sequence following a power outage. NO FLOOD INSURANCE IS REQUIRED. STEP OUTSIDE and discover why acreage living is so special. A spacious screened lanai opens to an impressive approximately 30' x 40' outdoor patio area with brick pavers, privacy fencing, pergola and fire pit—the perfect setting for morning coffee, weekend gatherings, grilling and unforgettable evenings beneath the stars. The expansive fenced grounds feature three gates and a beautiful collection of mature Florida landscaping, palms, bougainvillea, ferns, pine trees, saw palmetto and ornamental grasses. LOCATION • LIFESTYLE • FREEDOM! Walk to nearby County Pines Recreational Complex also known as, Samuel Friedland Park and enjoy easy access to parks, trails, sports fields and community recreation. Shopping, dining, medical facilities and everyday conveniences are nearby, while Florida's Turnpike, I-95, Palm Beach International Airport, beaches, golf, equestrian venues, arts and entertainment remain within convenient reach. BRING THE BOAT, RV, PETS, GARDEN & RECREATIONAL TOYS and embrace the freedom of nearly TWO ACRES with NO HOA! Whether gathering around the fire pit, relaxing on the screened lanai, enjoying the privacy of your own land or watching the sun disappear beyond Corbett from your grand front porch, this is more than a home—IT'S THE ACREAGE LIFESTYLE YOU'VE BEEN WAITING FOR. Available furnished or unfurnished....
Contact an agent
Home facts
- Year built:2004
- Subdivision & Development:The Acreage
- Listing ID #:B26074880
- Added:50 day(s) ago
- Updated:October 31, 2026 at 10:33 AM
Rooms and interior
- Bedrooms:4
- Total bathrooms:3
- Full bathrooms:3
- Rooms Total:13
- Flooring:Carpet, Ceramic Tile
- Dining Description:Breakfast Area, Breakfast Bar, Kitchen/Dining Combo, Separate Formal Dining Room
- Bathrooms Description:Bathtub, Dual Sinks, Garden Tub/Roman Tub, Separate Shower
- Kitchen Description:Built-In Oven, Cooktop, Freezer, Ice Maker, Kitchen/Dining Combo, Microwave, Pantry
- Bedroom Description:Split Bedroom, Walk-In Closet(s)
- Living area:2,633 sq. ft.
Heating and cooling
- Cooling:Ceiling Fans, Central Air, Electric
- Heating:Central, Electric
- Central air:Yes
Structure and exterior
- Year built:2004
- Building area:2,633 sq. ft.
- Architectural Style:Georgian
- Construction Materials:Block, Concrete
- Exterior Features:Exterior Lighting, Fence, Storm/Security Shutters
- Levels:1 Story
Schools
- High school:Seminole Ridge Community
- Middle school:Osceola Creek
- Elementary school:Frontier
Utilities
- Water:Water Available, Water Connected, Well
- Sewer:Septic Tank
Finances and disclosures
- Price:$799,000
- Price per sq. ft.:$212.27
- Tax amount:$5,993 (2025)
Features and amenities
- Appliances:Built-In Oven, Cooktop, Freezer, Ice Maker, Microwave, Some Electric Appliances, Water Heater, Water Softener
- Amenities:Attic, Bar, Bay Windows, Blinds, Cathedral Ceilings, Drapes, Pantry, Pull Down Attic Stairs, Security Lights, Security System Owned, Single Hung, Smoke Detectors
Parking
- Total parking spaces:2
- Parking description:Attached, Boat, Driveway, Garage, Garage Door Opener, Golf Cart Garage, Guest, Open
- Garage:Yes
 The data relating to real estate for sale on this web site comes in part from a cooperative data exchange program of the Realtor<REGISTERED_LOGO> Association of Martin County, Inc. MLS. Real estate listings held by brokerage firms other than CENTURY 21 Move With Us are marked with the IDX logo (Broker Reciprocity) or name and detailed information about such listings includes the name of the listing brokers. Data provided is deemed reliable but is not guaranteed.
New listings near 9176 190th Street N
- New
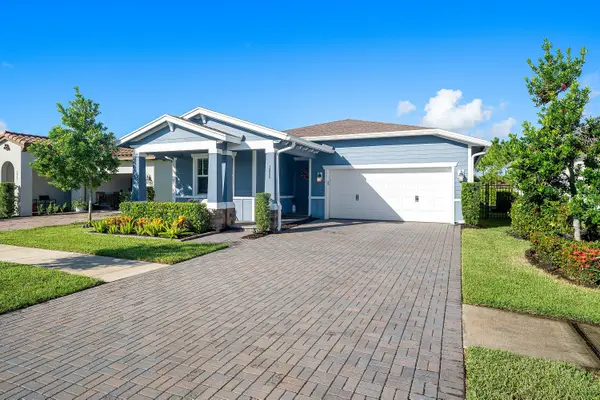 $544,900Active3 beds 2 baths1,811 sq. ft.
1225 Wandering Willow Way, Loxahatchee, FL 33470
MLS# B26094470Listed by: THE AGENCY FLORIDA LLC - New
 $1,600,000Active4 beds 2 baths2,285 sq. ft.
3116 161st Terrace N, Loxahatchee, FL 33470
MLS# B26094366Listed by: RE/MAX DIRECT - New
 $649,900Active4 beds 3 baths2,373 sq. ft.
1218 Timber Reap Trail, Loxahatchee, FL 33470
MLS# B26093978Listed by: BERKSHIRE HATHAWAY HOMESVS FL - Open Sun, 12 to 2pmNew
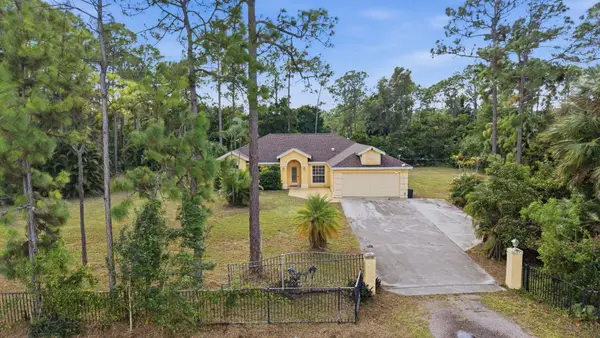
 $699,900Active4 beds 2 baths1,991 sq. ft.
17270 89th Place N, The Acreage, FL 33470
MLS# B26093960Listed by: CENTURY 21 STEIN POSNER - New
 $720,000Active4 beds 2 baths2,057 sq. ft.
16569 77th Lane N, Loxahatchee, FL 33470
MLS# B26093456Listed by: APOGEE TEAM REALTY, LLC - New
 $305,000Active0 Acres
17895 70th Street N, Loxahatchee, FL 33470
MLS# B26093447Listed by: SOUTHERN SELECT REALTY - New
 $899,990Active3 beds 3 baths2,554 sq. ft.
5362 Saint Armands Way, Loxahatchee, FL 33470
MLS# B26093414Listed by: MALTBIE REALTY GROUP - New
 $975,000Active3 beds 4 baths2,771 sq. ft.
5231 Saint Vincent Lane, Loxahatchee, FL 33470
MLS# B26093416Listed by: ONE SOTHEBY'S INTERNATIONAL RE - New
 $999,990Active3 beds 4 baths2,846 sq. ft.
5386 Saint Armands Way, Loxahatchee, FL 33470
MLS# B26093427Listed by: MALTBIE REALTY GROUP - New
 $899,990Active3 beds 3 baths2,554 sq. ft.
5362 Saint Armands Way, Westlake, FL 33470
MLS# B26093414Listed by: MALTBIE REALTY GROUP


Protect your home and budget from life's surprises with an Assurant Home Warranty, backed by a partner that supports you through every step of homeownership. Explore Plans.
©2026 Century 21 Real Estate LLC. All rights reserved. CENTURY 21®, the CENTURY 21 Logo and C21® are service marks owned by Century 21 Real Estate LLC. Century 21 Real Estate LLC fully supports the principles of the Fair Housing Act and the Equal Opportunity Act. Each office is independently owned and operated. Listing information is deemed reliable but not guaranteed accurate.