
14959 Woodlot Court, Loxahatchee, FL 33470
Local realty services provided by:CENTURY 21 Beggins Enterprises
Listed by: nikki crovato, lisa c crovato
Office: re/max gold
MLS#:B26038397
Source:RMLS
Price summary
- Price:$941,181
- Price per sq. ft.:$228.28
- Monthly HOA dues:$160
About this home
Brand new 1-story Highland home located in the master-planned community, the Woodlands at Westlake. This 1-story home features 12 ft vaulted ceilings, chef's kitchen, impact windows and doors, LED upgrades, a 3 car garage and an expansive covered lanai overlooking the lake. Estimated completion February - May 2027.
Contact an agent
Home facts
- Year built:2027
- Subdivision & Development:WOODLANDS OF WESTLAKE
- Listing ID #:B26038397
- Added:137 day(s) ago
- Updated:October 24, 2026 at 09:14 AM
Rooms and interior
- Bedrooms:4
- Total bathrooms:4
- Full bathrooms:4
- Flooring:Carpet, Ceramic Tile
- Kitchen Description:Dishwasher, Microwave, Refrigerator
- Living area:2,703 sq. ft.
Heating and cooling
- Cooling:Central Air, Electric
- Heating:Central
- Central air:Yes
Structure and exterior
- Roof:Concrete, Tile
- Year built:2027
- Building area:2,703 sq. ft.
- Architectural Style:Mediterranean
- Construction Materials:Block, Concrete, Stucco
- Levels:1 Story
Schools
- High school:Seminole Ridge
- Middle school:Osceola Creek
- Elementary school:Golden Grove
Utilities
- Water:Public, Water Available
- Sewer:Public Sewer, Sewer Available
Finances and disclosures
- Price:$941,181
- Price per sq. ft.:$228.28
- Tax amount:$3,736 (2025)
Features and amenities
- Appliances:Dishwasher, Dryer, Microwave, Refrigerator, Washer
- Laundry features:Dryer, Washer
- Pool features:Association, Pool
Parking
- Total parking spaces:3
- Parking description:Garage
- Garage:Yes
- Garage spaces:3
New listings near 14959 Woodlot Court
- New
 $739,000Active3 beds 3 baths2,385 sq. ft.
5364 Siesta Key, Westlake, FL 33470
MLS# A12111587Listed by: SHEEN REAL ESTATE SOLUTIONS - New
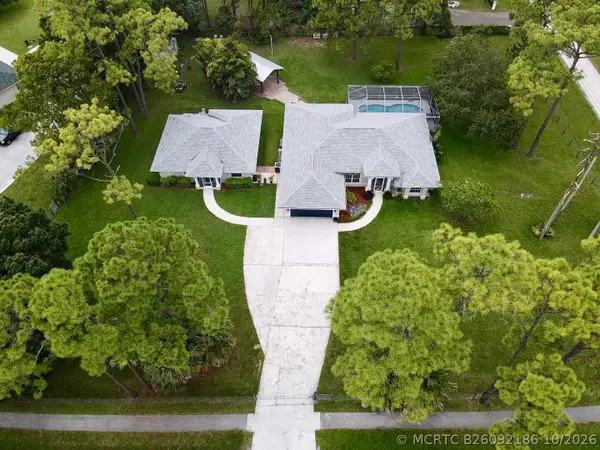 $1,150,000Active4 beds 3 baths1,816 sq. ft.
7071 Mandarin Boulevard, Loxahatchee, FL 33470
MLS# B26092186Listed by: COLDWELL BANKER/ WPB - New
 $700,000Active4 beds 4 baths2,384 sq. ft.
857 Wandering Willow Way, Loxahatchee, FL 33470
MLS# B26091868Listed by: EXCEL REALTY AND INVESTMENT GROUP LLC - Open Sun, 2 to 4pmNew
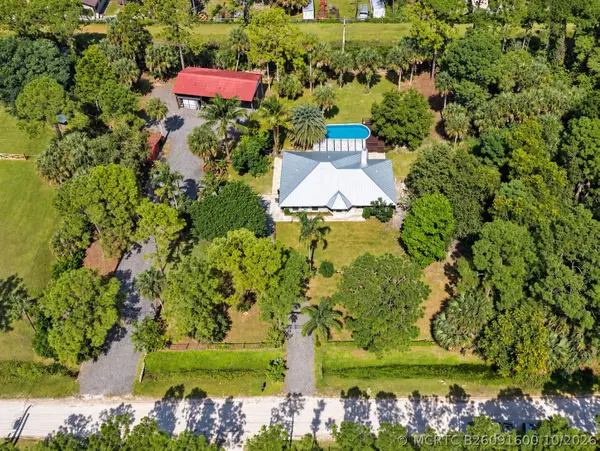 $699,999Active4 beds 3 baths2,000 sq. ft.
17857 82nd Road N, Loxahatchee, FL 33470
MLS# B26091600Listed by: SERHANT - New
 $737,000Active3 beds 3 baths2,629 sq. ft.
1172 Tangled Orchard Trce, Loxahatchee, FL 33470
MLS# A12110403Listed by: REALTY EXCHANGE INC - New
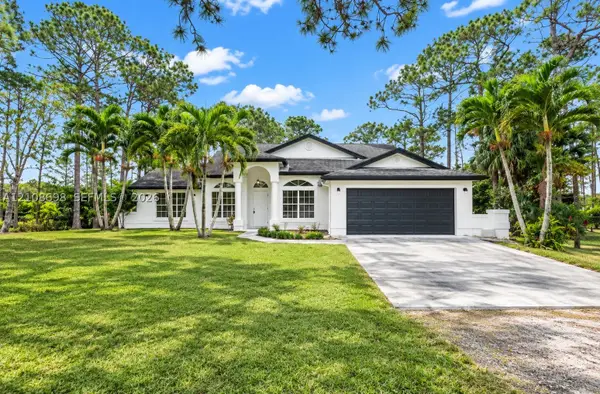 $875,000Active4 beds 3 baths2,496 sq. ft.
15136 N 69th Ct N, Loxahatchee, FL 33470
MLS# A12108698Listed by: TREXY INTERNATIONAL REALTY, INC - New
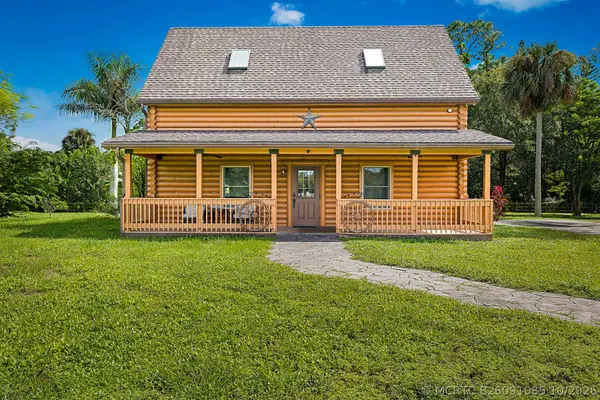 $1,395,000Active2 beds 2 baths1,252 sq. ft.
14594 Gruber Lane, Loxahatchee Groves, FL 33470
MLS# B26091085Listed by: PARTNERSHIP REALTY INC. - New
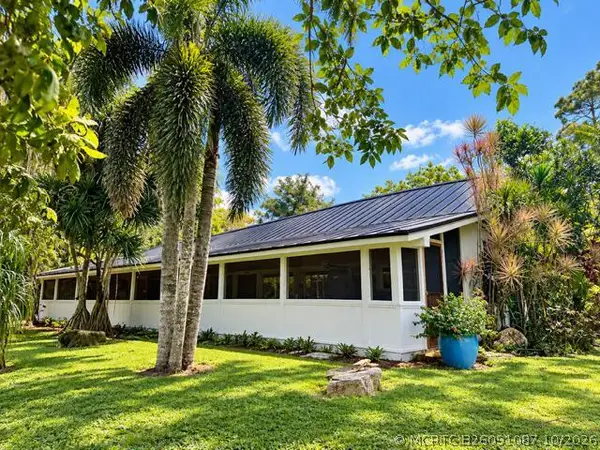 $1,695,000Active3 beds 2 baths1,932 sq. ft.
1313 D Road, Loxahatchee Groves, FL 33470
MLS# B26091087Listed by: PARTNERSHIP REALTY INC. - New
 $579,990Active3 beds 2 baths1,479 sq. ft.
18523 40th Run N, Loxahatchee, FL 33470
MLS# B26091098Listed by: CGI REALTY - New
 $869,900Active5 beds 4 baths3,361 sq. ft.
1050 Sweetgrass Street, Loxahatchee, FL 33470
MLS# B26090905Listed by: EQUESTRIAN SOTHEBY'S INTERNATI


Protect your home and budget from life's surprises with an Assurant Home Warranty, backed by a partner that supports you through every step of homeownership. Explore Plans.
©2026 Century 21 Real Estate LLC. All rights reserved. CENTURY 21®, the CENTURY 21 Logo and C21® are service marks owned by Century 21 Real Estate LLC. Century 21 Real Estate LLC fully supports the principles of the Fair Housing Act and the Equal Opportunity Act. Each office is independently owned and operated. Listing information is deemed reliable but not guaranteed accurate.