
4964 Liberty Lane, Loxahatchee, FL 33470
Local realty services provided by:CENTURY 21 Move With Us
Listed by: pablo nobre
Office: illustrated properties
MLS#:R11147601
Source:FL_RAMC
Price summary
- Price:$835,000
- Price per sq. ft.:$255.59
About this home
Nearly 15,000 sq. ft. of land and approx. 100 ft of lake frontage! Rare single-story Sandhill in The Orchards at Westlake with a west-facing backyard for stunning sunsets, heated pool and spa, fenced yard and exceptional side-yard space! 3BR + den, 3BA; seller willing to convert den into a full fourth bedroom - if requested. Open layout, porcelain tile, large kitchen island, breakfast nook, formal dining and lake-view primary suite! Gas range, exterior-vented hood and gas water heater. 3-car garage with epoxy floors and overhead storage, 9 exterior CCTV cameras and accent lighting. Seller offering a credit plus a matching credit from preferred lender toward a 2-1 rate buydown!
Contact an agent
Home facts
- Year built:2023
- Subdivision & Development:ORCHARDS OF WESTLAKE PHASE 1
- Listing ID #:R11147601
- Added:51 day(s) ago
- Updated:October 22, 2026 at 03:11 PM
Rooms and interior
- Bedrooms:3
- Total bathrooms:3
- Full bathrooms:3
- Rooms Total:8
- Flooring:Tile
- Dining Description:Breakfast Area, Breakfast Bar, Kitchen/Dining Combo, Separate Formal Dining Room
- Bathrooms Description:Dual Sinks, Separate Shower, Tub Shower
- Kitchen Description:Built-In Oven, Cooktop, Dishwasher, Disposal, Gas Range, Ice Maker, Kitchen Island, Kitchen/Dining Combo, Microwave, Pantry, Refrigerator
- Bedroom Description:Split Bedroom, Walk-In Closet(s)
- Living area:2,410 sq. ft.
Heating and cooling
- Cooling:Ceiling Fans, Central Air, Electric
- Heating:Central, Electric
- Central air:Yes
Structure and exterior
- Roof:Flat Tile, Spanish Tile
- Year built:2023
- Building area:2,410 sq. ft.
- Lot Features:Irregular Lot, Sprinklers Automatic
- Architectural Style:Contemporary
- Construction Materials:Block, Concrete
- Exterior Features:Exterior Lighting, Fence
- Levels:1 Story
Schools
- High school:Seminole Ridge Community
- Middle school:Osceola Creek
- Elementary school:Golden Grove
Utilities
- Water:Water Available
Finances and disclosures
- Price:$835,000
- Price per sq. ft.:$255.59
- Tax amount:$13,097 (2025)
Features and amenities
- Appliances:Built-In Oven, Cooktop, Dishwasher, Disposal, Dryer, Gas Range, Gas Water Heater, Ice Maker, Microwave, Refrigerator, Washer
- Laundry features:Dryer, Washer
- Amenities:Bar, Bay Windows, Blinds, Cathedral Ceilings, Closed Circuit Camera(s), Drapes, Gated Community, Impact Glass, Pantry, Phone Entry, Security System Owned, Single Hung, Smoke Detectors
- Pool features:Automatic Chlorination, Community, Gunite, Heated, In Ground, Pool Equipment
Parking
- Total parking spaces:3
- Parking description:Attached, Driveway, Garage, Garage Door Opener
- Garage:Yes
 The data relating to real estate for sale on this web site comes in part from a cooperative data exchange program of the Realtor<REGISTERED_LOGO> Association of Martin County, Inc. MLS. Real estate listings held by brokerage firms other than CENTURY 21 Move With Us are marked with the IDX logo (Broker Reciprocity) or name and detailed information about such listings includes the name of the listing brokers. Data provided is deemed reliable but is not guaranteed.
New listings near 4964 Liberty Lane
- New
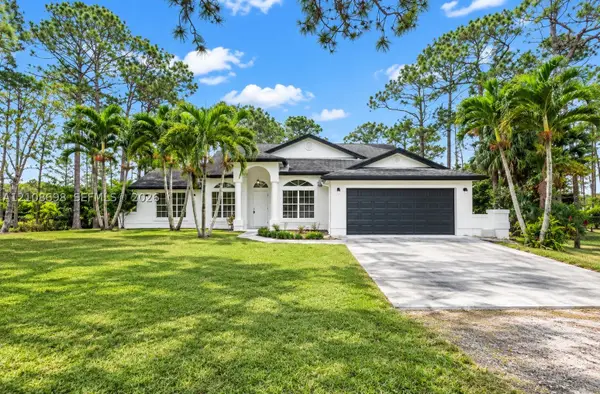 $875,000Active4 beds 3 baths2,496 sq. ft.
15136 N 69th Ct N, Loxahatchee, FL 33470
MLS# A12108698Listed by: TREXY INTERNATIONAL REALTY, INC - New
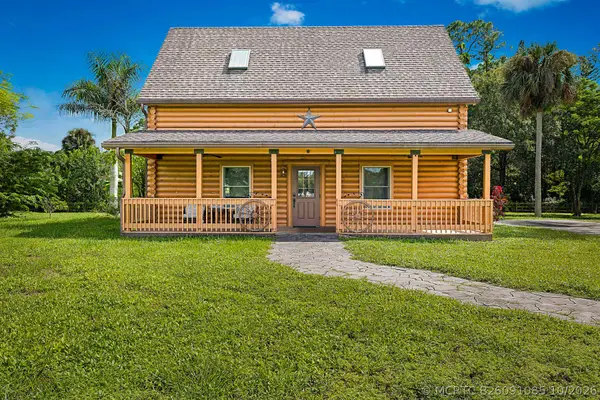 $1,395,000Active2 beds 2 baths1,252 sq. ft.
14594 Gruber Lane, Loxahatchee Groves, FL 33470
MLS# B26091085Listed by: PARTNERSHIP REALTY INC. - New
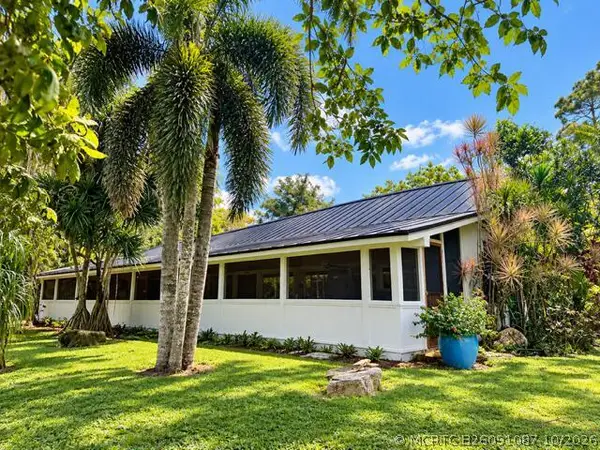 $1,695,000Active3 beds 2 baths1,932 sq. ft.
1313 D Road, Loxahatchee Groves, FL 33470
MLS# B26091087Listed by: PARTNERSHIP REALTY INC. - New
 $579,990Active3 beds 2 baths1,479 sq. ft.
18523 40th Run N, Loxahatchee, FL 33470
MLS# B26091098Listed by: CGI REALTY - New
 $869,900Active5 beds 4 baths3,361 sq. ft.
1050 Sweetgrass Street, Loxahatchee, FL 33470
MLS# B26090905Listed by: EQUESTRIAN SOTHEBY'S INTERNATI - New
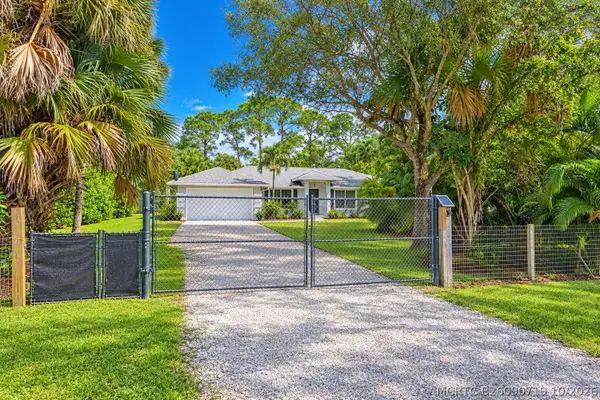 $690,000Active4 beds 2 baths1,464 sq. ft.
16873 62nd Road N, Loxahatchee, FL 33470
MLS# B26090719Listed by: PARTNERSHIP REALTY INC. - New
 $549,900Active3 beds 2 baths1,536 sq. ft.
14687 Paradise Trail, Loxahatchee Groves, FL 33470
MLS# B26090611Listed by: ROCK REALTY - New
 $1,650,000Active3 beds 2 baths1,620 sq. ft.
3509 C Road, Loxahatchee Groves, FL 33470
MLS# B26090118Listed by: EQUESTRIAN SOTHEBY'S INTERNATI - New
 $580,000Active2 beds 2 baths1,920 sq. ft.
16159 Melogold Drive, Loxahatchee, FL 33470
MLS# B26089931Listed by: DOUGLAS ELLIMAN - New
 $1,499,900Active4 beds 4 baths3,842 sq. ft.
17180 60th Lane N, Loxahatchee, FL 33470
MLS# B26089933Listed by: EXP REALTY LLC


Protect your home and budget from life's surprises with an Assurant Home Warranty, backed by a partner that supports you through every step of homeownership. Explore Plans.
©2026 Century 21 Real Estate LLC. All rights reserved. CENTURY 21®, the CENTURY 21 Logo and C21® are service marks owned by Century 21 Real Estate LLC. Century 21 Real Estate LLC fully supports the principles of the Fair Housing Act and the Equal Opportunity Act. Each office is independently owned and operated. Listing information is deemed reliable but not guaranteed accurate.