
211 Talmeda Trail, Maitland, FL 32751
Local realty services provided by:CENTURY 21 Affiliates
211 Talmeda Trail,Maitland, FL 32751
$735,000
- 3 Beds
- 3 Baths
- - sq. ft.
- Single family
- Sold
Listed by: allison hunter, franshely calero
Office: luxe hunter real estate
MLS#:O6428263
Source:MFRMLS
Sorry, we are unable to map this address
Price summary
- Price:$735,000
About this home
Nestled beneath a canopy of majestic oak trees in the highly sought after Maitland Woods neighborhood, this beautifully updated 3 bedroom, 2.5 bathroom pool home sits on an expansive .45 acre homesite, offering timeless charm, thoughtful updates, and the lifestyle you've been searching for.
From the moment you arrive, you'll appreciate the instant curb appeal of this classic brick ranch home, framed by mature landscaping and one of Maitland Woods' picturesque tree lined streets. Inside, you're welcomed by a spacious formal living room that sets the tone for the warm and inviting spaces beyond. The beautifully renovated kitchen serves as the heart of the home, featuring stylish finishes, generous workspace, and an effortless flow into the family room, where a stunning brick fireplace creates the perfect place to gather with family and friends.
The spacious primary suite offers a peaceful retreat complete with a custom walk in closet and an updated ensuite bath. Two additional bedrooms provide comfortable accommodations for family, guests, or a home office.'
Designed for year round Florida living, the expansive screened lanai overlooks your own private backyard oasis featuring a saltwater pool, newer pergola, outdoor shower, and an oversized fenced backyard with plenty of room to entertain, play, or simply relax beneath the shade of mature oaks.
Recent improvements include a new HVAC system (2025), complete replumbing, and updated electrical, offering peace of mind for years to come.
Life in Maitland Woods is about more than just the home. Enjoy evening walks around the spring fed waters of Lake Sybelia, where neighbors gather to take in beautiful sunsets beneath the oak canopy. Just minutes away, charming downtown Maitland offers local restaurants, community events, the weekly farmers market, and beloved traditions like Movies in the Park. With Orangewood Christian School within walking distance and easy access to downtown Maitland, downtown Orlando, shopping, dining, and major roadways, this location perfectly blends small town charm with everyday convenience.
This is more than a home. This is the sign you've been looking for.
It's an opportunity to enjoy the timeless character, community, and lifestyle that have made Maitland Woods one of Central Florida's most cherished neighborhoods....
Contact an agent
Home facts
- Year built:1968
- Subdivision & Development:MAITLAND WOODS THIRD ADD
- Listing ID #:O6428263
- Added:37 day(s) ago
- Updated:September 03, 2026 at 07:34 AM
Rooms and interior
- Bedrooms:3
- Total bathrooms:3
- Full bathrooms:2
- Half bathrooms:1
- Flooring:Carpet, Laminate, Tile
- Dining Description:Eat In Kitchen, Formal Dining Room
- Kitchen Description:Eat-in Kitchen, Microwave, Range, Refrigerator, Solid Surface Counters, Solid Wood Cabinets, Stone Counters
- Bedroom Description:Walk-In Closet(s)
Heating and cooling
- Cooling:Central Air
- Heating:Central
- Central air:Yes
Structure and exterior
- Roof:Shingle
- Year built:1968
- Lot Features:Landscaped, Level, Oversized, Paved, Sidewalk
- Architectural Style:Traditional
- Construction Materials:Block, Brick
- Exterior Features:Covered Porch/Patio, Lighting, Patio, Porch, Rain Gutters, Screened, Sidewalk
- Foundation Description:Slab
- Levels:1 Story
Schools
- High school:Edgewater High
- Middle school:Maitland Middle
- Elementary school:Lake Sybelia Elem
Utilities
- Water:Public, Water Available
- Sewer:Public, Public Sewer
Finances and disclosures
- Price:$735,000
- Tax amount:$8,800 (2025)
Features and amenities
- Appliances:Microwave, Range, Refrigerator
- Laundry features:In Garage, Laundry Room
- Amenities:Cable Available, Ceiling Fans(s), Eat-in Kitchen, Electricity Available, Solid Surface Counters, Solid Wood Cabinets, Stone Counters, Thermostat, Walk-In Closet(s)
- Pool features:In Ground, Private Pool
Parking
- Parking description:Attached Garage, Deeded, Driveway, Garage Faces Side
- Garage:Yes
- Garage spaces:2
 The information being provided by Stellar Mls is for the consumer's personal, non-commercial use and may not be used for any purpose other than to identify prospective properties consumer may be interested in purchasing. Any information relating to real estate for sale referenced on this web site comes from the Internet Data Exchange (IDX) program of the Stellar Mls. CENTURY 21 Affiliates is not a Multiple Listing Service (MLS), nor does it offer MLS access. This website is a service of CENTURY 21 Affiliates, a broker participant of Stellar Mls. This web site may reference real estate listing(s) held by a brokerage firm other than the broker and/or agent who owns this web site.
The accuracy of all information, regardless of source, including but not limited to open house information, square footages and lot sizes, is deemed reliable but not guaranteed and should be personally verified through personal inspection by and/or with the appropriate professionals. The data contained herein is copyrighted by Stellar Mls and is protected by all applicable copyright laws. Any unauthorized dissemination of this information is in violation of copyright laws and is strictly prohibited.
Properties in listings may have been sold or may no longer be available.
Copyright 2026 Stellar Mls. All rights reserved.
The information being provided by Stellar Mls is for the consumer's personal, non-commercial use and may not be used for any purpose other than to identify prospective properties consumer may be interested in purchasing. Any information relating to real estate for sale referenced on this web site comes from the Internet Data Exchange (IDX) program of the Stellar Mls. CENTURY 21 Affiliates is not a Multiple Listing Service (MLS), nor does it offer MLS access. This website is a service of CENTURY 21 Affiliates, a broker participant of Stellar Mls. This web site may reference real estate listing(s) held by a brokerage firm other than the broker and/or agent who owns this web site.
The accuracy of all information, regardless of source, including but not limited to open house information, square footages and lot sizes, is deemed reliable but not guaranteed and should be personally verified through personal inspection by and/or with the appropriate professionals. The data contained herein is copyrighted by Stellar Mls and is protected by all applicable copyright laws. Any unauthorized dissemination of this information is in violation of copyright laws and is strictly prohibited.
Properties in listings may have been sold or may no longer be available.
Copyright 2026 Stellar Mls. All rights reserved.New listings near 211 Talmeda Trail
- Coming Soon
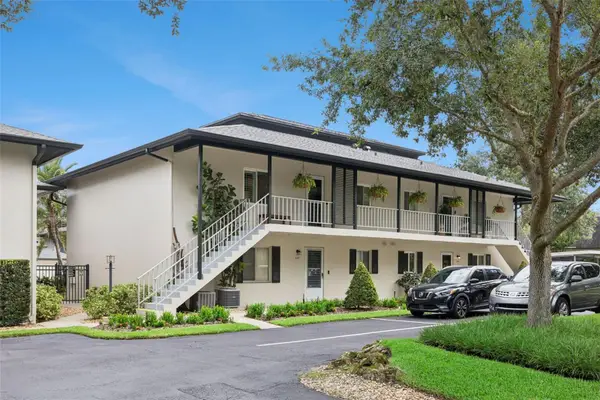 $375,000Coming Soon2 beds 2 baths1,013 sq. ft.
210 Magnolia Road #207, MAITLAND, FL 32751
MLS# O6435325Listed by: PREFERRED REAL ESTATE BROKERS - Coming Soon
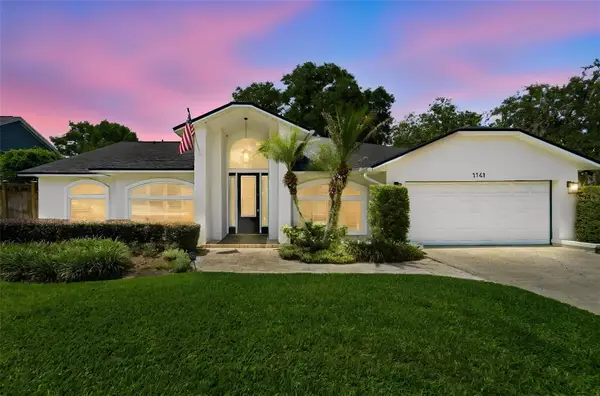 $1,700,000Coming Soon4 beds 3 baths3,376 sq. ft.
1141 Audubon Way, MAITLAND, FL 32751
MLS# O6433886Listed by: THE C SMITH REAL ESTATE GROUP LLC - New
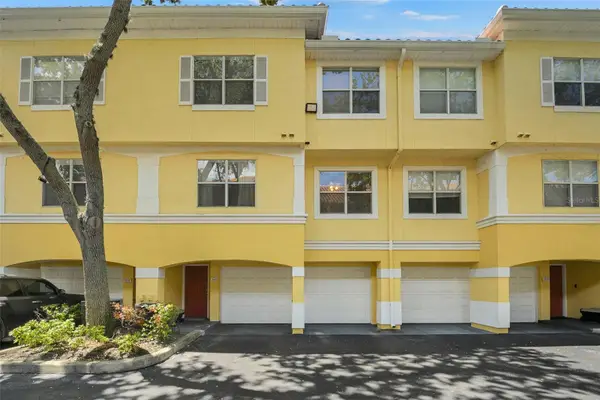 $200,000Active2 beds 2 baths1,280 sq. ft.
2637 Legacy Villas Drive #2637, MAITLAND, FL 32751
MLS# OM731401Listed by: EXP REALTY SOUTH LLC - New
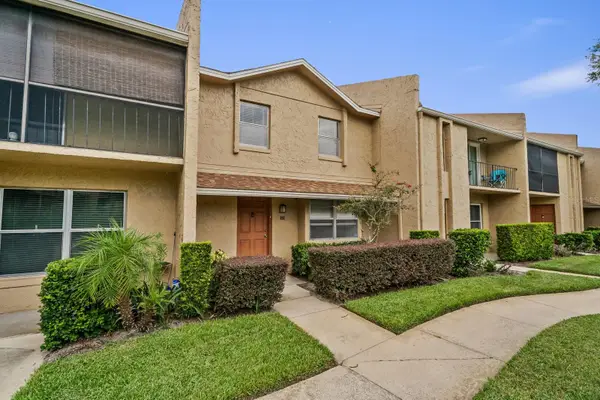 $229,000Active2 beds 2 baths1,353 sq. ft.
856 Park Lake Circle #51, MAITLAND, FL 32751
MLS# O6437665Listed by: COLDWELL BANKER REALTY - New
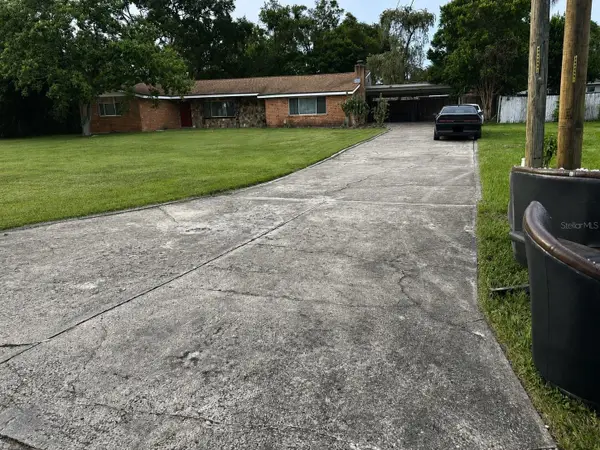 $460,000Active3 beds 2 baths1,740 sq. ft.
315 Lake Seminary Circle, MAITLAND, FL 32751
MLS# S5156417Listed by: FLORIDA REALTY INVESTMENTS - Open Fri, 5 to 7pmNew
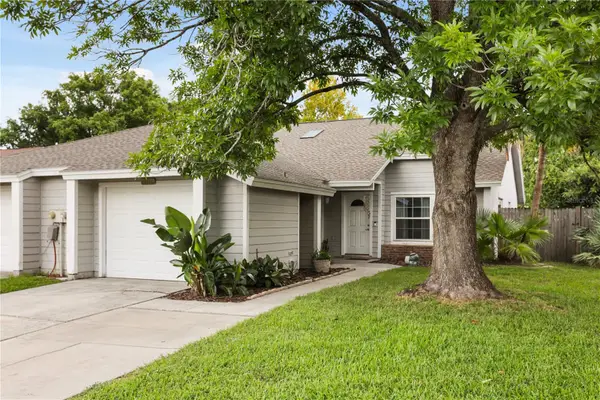 $360,000Active3 beds 2 baths1,351 sq. ft.
1982 Water Lane, MAITLAND, FL 32751
MLS# S5156259Listed by: COLDWELL BANKER REALTY - Open Sun, 1 to 3pmNew
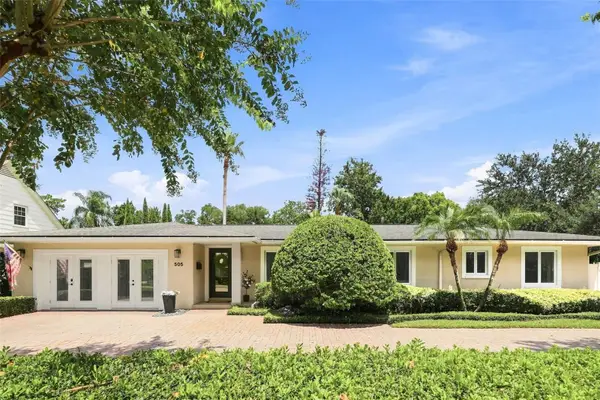 $825,000Active3 beds 3 baths2,801 sq. ft.
505 Oak Lane, MAITLAND, FL 32751
MLS# O6437275Listed by: DALTON WADE INC - Open Sun, 2 to 4pmNew
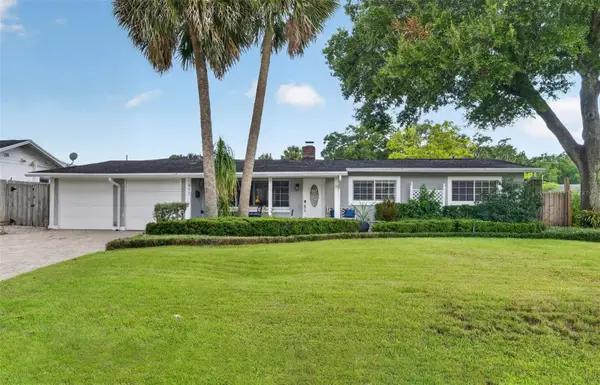 $699,000Active4 beds 3 baths1,965 sq. ft.
431 Arapaho Trail, MAITLAND, FL 32751
MLS# O6437084Listed by: COLDWELL BANKER REALTY - New
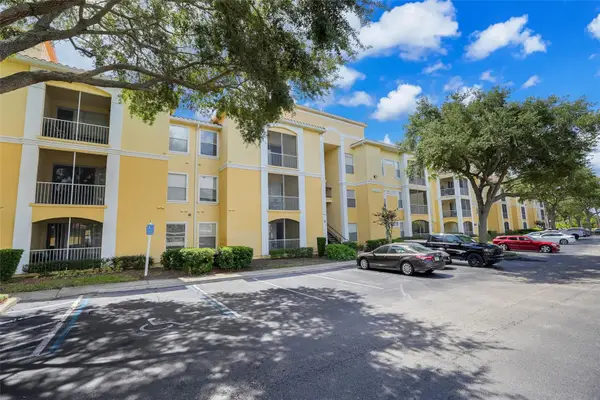 $175,000Active2 beds 2 baths1,048 sq. ft.
1150 Lake Shadow Circle #3305, MAITLAND, FL 32751
MLS# OM730553Listed by: EXP REALTY SOUTH LLC - New
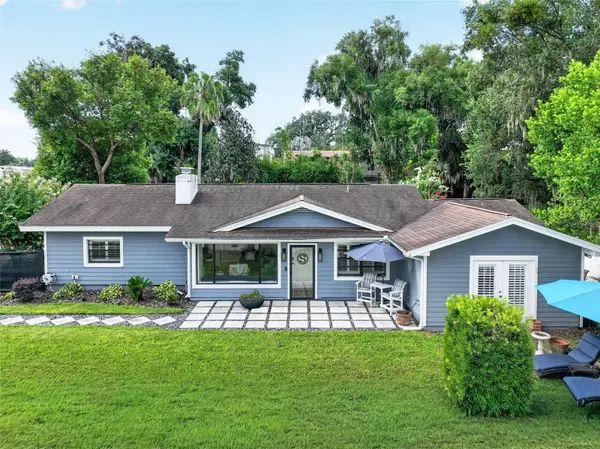 $960,000Active0.65 Acres
790 S Lake Sybelia Drive, MAITLAND, FL 32751
MLS# O6436414Listed by: FANNIE HILLMAN & ASSOCIATES


Protect your home and budget from life's surprises with an Assurant Home Warranty, backed by a partner that supports you through every step of homeownership. Explore Plans.
©2026 Century 21 Real Estate LLC. All rights reserved. CENTURY 21®, the CENTURY 21 Logo and C21® are service marks owned by Century 21 Real Estate LLC. Century 21 Real Estate LLC fully supports the principles of the Fair Housing Act and the Equal Opportunity Act. Each office is independently owned and operated. Listing information is deemed reliable but not guaranteed accurate.