
505 Oak Lane, Maitland, FL 32751
Local realty services provided by:CENTURY 21 Real Estate Champions
505 Oak Lane,Maitland, FL 32751
$825,000
- 3 Beds
- 3 Baths
- 2,801 sq. ft.
- Single family
- Active
Listed by: erich adams
Office: dalton wade inc
MLS#:O6437275
Source:MFRMLS
Price summary
- Price:$825,000
- Price per sq. ft.:$294.54
About this home
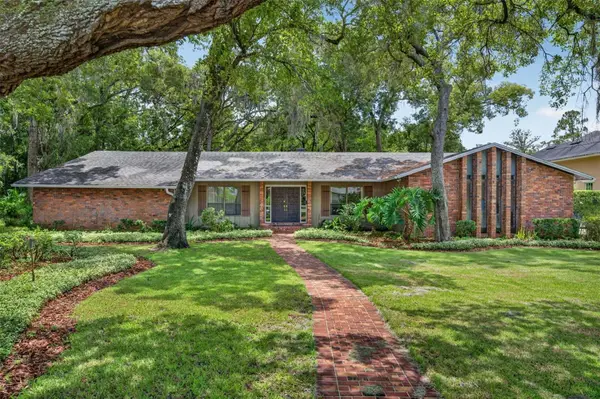
**This house comes with a REDUCED RATE through the seller's preferred lender. This is a lender-paid rate buydown that reduces the buyer's interest rate and monthly payment.** Welcome to this gorgeous, move-in-ready 3-bedroom, 2.5-bath POOL home in the desirable Oakland Shores neighborhood of Maitland! Situated on an oversized, beautifully landscaped lot, this exceptional home welcomes you with mature landscaping, a large circular driveway, and additional side parking ideal for a boat or RV. Inside, you’ll immediately appreciate the light and bright open feel, luxury vinyl flooring, and crown molding throughout the main living areas. The formal living room flows seamlessly into the dining and family rooms, all overlooking the spectacular resort-style pool and backyard. The expansive sparkling pool is surrounded by a custom pavered patio with multiple spaces for lounging, dining, and entertaining, while the generous green space and privacy create your own backyard retreat. The beautifully appointed kitchen features quartz countertops, white shaker cabinetry, stainless steel appliances, a center island with sink, walk-in pantry, and a charming dining nook with custom seating. The spacious primary suite offers direct pool access, a huge walk-in closet with a custom organizing system, and a spa-like ensuite bath complete with dual sinks, vanity, garden tub, and separate glass-enclosed shower. Two generously sized secondary bedrooms share an upgraded full bath, while an additional upgraded half bath provides convenience for guests. A well-designed interior laundry room includes built-in cabinetry and direct access to the yard. One of the home’s most versatile features is the large bonus room, complete with a spacious walk-in, air-conditioned storage room. Whether you envision a home gym, classroom, office, creative space, or potential mother-in-law suite, the possibilities are endless. Recent updates provide additional peace of mind, including a roof and septic system replaced in 2017. The septic was recently cleaned in 2025 with the filter replaced. Additional upgrades include electrical, fencing, water heater, pool pump, interior paint, HVAC, irrigation pump, plumbing, and windows. Oakland Shores offers a wonderful neighborhood setting for walking and includes deeded access to Lake Faith, a non-motorized lake, with a community access point on Lake Shore Drive. Conveniently located near shopping, dining, major roadways, and the newly planned Maitland Trader Joe’s, this home combines comfort, versatility, privacy, and an ideal Maitland location. With its beautiful pool, oversized lot, extensive updates, and flexible living spaces, this is one you won’t want to miss!...
Contact an agent
Home facts
- Year built:1960
- Subdivision & Development:OAKLAND SHORES
- Listing ID #:O6437275
- Added:1 day(s) ago
- Updated:August 28, 2026 at 02:53 PM
Rooms and interior
- Bedrooms:3
- Total bathrooms:3
- Full bathrooms:2
- Half bathrooms:1
- Flooring:Carpet, Luxury Vinyl, Slate, Tile
- Dining Description:Eat In Kitchen, Living Room/Dining Room Combo
- Kitchen Description:Dishwasher, Disposal, Eat-in Kitchen, Microwave, Range, Refrigerator, Solid Surface Counters, Solid Wood Cabinets
- Bedroom Description:Primary Bedroom Main Floor, Walk-In Closet(s)
- Living area:2,801 sq. ft.
Heating and cooling
- Cooling:Central Air
- Heating:Central, Electric, Heat Pump
- Central air:Yes
Structure and exterior
- Roof:Shingle
- Year built:1960
- Building area:2,801 sq. ft.
- Lot area:0.31 Acres
- Construction Materials:Block, Stucco
- Exterior Features:Rain Gutters
- Foundation Description:Slab
- Levels:1 Story
Schools
- High school:Lyman High
- Middle school:Milwee Middle
- Elementary school:Lake Orienta Elementary
Utilities
- Water:Public
- Sewer:Septic Tank
Finances and disclosures
- Price:$825,000
- Price per sq. ft.:$294.54
- Tax amount:$7,351 (2025)
Features and amenities
- Appliances:Dishwasher, Disposal, Dryer, Electric Water Heater, Irrigation Equipment, Microwave, Range, Refrigerator, Washer
- Laundry features:Dryer, Inside, Laundry Room, Washer
- Amenities:BB/HS Internet Available, Built-In Features, Cable Connected, Ceiling Fans(s), Crown Molding, Eat-in Kitchen, Irrigation Equipment, Living Room/Dining Room Combo, Primary Bedroom Main Floor, Solid Surface Counters, Solid Wood Cabinets, Sprinkler Well, Thermostat, Walk-In Closet(s), Window Treatments
- Pool features:Automatic Cleaner, Gunite, In Ground, Pool/Deck, Private Pool, Sweep
Parking
- Parking description:Boat, Circular Driveway
 The information being provided by Stellar Mls is for the consumer's personal, non-commercial use and may not be used for any purpose other than to identify prospective properties consumer may be interested in purchasing. Any information relating to real estate for sale referenced on this web site comes from the Internet Data Exchange (IDX) program of the Stellar Mls. CENTURY 21 Real Estate Champions is not a Multiple Listing Service (MLS), nor does it offer MLS access. This website is a service of CENTURY 21 Real Estate Champions, a broker participant of Stellar Mls. This web site may reference real estate listing(s) held by a brokerage firm other than the broker and/or agent who owns this web site.
The accuracy of all information, regardless of source, including but not limited to open house information, square footages and lot sizes, is deemed reliable but not guaranteed and should be personally verified through personal inspection by and/or with the appropriate professionals. The data contained herein is copyrighted by Stellar Mls and is protected by all applicable copyright laws. Any unauthorized dissemination of this information is in violation of copyright laws and is strictly prohibited.
Properties in listings may have been sold or may no longer be available.
Copyright 2026 Stellar Mls. All rights reserved. MFRMLS Member Broker: Ruth Cabella
The information being provided by Stellar Mls is for the consumer's personal, non-commercial use and may not be used for any purpose other than to identify prospective properties consumer may be interested in purchasing. Any information relating to real estate for sale referenced on this web site comes from the Internet Data Exchange (IDX) program of the Stellar Mls. CENTURY 21 Real Estate Champions is not a Multiple Listing Service (MLS), nor does it offer MLS access. This website is a service of CENTURY 21 Real Estate Champions, a broker participant of Stellar Mls. This web site may reference real estate listing(s) held by a brokerage firm other than the broker and/or agent who owns this web site.
The accuracy of all information, regardless of source, including but not limited to open house information, square footages and lot sizes, is deemed reliable but not guaranteed and should be personally verified through personal inspection by and/or with the appropriate professionals. The data contained herein is copyrighted by Stellar Mls and is protected by all applicable copyright laws. Any unauthorized dissemination of this information is in violation of copyright laws and is strictly prohibited.
Properties in listings may have been sold or may no longer be available.
Copyright 2026 Stellar Mls. All rights reserved. MFRMLS Member Broker: Ruth CabellaNew listings near 505 Oak Lane
- Coming Soon
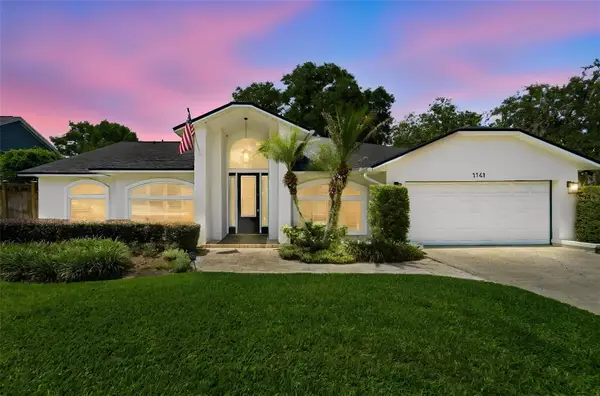 $1,700,000Coming Soon4 beds 3 baths3,376 sq. ft.
1141 Audubon Way, MAITLAND, FL 32751
MLS# O6433886Listed by: THE C SMITH REAL ESTATE GROUP LLC - New
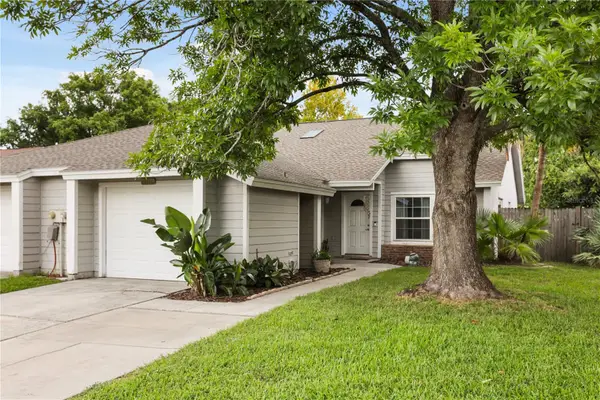 $360,000Active3 beds 2 baths1,351 sq. ft.
1982 Water Lane, MAITLAND, FL 32751
MLS# S5156259Listed by: COLDWELL BANKER REALTY - Open Sun, 2 to 4pmNew
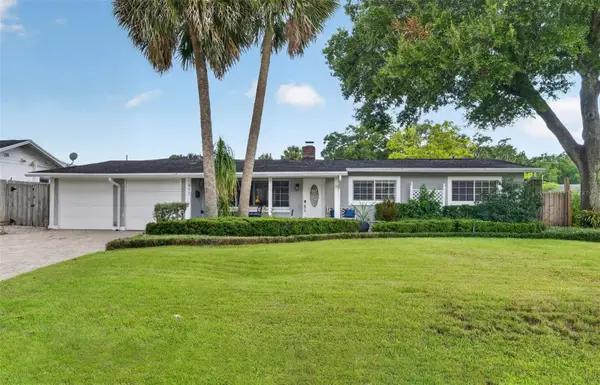 $699,000Active4 beds 3 baths1,965 sq. ft.
431 Arapaho Trail, MAITLAND, FL 32751
MLS# O6437084Listed by: COLDWELL BANKER REALTY - New
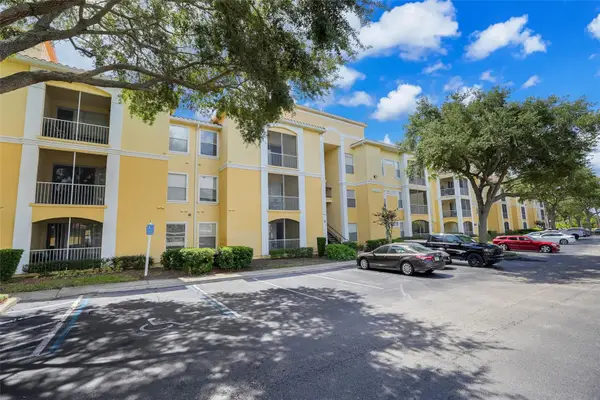 $175,000Active2 beds 2 baths1,048 sq. ft.
1150 Lake Shadow Circle #3305, MAITLAND, FL 32751
MLS# OM730553Listed by: EXP REALTY SOUTH LLC - New
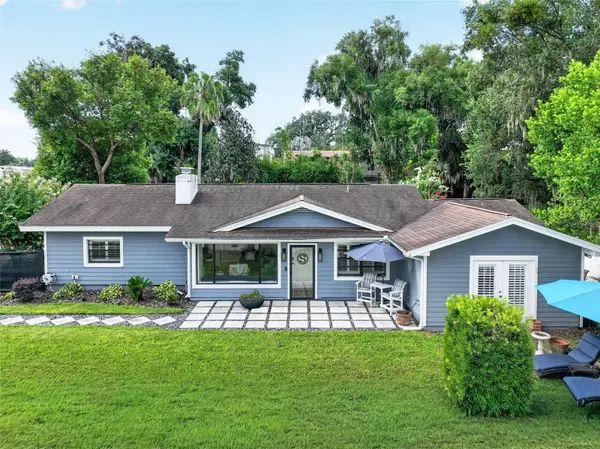 $960,000Active0.65 Acres
790 S Lake Sybelia Drive, MAITLAND, FL 32751
MLS# O6436414Listed by: FANNIE HILLMAN & ASSOCIATES - New
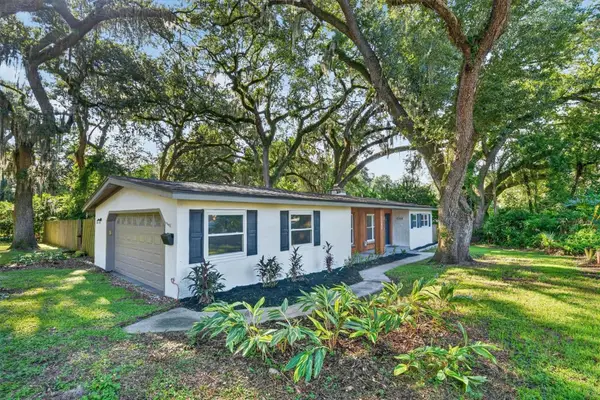 $412,800Active3 beds 2 baths1,750 sq. ft.
1202 Oranole Road, MAITLAND, FL 32751
MLS# GC542965Listed by: ANSON PROPERTIES LLC - New
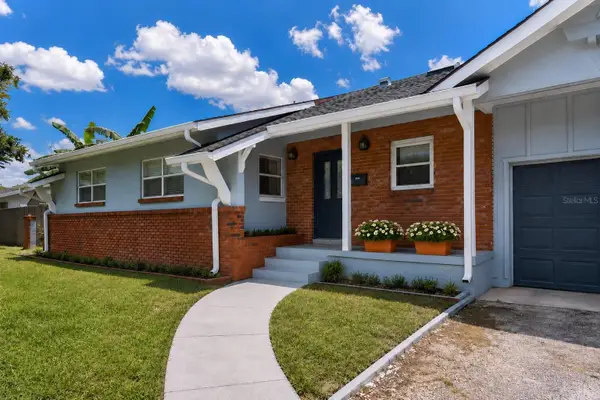 $560,000Active4 beds 2 baths1,939 sq. ft.
1540 E Horatio Avenue, MAITLAND, FL 32751
MLS# O6435957Listed by: LUXE HUNTER REAL ESTATE - New
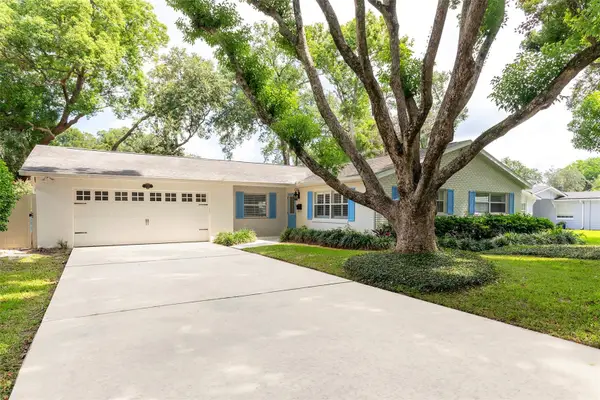 $739,000Active3 beds 3 baths2,066 sq. ft.
1761 Tippicanoe Trail, MAITLAND, FL 32751
MLS# O6434173Listed by: COLDWELL BANKER REALTY - New
 $699,000Active4 beds 3 baths2,545 sq. ft.
212 Flame Avenue, MAITLAND, FL 32751
MLS# O6434947Listed by: COLDWELL BANKER REALTY


Protect your home and budget from life's surprises with an Assurant Home Warranty, backed by a partner that supports you through every step of homeownership. Explore Plans.
©2026 Century 21 Real Estate LLC. All rights reserved. CENTURY 21®, the CENTURY 21 Logo and C21® are service marks owned by Century 21 Real Estate LLC. Century 21 Real Estate LLC fully supports the principles of the Fair Housing Act and the Equal Opportunity Act. Each office is independently owned and operated. Listing information is deemed reliable but not guaranteed accurate.