
264 Aquarina Boulevard #264, Melbourne Beach, FL 32951
Local realty services provided by:CENTURY 21 Circle
264 Aquarina Boulevard #264,Melbourne Beach, FL 32951
$299,900
- 2 Beds
- 3 Baths
- 1,630 sq. ft.
- Condominium
- Active
Listed by: susan williammee
Office: dale sorensen real estate inc.
MLS#:1087880
Source:FL_SPACE
Price summary
- Price:$299,900
- Price per sq. ft.:$183.99
- Monthly HOA dues:$826.67
About this home
PRICED TO SELL - over $50,000 below estimated market value for a fast sale! Don't miss this incredible opportunity to enjoy the dream Florida lifestyle in Aquarina Beach & CC, Melbourne Beach's most desirable barrier island community. This uniquely designed FULLY FURNISHED 2BR/2.5BA condo sits on the first floor (no stairs, no elevator) with windows everywhere, two spacious ensuite bedrooms, walk-in closets, a wood-burning fireplace, bright kitchen with breakfast nook, Florida room, and two private patios for relaxing and outdoor dining. Nestled among mature oaks & lush tropical landscaping, the condo includes a private 1-car GARAGE and COMMUNITY POOL access. Aquarina offers an OCEANFRONT CLUBHOUSE, river access, 18-hole GOLF, TENNIS, onsite BAR & GRILL, bocce, uncrowded beach, fishing pier, fitness center, sauna & library. 30 rounds of golf included annually for homeowners! Egret Trace Condos roof - 2024. HOA covers storm & flood insurance.
Contact an agent
Home facts
- Year built:1984
- Subdivision & Development:Egret Trace Condo
- Listing ID #:1087880
- Added:1 day(s) ago
Rooms and interior
- Bedrooms:2
- Total bathrooms:3
- Full bathrooms:2
- Half bathrooms:1
- Flooring:Carpet, Tile
- Kitchen Description:Breakfast Nook, appl_
- Living area:1,630 sq. ft.
Heating and cooling
- Cooling:Electric
- Heating:Central, Electric, Heat Pump
- Central air:Yes
Structure and exterior
- Year built:1984
- Building area:1,630 sq. ft.
- Lot area:0.12 Acres
- Construction Materials:Stucco
- Exterior Features:Courtyard
Schools
- High school:Melbourne
- Middle school:Hoover
- Elementary school:Gemini
Utilities
- Sewer:Public Sewer
Finances and disclosures
- Price:$299,900
- Price per sq. ft.:$183.99
- Tax amount:$4,121 (2023)
Features and amenities
- Laundry features:appl_
- Amenities:Breakfast Nook, Ceiling Fan(s), Sauna
Parking
- Garage:Yes
- Garage spaces:1
New listings near 264 Aquarina Boulevard #264
- New
 $385,000Active2 beds 3 baths1,332 sq. ft.
201 Sixth Avenue #E, Melbourne Beach, FL 32951
MLS# 1087894Listed by: RE/MAX AEROSPACE REALTY - New
 $295,000Active0.23 Acres
329 Beverly Court, Melbourne Beach, FL 32951
MLS# 1087893Listed by: COMPASS FLORIDA, LLC - New
 $820,000Active4 beds 3 baths2,036 sq. ft.
3039 S Highway A1a #2e, Melbourne Beach, FL 32951
MLS# 1086415Listed by: RELENTLESS REAL ESTATE CO. - New
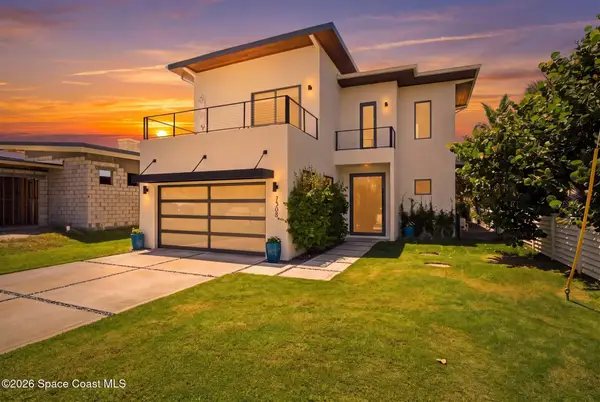 $1,235,000Active4 beds 5 baths2,779 sq. ft.
7308 S Highway A1a, Melbourne Beach, FL 32951
MLS# 1087176Listed by: ELLINGSON PROPERTIES - Open Sat, 11am to 2pmNew
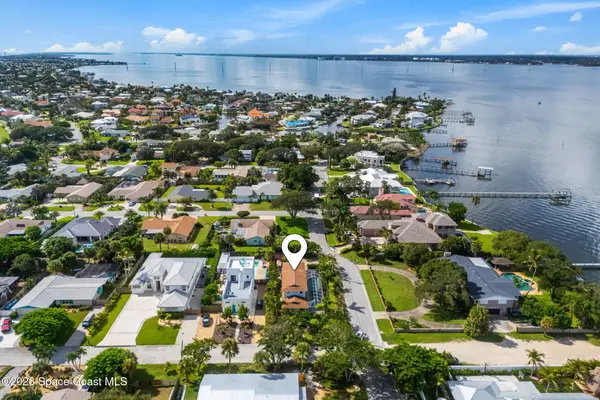 $775,000Active3 beds 2 baths1,692 sq. ft.
423 6th Avenue, Melbourne Beach, FL 32951
MLS# 1087688Listed by: COMPASS FLORIDA, LLC - New
 $259,900Active1 beds 1 baths400 sq. ft.
616 Pier Lane, MELBOURNE BEACH, FL 32951
MLS# O6441916Listed by: RE/MAX DOWNTOWN - Open Sat, 12 to 3pmNew
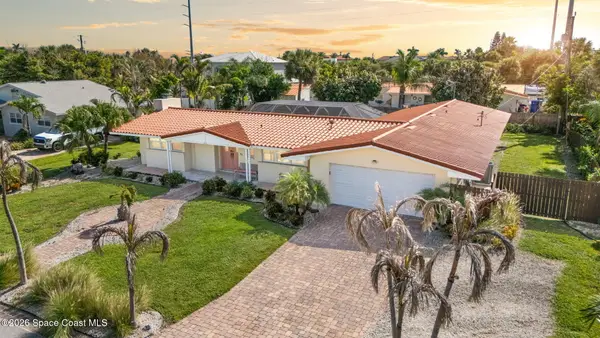 $699,000Active3 beds 3 baths1,974 sq. ft.
319 Hibiscus Trail, Melbourne Beach, FL 32951
MLS# 1087648Listed by: BLUE MARLIN REAL ESTATE - New
 $629,900Active4 beds 2 baths2,174 sq. ft.
165 Heron Drive, Melbourne Beach, FL 32951
MLS# 1087456Listed by: ISLAND PINEAPPLE REALTY, LLC - New
 $2,200,000Active4 beds 5 baths4,664 sq. ft.
207 Riverside Drive, Melbourne Beach, FL 32951
MLS# 1087154Listed by: COMPASS FLORIDA, LLC


Protect your home and budget from life's surprises with an Assurant Home Warranty, backed by a partner that supports you through every step of homeownership. Explore Plans.
©2026 Century 21 Real Estate LLC. All rights reserved. CENTURY 21®, the CENTURY 21 Logo and C21® are service marks owned by Century 21 Real Estate LLC. Century 21 Real Estate LLC fully supports the principles of the Fair Housing Act and the Equal Opportunity Act. Each office is independently owned and operated. Listing information is deemed reliable but not guaranteed accurate.