
3811 Macfarlane Street, Melbourne Beach, FL 32951
Local realty services provided by:CENTURY 21 Circle
Listed by: rachel cahill
Office: board & beam realty, llc.
MLS#:1079891
Source:FL_SPACE
Price summary
- Price:$498,900
- Price per sq. ft.:$287.55
- Monthly HOA dues:$385
About this home
Tropical Courtyard Charm in Melbourne Beach! 3811 MacFarlane is a well-priced 3 bed, 2 bath, 2 car garage townhome with gorgeous remodeled bathrooms, an excellent layout, all centered around your very own sunny private courtyard, located in an unbeatable location. The HOA offers private beach access, lawn maintenance, a heated riverfront community pool, fitness center, sauna, and tennis (HOA is only $385 per month). Located next to a Publix shopping center! With 1,735 square feet, vaulted ceilings, plenty of closet space, and a kitchen nook. Updates also include a 2026 water heater, 2019 HVAC, new light fixtures, fresh interior paint, and fully renovated bathrooms give a modern spa-elegance feel. The primary suite offers double sinks, large quartz countertops, a spacious walk-in shower and a modern soaker tub. Washer, dryer, and furniture are negotiable. You must see it in person!
Contact an agent
Home facts
- Year built:1993
- Subdivision & Development:Wexford PUD Stage 2 The Courtyard at Wexford
- Listing ID #:1079891
- Added:93 day(s) ago
Rooms and interior
- Bedrooms:3
- Total bathrooms:2
- Full bathrooms:2
- Flooring:Carpet, Tile
- Kitchen Description:Breakfast Nook, Pantry, appl_
- Living area:1,735 sq. ft.
Heating and cooling
- Heating:Central
- Central air:Yes
Structure and exterior
- Year built:1993
- Building area:1,735 sq. ft.
- Lot area:0.13 Acres
- Lot Features:Zero Lot Line
- Construction Materials:Stucco
- Exterior Features:Courtyard
Schools
- High school:Melbourne
- Middle school:Hoover
- Elementary school:Gemini
Utilities
- Sewer:Public Sewer
Finances and disclosures
- Price:$498,900
- Price per sq. ft.:$287.55
- Tax amount:$3,839 (2025)
Features and amenities
- Laundry features:appl_
- Amenities:Breakfast Nook, Pantry, Sauna
Parking
- Parking description:Attached
- Garage:Yes
- Garage spaces:2
New listings near 3811 Macfarlane Street
- New
 $629,900Active4 beds 2 baths2,174 sq. ft.
165 Heron Drive, Melbourne Beach, FL 32951
MLS# 1087456Listed by: ISLAND PINEAPPLE REALTY, LLC - New
 $2,200,000Active4 beds 5 baths4,664 sq. ft.
207 Riverside Drive, Melbourne Beach, FL 32951
MLS# 1087154Listed by: COMPASS FLORIDA, LLC - New
 $259,000Active2 beds 1 baths400 sq. ft.
885 Horizon Lane #414, Melbourne Beach, FL 32951
MLS# 1087192Listed by: AVELLINO & ASSOCIATES REALTY - New
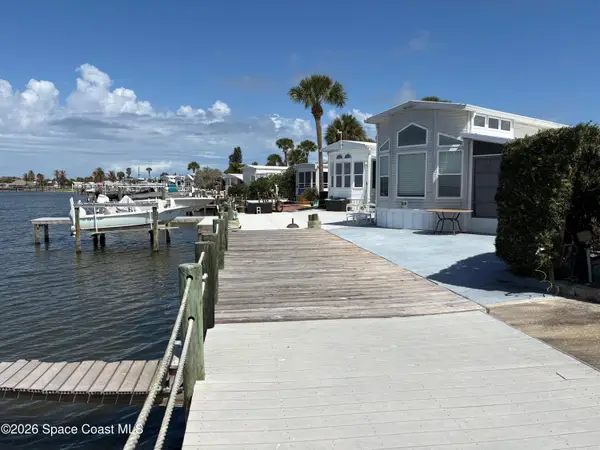 $525,000Active3 beds 1 baths400 sq. ft.
2912 Dockside Lane #2, Melbourne Beach, FL 32951
MLS# 1087148Listed by: AVELLINO & ASSOCIATES REALTY - New
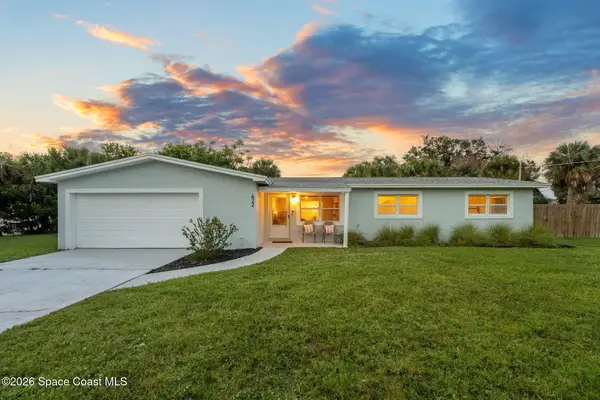 $899,000Active4 beds 2 baths2,116 sq. ft.
422 3rd Avenue, Melbourne Beach, FL 32951
MLS# 1087167Listed by: ONE SOTHEBY'S INTERNATIONAL - New
 $439,000Active3 beds 2 baths1,405 sq. ft.
2023 Bonita Avenue, Melbourne Beach, FL 32951
MLS# 1087103Listed by: RE/MAX AEROSPACE REALTY - New
 $940,000Active5 beds 4 baths3,143 sq. ft.
263 Loggerhead Drive, Melbourne Beach, FL 32951
MLS# 1086998Listed by: HOMESMART COASTAL REALTY  $499,900Pending3 beds 2 baths1,256 sq. ft.
202 Shannon Avenue, Melbourne Beach, FL 32951
MLS# 1086848Listed by: RE/MAX ALTERNATIVE REALTY- New
 $959,900Active3 beds 2 baths2,275 sq. ft.
151 Seaglass Drive, Melbourne Beach, FL 32951
MLS# 1086656Listed by: RED 275 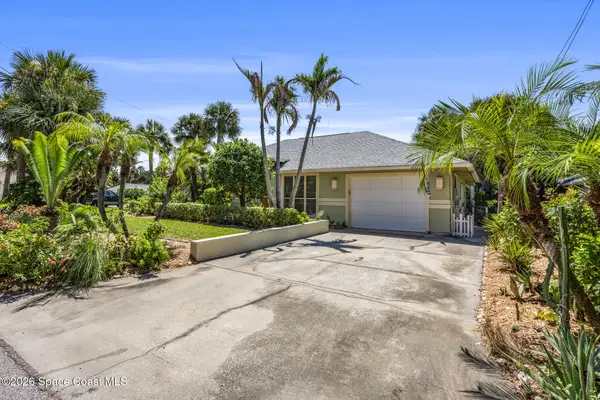 $500,000Active2 beds 2 baths1,112 sq. ft.
99 Estrella Road, Melbourne Beach, FL 32951
MLS# 1086639Listed by: DALE SORENSEN REAL ESTATE INC.


Protect your home and budget from life's surprises with an Assurant Home Warranty, backed by a partner that supports you through every step of homeownership. Explore Plans.
©2026 Century 21 Real Estate LLC. All rights reserved. CENTURY 21®, the CENTURY 21 Logo and C21® are service marks owned by Century 21 Real Estate LLC. Century 21 Real Estate LLC fully supports the principles of the Fair Housing Act and the Equal Opportunity Act. Each office is independently owned and operated. Listing information is deemed reliable but not guaranteed accurate.