
5523 Cord Grass Lane, Melbourne Beach, FL 32951
Local realty services provided by:CENTURY 21 Circle
Listed by: susan ann luderitz
Office: engel & voelkers melb downtown
MLS#:1083446
Source:FL_SPACE
Price summary
- Price:$429,000
- Price per sq. ft.:$234.3
- Monthly HOA dues:$325
About this home
The Florida lifestyle you've been waiting for in this highly sought-after gated beach community! This beautiful concrete block home features an open floor plan, tile floor throughout, 2020 HVAC system, and hurricane shutters for ultimate peace of mind. Beautiful driveway and patio pavers highlight the private, covered outdoor living space. Equipped with solar panels for rock bottom electric costs, this property is ideal as a primary residence, vacation getaway, or smart investment, offering a one-month minimum rental policy to easily generate seasonal income. Enjoy low HOA fees with access to robust amenities, including gated deeded beach access, heated pool and pavilion, clay tennis courts, river fishing pier/ boardwalk for scenic nature walks. A few miles south, the 68-acre Community Pk adds to the vibrant lifestyle with dog park, local community events, and live concerts. Combining pristine beachside living with riverfront tranquility, this property delivers exceptional value!
Contact an agent
Home facts
- Year built:1998
- Subdivision & Development:Ocean Garden Village of S Shores Phase 1 and P
- Listing ID #:1083446
- Added:45 day(s) ago
Rooms and interior
- Bedrooms:3
- Total bathrooms:2
- Full bathrooms:2
- Rooms Total:8
- Flooring:Tile
- Kitchen Description:Breakfast Bar, appl_
- Living area:1,431 sq. ft.
Heating and cooling
- Heating:Central, Electric
- Central air:Yes
Structure and exterior
- Year built:1998
- Building area:1,431 sq. ft.
- Lot area:0.1 Acres
- Lot Features:Dead End Street
- Architectural Style:Half Duplex
- Construction Materials:Stucco
- Exterior Features:Storm Shutters
Schools
- High school:Melbourne
- Middle school:Hoover
- Elementary school:Gemini
Utilities
- Sewer:Public Sewer, Sewer Available
Finances and disclosures
- Price:$429,000
- Price per sq. ft.:$234.3
- Tax amount:$3,281 (2025)
Features and amenities
- Laundry features:appl_
- Amenities:Breakfast Bar
Parking
- Parking description:Attached
- Garage:Yes
- Garage spaces:2
New listings near 5523 Cord Grass Lane
- New
 $629,900Active4 beds 2 baths2,174 sq. ft.
165 Heron Drive, Melbourne Beach, FL 32951
MLS# 1087456Listed by: ISLAND PINEAPPLE REALTY, LLC - New
 $2,200,000Active4 beds 5 baths4,664 sq. ft.
207 Riverside Drive, Melbourne Beach, FL 32951
MLS# 1087154Listed by: COMPASS FLORIDA, LLC - New
 $259,000Active2 beds 1 baths400 sq. ft.
885 Horizon Lane #414, Melbourne Beach, FL 32951
MLS# 1087192Listed by: AVELLINO & ASSOCIATES REALTY - New
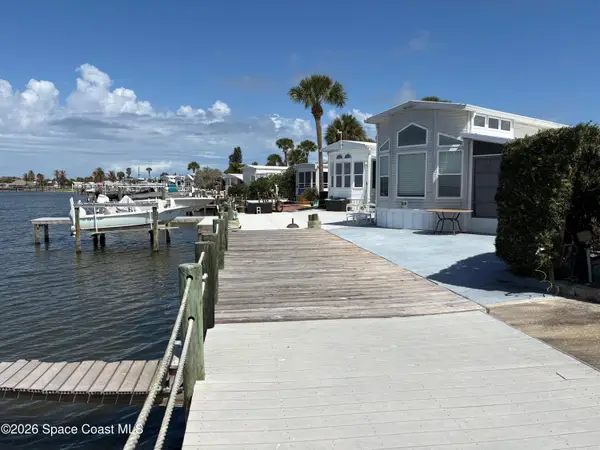 $525,000Active3 beds 1 baths400 sq. ft.
2912 Dockside Lane #2, Melbourne Beach, FL 32951
MLS# 1087148Listed by: AVELLINO & ASSOCIATES REALTY - New
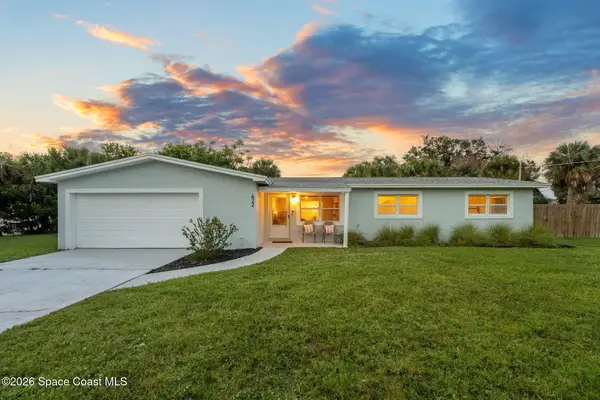 $899,000Active4 beds 2 baths2,116 sq. ft.
422 3rd Avenue, Melbourne Beach, FL 32951
MLS# 1087167Listed by: ONE SOTHEBY'S INTERNATIONAL - New
 $439,000Active3 beds 2 baths1,405 sq. ft.
2023 Bonita Avenue, Melbourne Beach, FL 32951
MLS# 1087103Listed by: RE/MAX AEROSPACE REALTY - New
 $940,000Active5 beds 4 baths3,143 sq. ft.
263 Loggerhead Drive, Melbourne Beach, FL 32951
MLS# 1086998Listed by: HOMESMART COASTAL REALTY  $499,900Pending3 beds 2 baths1,256 sq. ft.
202 Shannon Avenue, Melbourne Beach, FL 32951
MLS# 1086848Listed by: RE/MAX ALTERNATIVE REALTY- New
 $959,900Active3 beds 2 baths2,275 sq. ft.
151 Seaglass Drive, Melbourne Beach, FL 32951
MLS# 1086656Listed by: RED 275 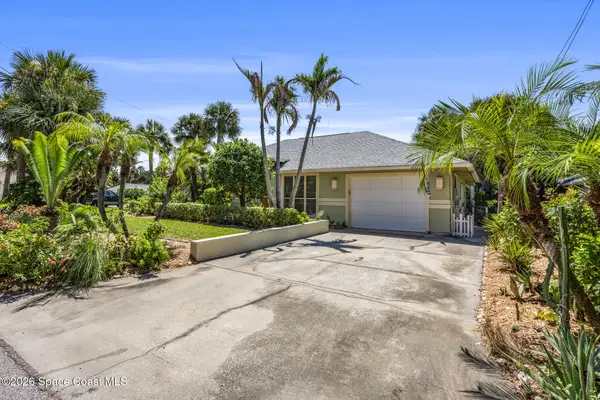 $500,000Active2 beds 2 baths1,112 sq. ft.
99 Estrella Road, Melbourne Beach, FL 32951
MLS# 1086639Listed by: DALE SORENSEN REAL ESTATE INC.


Protect your home and budget from life's surprises with an Assurant Home Warranty, backed by a partner that supports you through every step of homeownership. Explore Plans.
©2026 Century 21 Real Estate LLC. All rights reserved. CENTURY 21®, the CENTURY 21 Logo and C21® are service marks owned by Century 21 Real Estate LLC. Century 21 Real Estate LLC fully supports the principles of the Fair Housing Act and the Equal Opportunity Act. Each office is independently owned and operated. Listing information is deemed reliable but not guaranteed accurate.