
1070 Indian Oaks Drive, Melbourne, FL 32901
Local realty services provided by:CENTURY 21 Results
1070 Indian Oaks Drive,Melbourne, FL 32901
$313,800
- 3 Beds
- 2 Baths
- - sq. ft.
- Single family
- Sold
Listed by: carolyn smith
Office: compass florida llc.
MLS#:1077672
Source:FL_SPACE
Sorry, we are unable to map this address
Price summary
- Price:$313,800
- Monthly HOA dues:$282
About this home
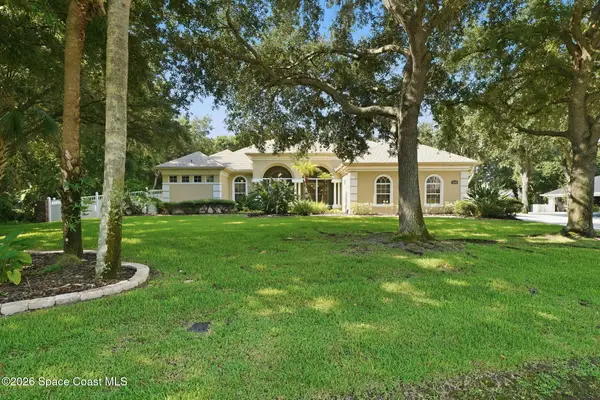
Light-filled & thoughtfully designed, this charming 3-bed, 2-bath home w/ a 2-car garage & paver driveway offers a highly functional split layout in Melbourne's desirable Pine Creek 55+ gated community. The open floorplan flows effortlessly between the spacious living areas, formal dining room & sunny breakfast nook, while the kitchen features quartz countertops & SS appliances. The primary suite includes a generous walk-in closet & the interior laundry room adds everyday convenience. The 3rd bedroom is ideal for guests, an office, or hobby space. Out back, a large covered & screened lanai creates a peaceful retreat w/ private greenspace & lake views. Major updates include a 2020 roof & 2020 HVAC. The reasonable HOA fee covers internet, cable, lawn care, sprinklers, exterior painting every 8 yrs & maintenance of the community amenities, including the lakefront pool, clubhouse & gated entrance. Centrally located close to shopping, dining, medical facilities & short drive to the beach.
Contact an agent
Home facts
- Year built:2005
- Listing ID #:1077672
- Added:70 day(s) ago
Rooms and interior
- Bedrooms:3
- Total bathrooms:2
- Full bathrooms:2
- Flooring:Carpet, Tile
- Kitchen Description:Breakfast Bar, Breakfast Nook, Pantry, appl_
Heating and cooling
- Heating:Central, Electric
- Central air:Yes
Structure and exterior
- Year built:2005
- Construction Materials:Stucco
- Exterior Features:Storm Shutters
Schools
- High school:Palm Bay
- Middle school:Stone
- Elementary school:University Park
Utilities
- Sewer:Public Sewer
Finances and disclosures
- Price:$313,800
- Tax amount:$5,238 (2025)
Features and amenities
- Laundry features:appl_
- Amenities:Breakfast Bar, Breakfast Nook, Ceiling Fan(s), Pantry
Parking
- Parking description:Attached
- Garage:Yes
- Garage spaces:2
New listings near 1070 Indian Oaks Drive
- New
 $389,000Active4 beds 2 baths1,585 sq. ft.
2504 Plantation Drive, Melbourne, FL 32901
MLS# 1083693Listed by: BLUE MARLIN REAL ESTATE - New
 $509,999Active3 beds 3 baths1,832 sq. ft.
2850 Michigan Street, Melbourne, FL 32904
MLS# 1083681Listed by: EPIQUE REALTY INC. - New
 $349,490Active4 beds 2 baths1,488 sq. ft.
233 Cinnamon Lake Circle, Melbourne, FL 32901
MLS# 1083684Listed by: LEGACY REAL ESTATE GROUP - Open Sat, 11am to 2pmNew
 $515,000Active4 beds 3 baths2,271 sq. ft.
3156 Quint Drive, Melbourne, FL 32940
MLS# 1083687Listed by: WATSON REALTY CORP - New
 $747,800Active4 beds 3 baths2,822 sq. ft.
3251 Windsor Estates Drive, Melbourne, FL 32940
MLS# 1082316Listed by: ONE SOTHEBY'S INTERNATIONAL - New
 $999,000Active2.07 Acres
1400 Aurora Road, Melbourne, FL 32935
MLS# 1083659Listed by: LOKATION REAL ESTATE - New
 $1,399,900Active5 beds 4 baths3,695 sq. ft.
6296 Arroyo Drive, Melbourne, FL 32940
MLS# 1083636Listed by: KELLER WILLIAMS REALTY BREVARD - New
 $340,000Active3 beds 2 baths1,636 sq. ft.
5113 Cocoplum Avenue, Melbourne, FL 32940
MLS# 1083631Listed by: ITG REALTY - Open Sun, 12 to 2pmNew
 $824,000Active5 beds 3 baths3,082 sq. ft.
4765 Sugar Creek Drive, Melbourne, FL 32904
MLS# 1083628Listed by: RE/MAX AEROSPACE REALTY - New
 $339,000Active3 beds 2 baths1,907 sq. ft.
132 Oak Lake Road, Melbourne, FL 32901
MLS# 1083398Listed by: PREMIUM PROPERTIES REAL ESTATE


Protect your home and budget from life's surprises with an Assurant Home Warranty, backed by a partner that supports you through every step of homeownership. Explore Plans.
©2026 Century 21 Real Estate LLC. All rights reserved. CENTURY 21®, the CENTURY 21 Logo and C21® are service marks owned by Century 21 Real Estate LLC. Century 21 Real Estate LLC fully supports the principles of the Fair Housing Act and the Equal Opportunity Act. Each office is independently owned and operated. Listing information is deemed reliable but not guaranteed accurate.