
1143 Egret Lake Way, Melbourne, FL 32940
Local realty services provided by:CENTURY 21 Results
1143 Egret Lake Way,Melbourne, FL 32940
$429,900
- 3 Beds
- 2 Baths
- 1,847 sq. ft.
- Single family
- Active
Upcoming open houses
- Sat, Aug 2211:00 am - 02:00 pm
Listed by: jack a maggard
Office: saltwater real estate
MLS#:1083840
Source:FL_SPACE
Price summary
- Price:$429,900
- Price per sq. ft.:$232.76
About this home
Welcome to 1143 Egret Lake Way - a beautifully maintained concrete-block home on a premium corner lot in the sought-after Crane Creek community of Viera East. Framed by majestic grandfather oaks, this 3-bedroom, 2-bath split-plan residence offers 1,847 sq ft of bright, open living. Soaring volume ceilings and rich wood-look tile ceramic tile flow throughout, joining a separate living and dining room to a spacious family room open to the kitchen -complete with center island, breakfast bar and stainless appliances. The private primary suite boasts a large walk-in closet and spa-style soaking tub. Step outside to a screened back porch, paver patio and fully fenced backyard, perfect for entertaining, pets and play. Two-car garage and accordion hurricane shutters all around. AC 2026 and 2015 roof.
Contact an agent
Home facts
- Year built:1998
- Subdivision & Development:Crane Creek Unit 2 Phase 3
- Listing ID #:1083840
- Added:1 day(s) ago
Rooms and interior
- Bedrooms:3
- Total bathrooms:2
- Full bathrooms:2
- Rooms Total:6
- Flooring:Tile
- Kitchen Description:Breakfast Bar, Pantry, appl_
- Living area:1,847 sq. ft.
Heating and cooling
- Cooling:Electric
- Heating:Central, Electric
- Central air:Yes
Structure and exterior
- Year built:1998
- Building area:1,847 sq. ft.
- Lot area:0.2 Acres
Schools
- High school:Viera
- Middle school:Kennedy
- Elementary school:Quest
Finances and disclosures
- Price:$429,900
- Price per sq. ft.:$232.76
- Tax amount:$2,987 (2023)
Features and amenities
- Laundry features:appl_
- Amenities:Breakfast Bar, Ceiling Fan(s), Pantry
Parking
- Garage:Yes
- Garage spaces:2
New listings near 1143 Egret Lake Way
- New
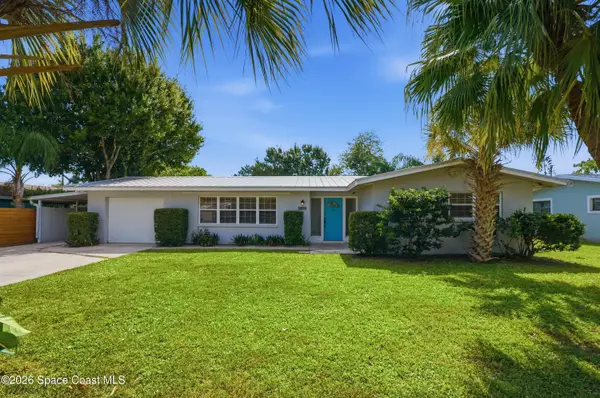 $349,000Active3 beds 2 baths1,607 sq. ft.
2403 Parsons Avenue, Melbourne, FL 32901
MLS# 1085592Listed by: RE/MAX AEROSPACE REALTY - New
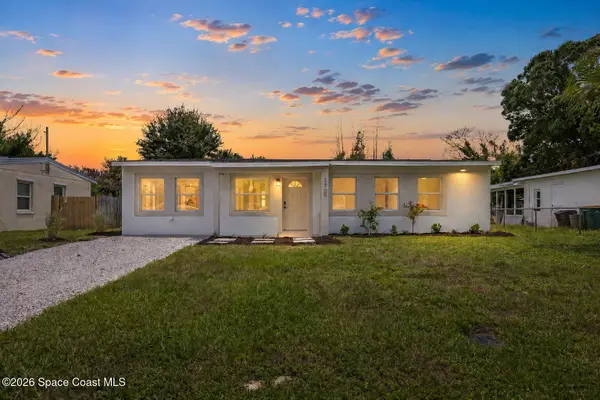 $289,990Active4 beds 2 baths1,564 sq. ft.
1709 Wayne Drive, Melbourne, FL 32901
MLS# 1085583Listed by: WATERMAN REAL ESTATE INC. - New
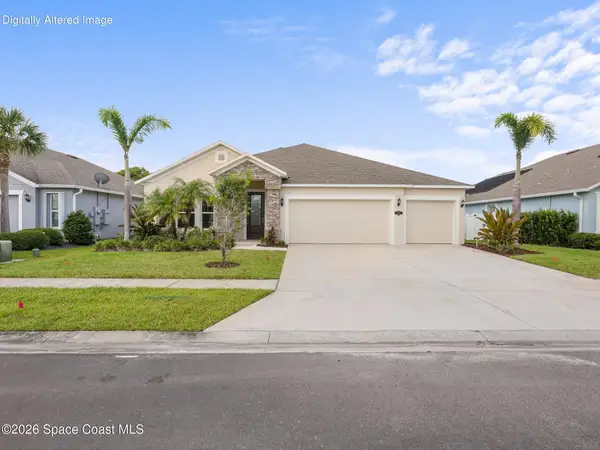 $590,000Active4 beds 3 baths2,280 sq. ft.
4212 Ruthann Circle, Melbourne, FL 32934
MLS# 1085585Listed by: KELLER WILLIAMS LEGACY - New
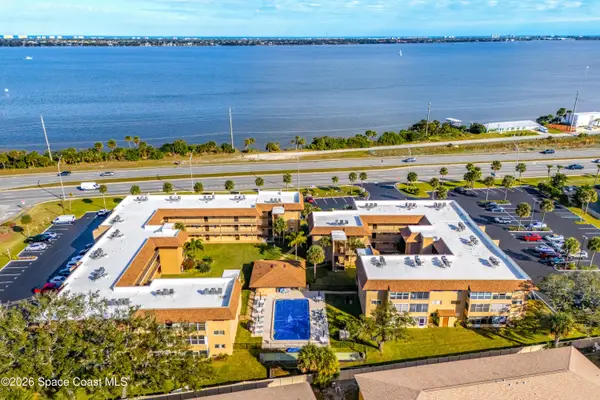 $179,000Active2 beds 2 baths1,058 sq. ft.
3210 N Harbor City Boulevard #307, Melbourne, FL 32935
MLS# 1085546Listed by: RE/MAX AEROSPACE REALTY - New
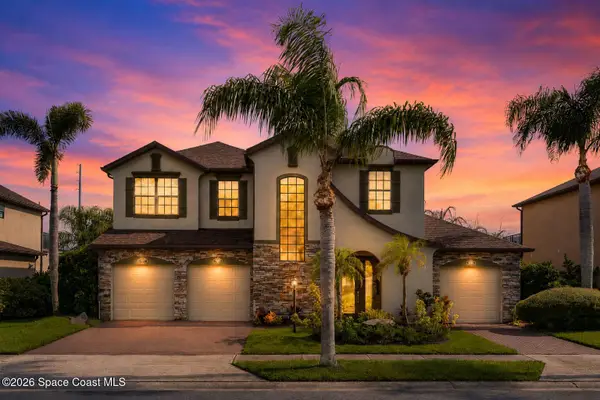 $674,982Active3 beds 3 baths2,805 sq. ft.
1435 Talon Way, Melbourne, FL 32934
MLS# 1085557Listed by: ENGEL&VOELKERS MELB BEACHSIDE - Open Sat, 9am to 11pmNew
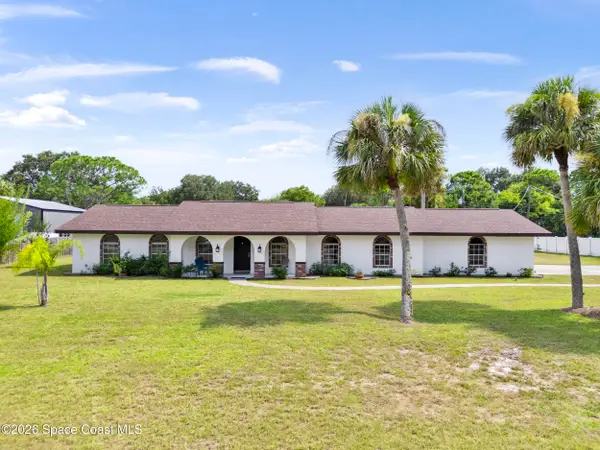 $625,000Active3 beds 3 baths1,848 sq. ft.
5215 Pina Vista Drive, Melbourne, FL 32934
MLS# 1085561Listed by: REAL BROKER, LLC - Open Sat, 11am to 1pmNew
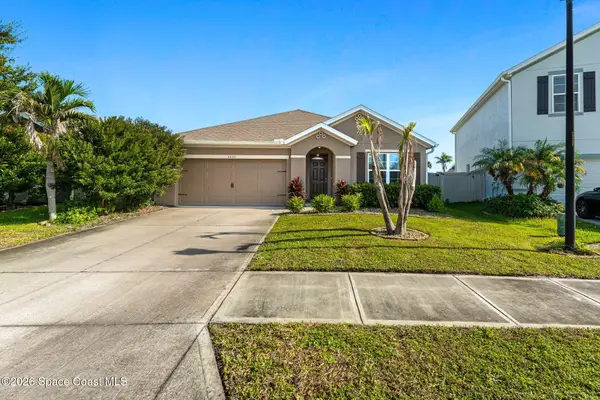 $359,900Active3 beds 2 baths1,772 sq. ft.
4440 Pagosa Springs Circle, Melbourne, FL 32901
MLS# 1085563Listed by: REAL BROKER LLC - New
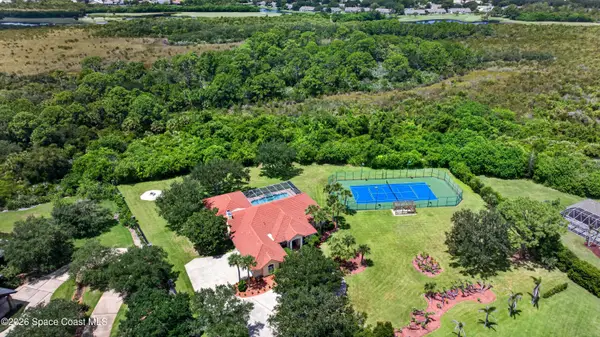 $1,500,000Active6 beds 4 baths3,459 sq. ft.
578 Wethersfield Place, Melbourne, FL 32940
MLS# 1085537Listed by: KARR PROFESSIONAL GROUP P.A. - New
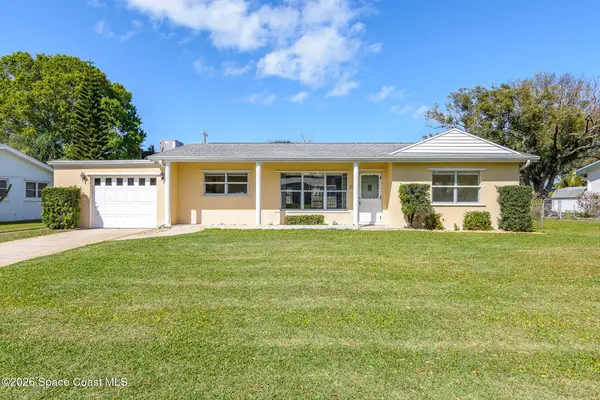 $295,000Active3 beds 2 baths1,662 sq. ft.
404 Bunker Street, Melbourne, FL 32901
MLS# 1085524Listed by: RE/MAX ELITE - New
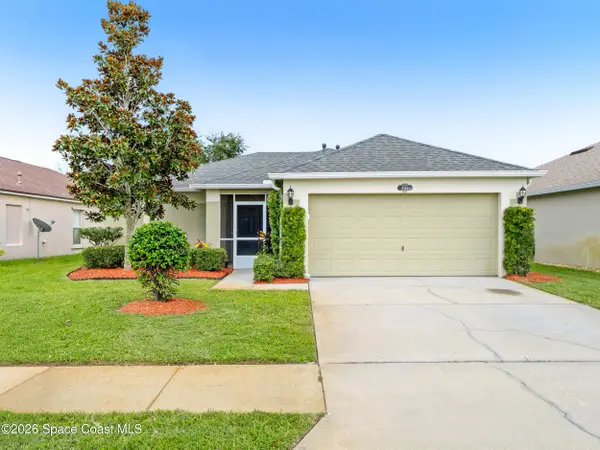 $369,900Active3 beds 2 baths1,617 sq. ft.
3113 Cauthen Creek Drive, Melbourne, FL 32934
MLS# 1085505Listed by: RE/MAX ELITE


Protect your home and budget from life's surprises with an Assurant Home Warranty, backed by a partner that supports you through every step of homeownership. Explore Plans.
©2026 Century 21 Real Estate LLC. All rights reserved. CENTURY 21®, the CENTURY 21 Logo and C21® are service marks owned by Century 21 Real Estate LLC. Century 21 Real Estate LLC fully supports the principles of the Fair Housing Act and the Equal Opportunity Act. Each office is independently owned and operated. Listing information is deemed reliable but not guaranteed accurate.