
1380 Croftwood Drive, Melbourne, FL 32935
Local realty services provided by:CENTURY 21 Results
Listed by: stacey buchanan
Office: melbourne realty, inc.
MLS#:1091208
Source:FL_SPACE
Price summary
- Price:$299,900
- Price per sq. ft.:$159.01
About this home
Melbourne, Florida Pool Home with 2-Car Garage and No HOA under $300,000! This 3 BR, 2 BA concrete block residence features a 2018 roof, 2021 HVAC, storm shutters and an updated kitchen with stainless steel appliances. Out back, a screened patio overlooks the sparkling inground pool, the perfect setting for entertaining, cookouts and weekend gatherings. The large fenced yard offers room to grow, plus a private workshop with electric for hobbies, tools or storage. Paint, flooring and some bath updates are needed, making this a smart chance to build equity with a little elbow grease. The sidewalk-lined neighborhood is within walking distance to K-12 schools, sits minutes from the Eau Gallie Arts District, Wickham Park, the Indian River Lagoon, shopping and dining, with quick access to I-95, Melbourne Orlando International Airport and Brevard's Atlantic beaches. Live here year-round, keep it as a second home or add it to your investment portfolio with no rental restrictions.
Contact an agent
Home facts
- Year built:1980
- Subdivision & Development:Pelican Manor Sec 1
- Listing ID #:1091208
- Added:1 day(s) ago
Rooms and interior
- Bedrooms:3
- Total bathrooms:2
- Full bathrooms:2
- Rooms Total:8
- Flooring:Concrete, Laminate, Tile
- Kitchen Description:Breakfast Bar, Breakfast Nook, Pantry, appl_
- Living area:1,278 sq. ft.
Heating and cooling
- Cooling:Electric
- Heating:Central, Electric
- Central air:Yes
Structure and exterior
- Year built:1980
- Building area:1,278 sq. ft.
- Lot area:0.23 Acres
- Construction Materials:Stucco
- Exterior Features:Storm Shutters
Schools
- High school:Eau Gallie
- Middle school:Johnson
- Elementary school:Creel
Utilities
- Sewer:Public Sewer
Finances and disclosures
- Price:$299,900
- Price per sq. ft.:$159.01
- Tax amount:$4,568 (2025)
Features and amenities
- Laundry features:appl_
- Amenities:Breakfast Bar, Breakfast Nook, Ceiling Fan(s), Pantry
Parking
- Parking description:Attached
- Garage:Yes
- Garage spaces:2
New listings near 1380 Croftwood Drive
- New
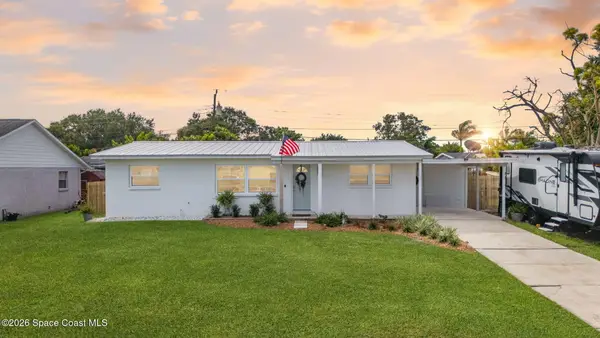 $315,000Active3 beds 2 baths1,118 sq. ft.
2559 Floridiane Drive, Melbourne, FL 32935
MLS# 1091087Listed by: BLUE MARLIN REAL ESTATE - New
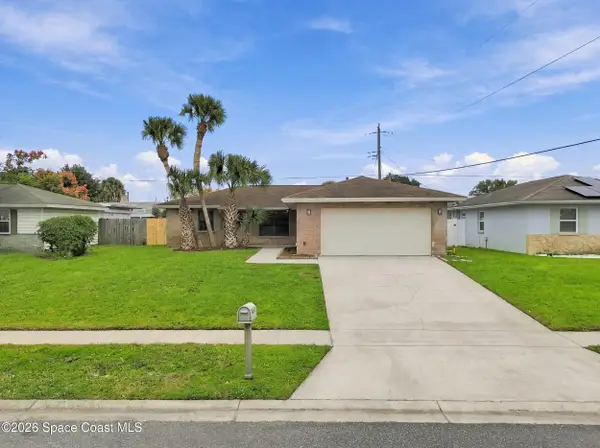 $299,000Active3 beds 2 baths1,288 sq. ft.
667 Tupelo Drive, Melbourne, FL 32935
MLS# 1091127Listed by: CENTRAL FL REALTY MANAGEMT - New
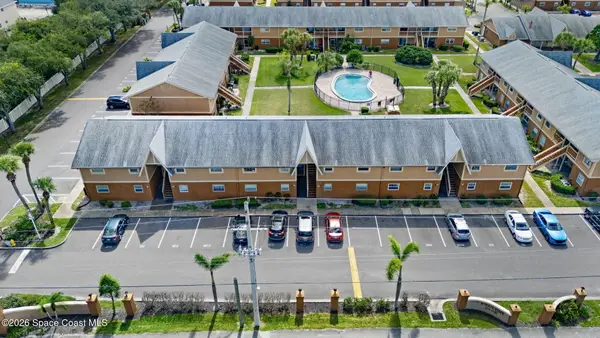 $129,900Active2 beds 2 baths890 sq. ft.
105 Bristol Lane, Melbourne, FL 32935
MLS# 1091143Listed by: BLUE MARLIN REAL ESTATE - New
 $424,900Active4 beds 3 baths1,984 sq. ft.
1363 Blazen Ridge Court, Melbourne, FL 32934
MLS# 1091211Listed by: LPT REALTY, LLC - New
 $796,000Active3 beds 3 baths1,769 sq. ft.
1332 Highland Avenue, Melbourne, FL 32935
MLS# 1091192Listed by: BLUE MARLIN REAL ESTATE - New
 $419,900Active3 beds 2 baths1,686 sq. ft.
2677 Village Park Drive, Melbourne, FL 32934
MLS# 1091188Listed by: REAL BROKER LLC - New
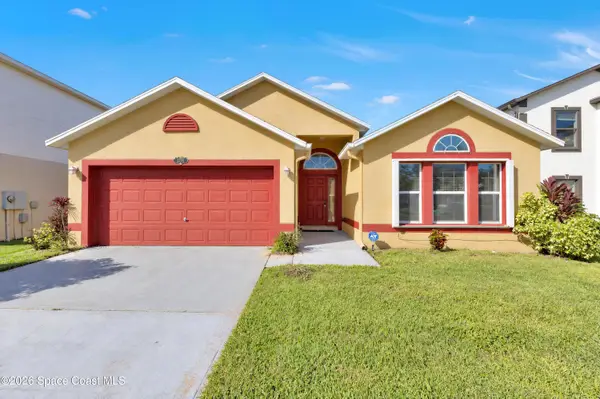 $300,000Active3 beds 2 baths1,865 sq. ft.
2235 Canopy Drive, Melbourne, FL 32935
MLS# 1091190Listed by: EXP REALTY, LLC - New
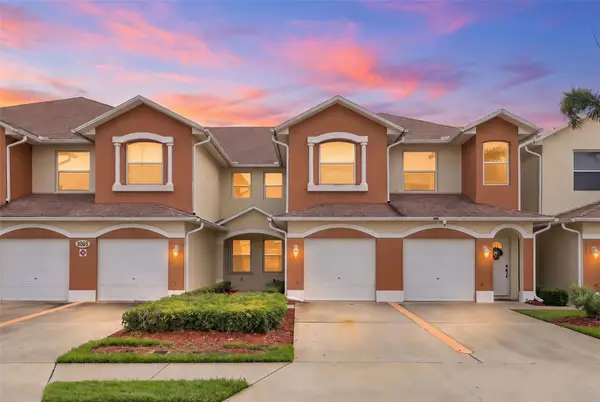 $239,000Active3 beds 2 baths1,438 sq. ft.
1065 Venetian Drive #104, MELBOURNE, FL 32904
MLS# O6452944Listed by: OLYMPUS EXECUTIVE REALTY INC - New
 $974,900Active6 beds 5 baths3,306 sq. ft.
3629 Brunot Circle, Melbourne, FL 32940
MLS# 1091158Listed by: DENOVO REALTY


Protect your home and budget from life's surprises with an Assurant Home Warranty, backed by a partner that supports you through every step of homeownership. Explore Plans.
©2026 Century 21 Real Estate LLC. All rights reserved. CENTURY 21®, the CENTURY 21 Logo and C21® are service marks owned by Century 21 Real Estate LLC. Century 21 Real Estate LLC fully supports the principles of the Fair Housing Act and the Equal Opportunity Act. Each office is independently owned and operated. Listing information is deemed reliable but not guaranteed accurate.