
1065 Venetian Drive #104, Melbourne, FL 32904
Local realty services provided by:CENTURY 21 Myers Realty
Listed by: matt macnab
Office: olympus executive realty inc
MLS#:O6452944
Source:MFRMLS
Price summary
- Price:$239,000
- Price per sq. ft.:$166.2
- Monthly HOA dues:$315
About this home
Move-in Ready in the Heart of West Melbourne! Welcome to Venetian Village, a charming condominium community offering the perfect blend of comfort, convenience, and Florida living. Located just minutes from a variety of shopping, dining, and everyday conveniences, this beautifully maintained home is ready for its new owners!
The inviting interior features an open floor plan with two generously sized bedrooms and a versatile office space, perfect for working from home or accommodating your lifestyle needs. The kitchen overlooks the spacious living area, complete with tile flooring and a decorative fireplace that adds warmth and character. The primary suite offers a private retreat with updated tile, dual-sink vanities, a walk-in closet, and a walk-in shower.
Enjoy Florida living from the screened rear porch, where you can relax and take in peaceful pond views framed by beautiful palm trees. Community amenities include a refreshing freeform pool, perfect for enjoying the Florida sunshine. Recent roof and water heater replacements, along with updated flooring and bathrooms, add to the home’s appeal.
Don’t miss this opportunity to enjoy comfortable, low-maintenance living in a convenient West Melbourne location. This turnkey home is ready to welcome its next owner!...
Contact an agent
Home facts
- Year built:2007
- Subdivision & Development:VENETIAN VILLAGE
- Listing ID #:O6452944
- Added:1 day(s) ago
- Updated:October 29, 2026 at 09:01 PM
Rooms and interior
- Bedrooms:3
- Total bathrooms:2
- Full bathrooms:2
- Flooring:Tile
- Kitchen Description:Dishwasher, Microwave, Range, Refrigerator
- Bedroom Description:Split Bedroom
- Living area:1,438 sq. ft.
Heating and cooling
- Cooling:Central Air
- Heating:Central
- Central air:Yes
Structure and exterior
- Roof:Shingle
- Year built:2007
- Building area:1,438 sq. ft.
- Lot area:0.06 Acres
- Construction Materials:Block, Stucco
- Exterior Features:Rear Porch, Screened
- Foundation Description:Slab
- Levels:1 Story
Schools
- High school:Melbourne
- Middle school:Stone Magnet Middle
- Elementary school:Riviera Elementary
Utilities
- Water:Public
- Sewer:Public Sewer
Finances and disclosures
- Price:$239,000
- Price per sq. ft.:$166.2
- Tax amount:$699 (2025)
Features and amenities
- Appliances:Dishwasher, Electric Water Heater, Microwave, Range, Refrigerator
- Laundry features:Electric Dryer Hookup, Inside, Laundry Closet, Washer Hookup
- Amenities:BB/HS Internet Available, Cable Connected, Ceiling Fans(s), Split Bedroom, Thermostat
- Pool features:Public Pool
Parking
- Parking description:Attached Garage
- Garage:Yes
- Garage spaces:1
 The information being provided by Stellar Mls is for the consumer's personal, non-commercial use and may not be used for any purpose other than to identify prospective properties consumer may be interested in purchasing. Any information relating to real estate for sale referenced on this web site comes from the Internet Data Exchange (IDX) program of the Stellar Mls. CENTURY 21 Myers Realty is not a Multiple Listing Service (MLS), nor does it offer MLS access. This website is a service of CENTURY 21 Myers Realty, a broker participant of Stellar Mls. This web site may reference real estate listing(s) held by a brokerage firm other than the broker and/or agent who owns this web site.
The accuracy of all information, regardless of source, including but not limited to open house information, square footages and lot sizes, is deemed reliable but not guaranteed and should be personally verified through personal inspection by and/or with the appropriate professionals. The data contained herein is copyrighted by Stellar Mls and is protected by all applicable copyright laws. Any unauthorized dissemination of this information is in violation of copyright laws and is strictly prohibited.
Properties in listings may have been sold or may no longer be available.
Copyright 2026 Stellar Mls. All rights reserved.
New listings near 1065 Venetian Drive #104
- New
 $974,900Active6 beds 5 baths3,306 sq. ft.
3629 Brunot Circle, Melbourne, FL 32940
MLS# 1091158Listed by: DENOVO REALTY - New
 $380,000Active2 beds 3 baths1,686 sq. ft.
632 Jubilee Street, Melbourne, FL 32940
MLS# 1091159Listed by: 321 REALTY, LLC - New
 $509,999Active3 beds 2 baths1,992 sq. ft.
750 Ashbury Avenue, Melbourne, FL 32940
MLS# 1091166Listed by: ELLINGSON PROPERTIES - New
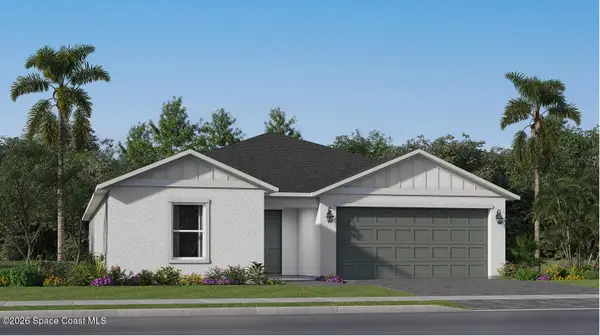 $433,840Active4 beds 3 baths2,174 sq. ft.
676 Supernova Drive, Melbourne, FL 32901
MLS# 1091153Listed by: LENNAR REALTY, INC. - New
 $315,000Active4 beds 2 baths1,721 sq. ft.
576 Imperial Avenue, Melbourne, FL 32935
MLS# 1091140Listed by: EXP REALTY, LLC - New
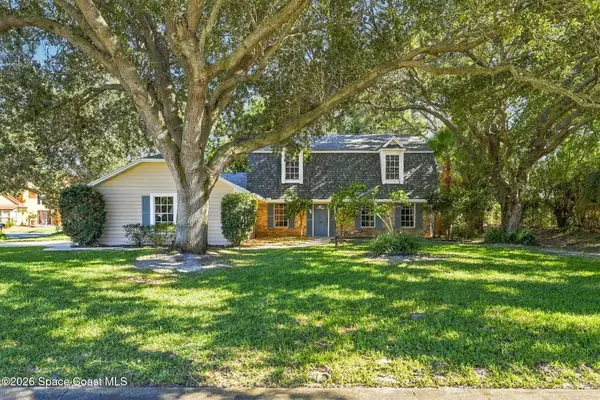 $549,900Active3 beds 3 baths2,340 sq. ft.
655 Woodbridge Drive, Melbourne, FL 32940
MLS# 1091145Listed by: MISTY MORRISON REAL ESTATE - New
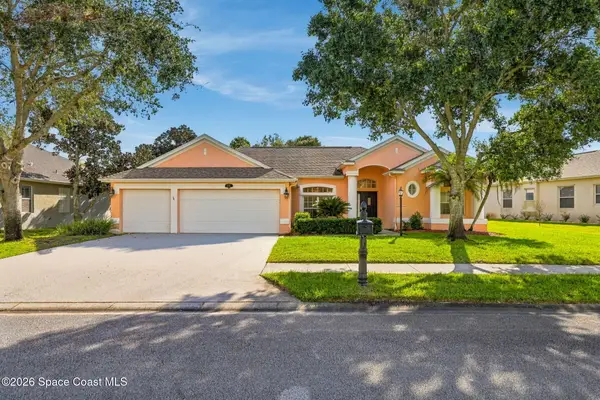 $630,000Active4 beds 3 baths2,393 sq. ft.
1331 Cape Sable Drive, Melbourne, FL 32940
MLS# 1091138Listed by: EXP REALTY, LLC - New
 $520,000Active3 beds 2 baths2,165 sq. ft.
991 Peta Way, Melbourne, FL 32940
MLS# 1090971Listed by: COMPASS FLORIDA, LLC - New
 $260,000Active3 beds 2 baths1,440 sq. ft.
1949 Harrison Avenue, Melbourne, FL 32935
MLS# 1091134Listed by: BLUE MARLIN REAL ESTATE


Protect your home and budget from life's surprises with an Assurant Home Warranty, backed by a partner that supports you through every step of homeownership. Explore Plans.
©2026 Century 21 Real Estate LLC. All rights reserved. CENTURY 21®, the CENTURY 21 Logo and C21® are service marks owned by Century 21 Real Estate LLC. Century 21 Real Estate LLC fully supports the principles of the Fair Housing Act and the Equal Opportunity Act. Each office is independently owned and operated. Listing information is deemed reliable but not guaranteed accurate.