1566 Grand Isle Boulevard, Melbourne, FL 32940
Local realty services provided by:CENTURY 21 Results
1566 Grand Isle Boulevard,Melbourne, FL 32940
$545,000
- 3 Beds
- 2 Baths
- 2,178 sq. ft.
- Single family
- Active
Upcoming open houses
- Sat, Aug 2211:00 am - 02:00 pm
- Sun, Aug 2301:00 pm - 03:00 pm
Listed by: mitchel craig robertson
Office: watson realty corp
MLS#:1085545
Source:FL_SPACE
Price summary
- Price:$545,000
- Price per sq. ft.:$250.23
- Monthly HOA dues:$336
About this home
PRIVATE POOL RETREAT IN HIGHLY DESIRABLE VIERA EAST! Meticulously maintained 3/2 w/ Flex room home on a .33 acre lot, 3-car garage, with lush landscaping inside of Grand Isle Community offering something increasingly hard to find-PRIVACY!
Open floor plan with vaulted ceilings, hurricane shutters, new LVP flooring, fresh interior paint, and flawless tile for the wet areas. Major updates include a 2022 A/C, 2018 roof and Cat 5 rated electric screens for the lanai. Step outside into your private saltwater pool with solar heat system, newly coated pool deck, and large lanai that is perfect for entertaining. Located east of I-95 in Viera, near dining, shopping, recreation, golf courses, and 15 minutes to the beaches. Pool, privacy, 3-Car garage and location-this one checks the boxes!
This premier gated, 55-PLUS community features clubhouse, pool/spa, pickleball/tennis courts, park, walking and biking paths, and full-time management. HOA includes low fees, mowing, irrigation, and more!
Contact an agent
Home facts
- Year built:2004
- Subdivision & Development:Grand Isle Phase 2 Viera N PUD Parcel U X
- Listing ID #:1085545
- Added:1 day(s) ago
Rooms and interior
- Bedrooms:3
- Total bathrooms:2
- Full bathrooms:2
- Flooring:Tile
- Kitchen Description:Breakfast Bar, Pantry, appl_
- Living area:2,178 sq. ft.
Heating and cooling
- Heating:Central
- Central air:Yes
Structure and exterior
- Year built:2004
- Building area:2,178 sq. ft.
- Lot area:0.33 Acres
- Construction Materials:Stucco
Schools
- High school:Viera
- Middle school:Kennedy
- Elementary school:Quest
Utilities
- Sewer:Public Sewer
Finances and disclosures
- Price:$545,000
- Price per sq. ft.:$250.23
- Tax amount:$3,379 (2023)
Features and amenities
- Laundry features:appl_
- Amenities:Breakfast Bar, Ceiling Fan(s), Pantry
- Pool features:Pool Cover
Parking
- Parking description:Attached
- Garage:Yes
- Garage spaces:3
New listings near 1566 Grand Isle Boulevard
- New
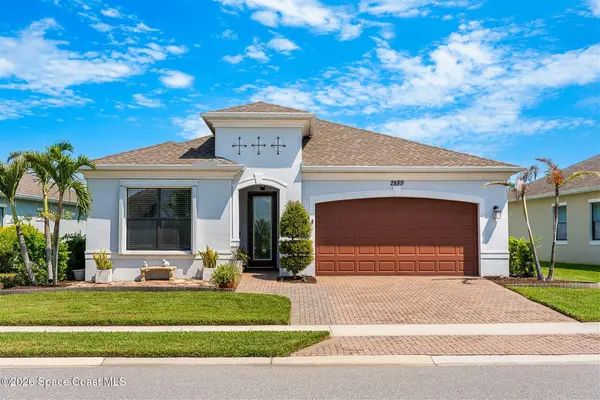 $589,900Active4 beds 4 baths2,399 sq. ft.
2889 Millennium Circle, Melbourne, FL 32940
MLS# 1085708Listed by: ELLINGSON PROPERTIES - New
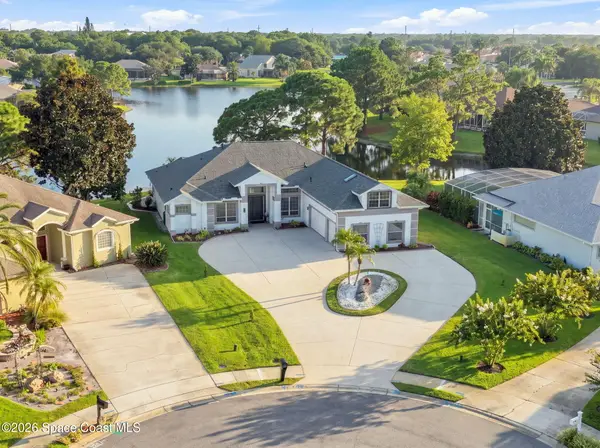 $715,000Active4 beds 3 baths2,549 sq. ft.
241 Carmel Drive, Melbourne, FL 32940
MLS# 1085703Listed by: EXP REALTY, LLC - New
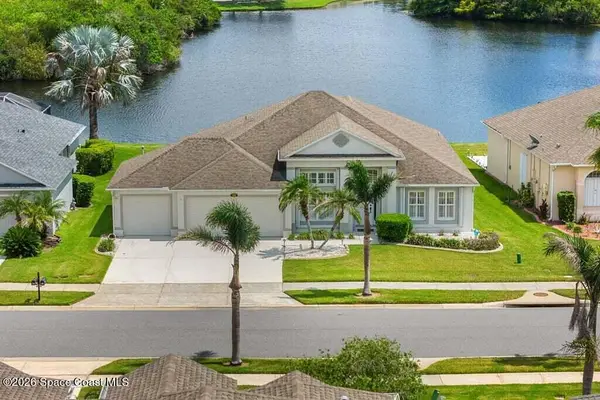 $525,000Active4 beds 2 baths2,152 sq. ft.
1486 Grand Isle Boulevard, Melbourne, FL 32940
MLS# 1084775Listed by: RE/MAX ELITE - New
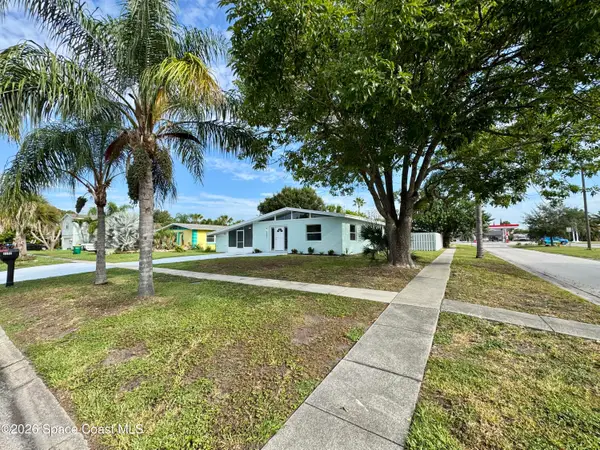 $292,000Active3 beds 2 baths1,076 sq. ft.
2252 Laden Road, Melbourne, FL 32935
MLS# 1085687Listed by: EXP REALTY, LLC - New
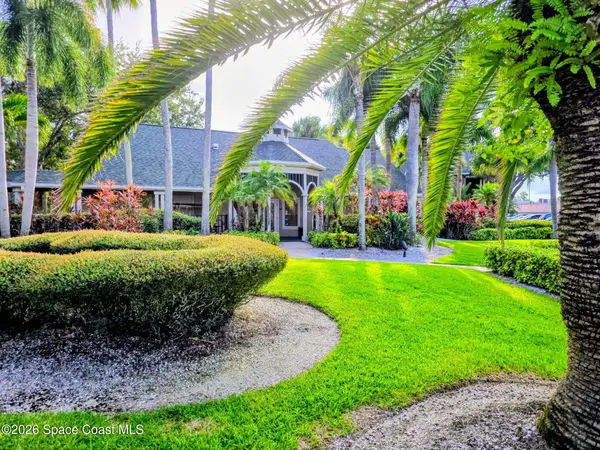 $185,000Active2 beds 2 baths1,078 sq. ft.
7667 N Wickham Road #516, Melbourne, FL 32940
MLS# 1085688Listed by: LA ROSA REALTY, LLC - New
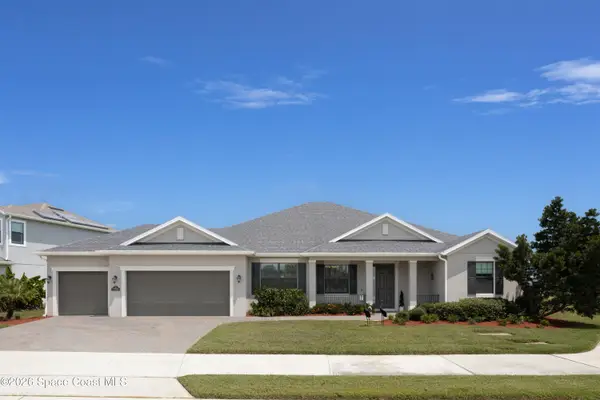 $785,000Active4 beds 4 baths2,740 sq. ft.
7735 Millbrook Avenue, Melbourne, FL 32940
MLS# 1085656Listed by: LAWYERS REAL ESTATE BROKERAGE - New
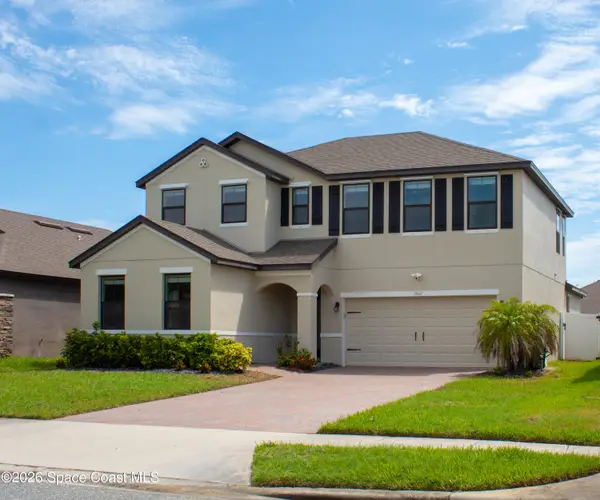
 $580,000Active4 beds 3 baths2,827 sq. ft.
1061 Peta Way, Melbourne, FL 32940
MLS# 1085665Listed by: CENTURY 21 CIRCLE - Open Sun, 12 to 2pmNew
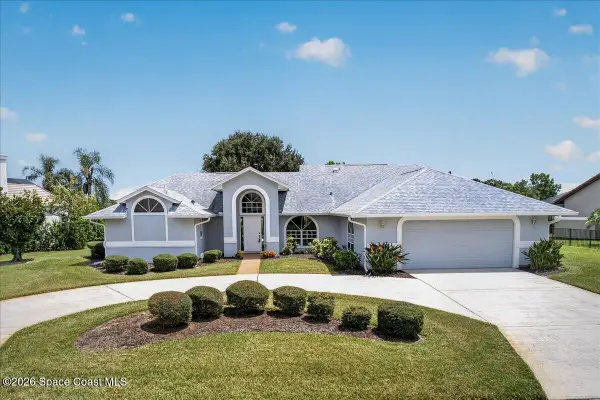 $609,900Active3 beds 2 baths2,327 sq. ft.
569 Spring Lake Drive, Melbourne, FL 32940
MLS# 1085672Listed by: BARRIER ISLAND PROPERTIES - New
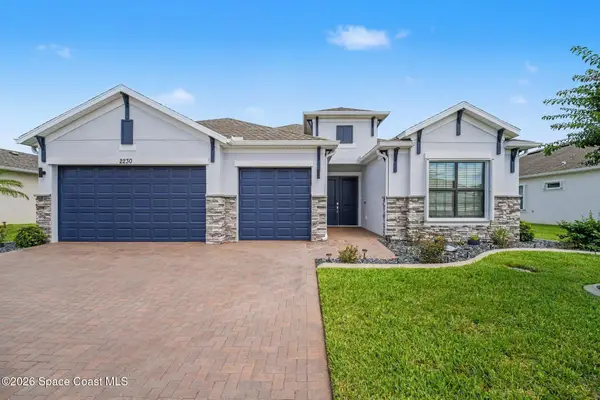 $779,000Active3 beds 3 baths2,453 sq. ft.
2230 Caravan Place, Melbourne, FL 32940
MLS# 1085679Listed by: RE/MAX AEROSPACE REALTY - New
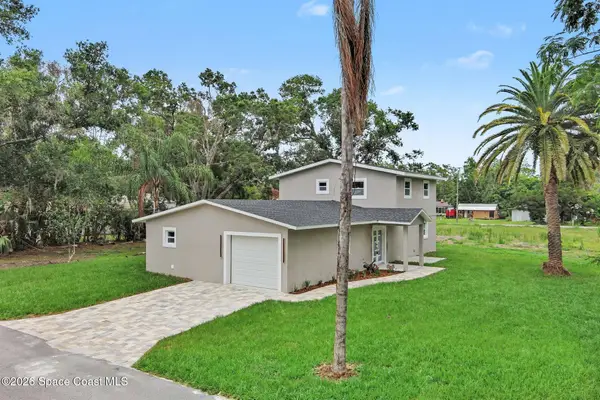 $499,000Active4 beds 3 baths2,010 sq. ft.
3480 Milwaukee Avenue, Melbourne, FL 32904
MLS# 1085686Listed by: RE/MAX ELITE


Protect your home and budget from life's surprises with an Assurant Home Warranty, backed by a partner that supports you through every step of homeownership. Explore Plans.
©2026 Century 21 Real Estate LLC. All rights reserved. CENTURY 21®, the CENTURY 21 Logo and C21® are service marks owned by Century 21 Real Estate LLC. Century 21 Real Estate LLC fully supports the principles of the Fair Housing Act and the Equal Opportunity Act. Each office is independently owned and operated. Listing information is deemed reliable but not guaranteed accurate.