1643 Long Pine Road, Melbourne, FL 32940
Local realty services provided by:CENTURY 21 Lighthouse Realty
1643 Long Pine Road,Melbourne, FL 32940
$655,000
- 3 Beds
- 2 Baths
- - sq. ft.
- Single family
- Sold
Listed by: deena lepper
Office: surfside properties & mgmt.
MLS#:1078344
Source:FL_SPACE
Sorry, we are unable to map this address
Price summary
- Price:$655,000
About this home
Welcome to this beautifully maintained lakefront home in the sought-after Sawgrass at Suntree community. This spacious 3-bedroom, 2-bath residence offers over 2,800 sq ft of living space with serene water views and exceptional curb appeal. Inside, soaring ceilings, abundant natural light, and an open floor plan create an inviting setting for both entertaining and everyday living. The well-appointed kitchen flows seamlessly into the main living areas. The oversized primary suite features tranquil lake views, a large en-suite bath, and generous closet space. Enjoy Florida living at its finest from the screened lanai and private pool overlooking the water--ideal for relaxing or hosting guests. Additional highlights include a roof replaced in 2022, a 2-car garage, mature landscaping, and a prime location near golf, shopping, dining, parks, and top-rated schools.
Contact an agent
Home facts
- Year built:2001
- Subdivision & Development:Sawgrass at Suntree Phase 1
- Listing ID #:1078344
- Added:66 day(s) ago
Rooms and interior
- Bedrooms:3
- Total bathrooms:2
- Full bathrooms:2
- Flooring:Carpet, Tile, Wood
- Kitchen Description:Pantry, appl_
Heating and cooling
- Cooling:Zoned
- Heating:Central, Electric
- Central air:Yes
Structure and exterior
- Year built:2001
- Lot Features:Dead End Street
- Construction Materials:Stucco
Schools
- High school:Viera
- Middle school:DeLaura
- Elementary school:Suntree
Utilities
- Sewer:Public Sewer
Finances and disclosures
- Price:$655,000
- Tax amount:$4,396 (2025)
Features and amenities
- Laundry features:appl_
- Amenities:Pantry
- Pool features:Waterfall
Parking
- Garage:Yes
- Garage spaces:2
New listings near 1643 Long Pine Road
- New
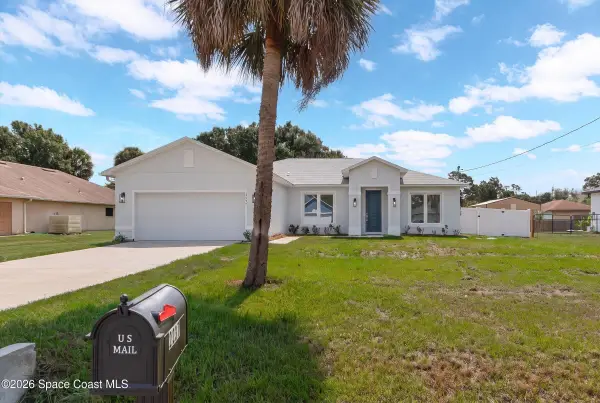 $496,000Active4 beds 2 baths1,914 sq. ft.
2237 Iowa Street, Melbourne, FL 32904
MLS# 1083985Listed by: ITG REALTY - New
 $529,900Active4 beds 3 baths2,567 sq. ft.
2370 Ophelia Lane, Melbourne, FL 32934
MLS# 1083979Listed by: ONE SOTHEBY'S INTERNATIONAL - New
 $285,000Active2 beds 2 baths1,194 sq. ft.
6858 Toland Drive #304, Melbourne, FL 32940
MLS# 1083951Listed by: CARNU REALTY LLC - New
 $734,000Active5 beds 4 baths2,684 sq. ft.
3379 Ribbon Grass Drive, Melbourne, FL 32940
MLS# B26059208Listed by: BLUE MARLIN REAL ESTATE - New
 $275,000Active2 beds 2 baths948 sq. ft.
739 Bonnie Circle, Melbourne, FL 32901
MLS# 1082671Listed by: LOKATION REAL ESTATE - New

 $131,900Active2 beds 2 baths1,327 sq. ft.
512 Lee Court, Melbourne, FL 32904
MLS# 1083918Listed by: CENTURY 21 BAYTREE REALTY - New
 $299,900Active3 beds 3 baths1,752 sq. ft.
1800 Kole Place, MELBOURNE, FL 32935
MLS# O6429980Listed by: DENOVO REALTY - New
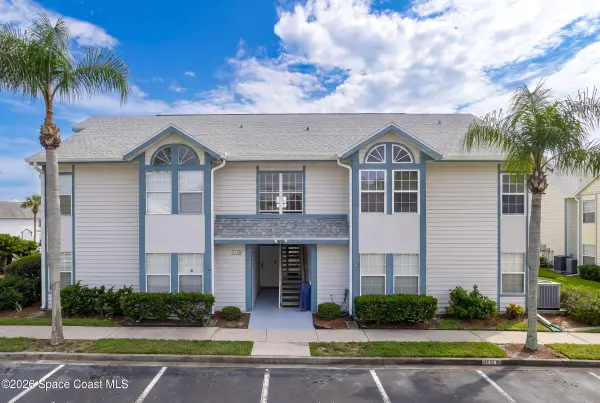 $209,000Active3 beds 2 baths1,491 sq. ft.
4640 Lake Waterford Way #3, West Melbourne, FL 32904
MLS# 1083786Listed by: LOKATION REAL ESTATE - New
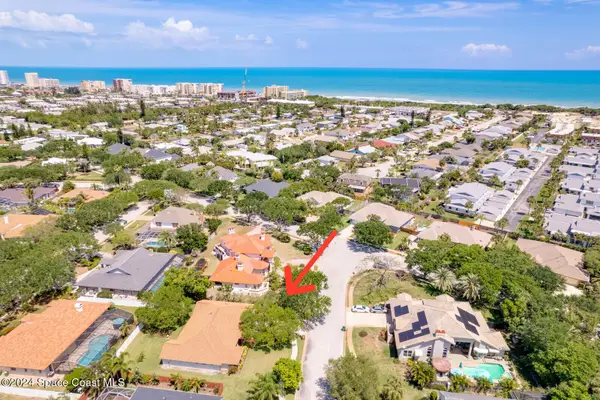 $730,000Active4 beds 3 baths2,386 sq. ft.
410 Oriole Lane, Indialantic, FL 32903
MLS# 1083907Listed by: COLDWELL BANKER PARADISE - New
 $299,900Active3 beds 3 baths1,752 sq. ft.
1800 Kole Place #103, Melbourne, FL 32935
MLS# 1082334Listed by: DENOVO REALTY


Protect your home and budget from life's surprises with an Assurant Home Warranty, backed by a partner that supports you through every step of homeownership. Explore Plans.
©2026 Century 21 Real Estate LLC. All rights reserved. CENTURY 21®, the CENTURY 21 Logo and C21® are service marks owned by Century 21 Real Estate LLC. Century 21 Real Estate LLC fully supports the principles of the Fair Housing Act and the Equal Opportunity Act. Each office is independently owned and operated. Listing information is deemed reliable but not guaranteed accurate.