
2094 Hyde Parkway, Melbourne, FL 32901
Local realty services provided by:CENTURY 21 Lighthouse Realty
Listed by: vera agnor
Office: lokation real estate
MLS#:1087157
Source:FL_SPACE
Price summary
- Price:$565,000
- Price per sq. ft.:$216.06
About this home
Ask about temporary or permanent rate buydown options. Custom 2020 Luxury Home on a Spacious 0.25-Acre Lot with NO HOA, Boat/RV Space, and High-End Finishes Throughout.This beautifully designed home offers an open-concept floor plan, an oversized 2-car garage, and exceptional custom details throughout. The gourmet kitchen features an oversized island and Marble Countertops, 42-inch cabinetry with interior lighting, soft-close doors and drawers, stainless steel appliances, and porcelain tile flooring. A stunning marble staircase with cable railing adds an elegant architectural statement and reflects the home's custom luxury design.
The spacious primary suite offers a custom-designed walk-in closet and a luxurious bathroom with a standalone soaking tub. Hurricane-impact windows throughout provide added protection and peace of mind. The fenced backyard features established landscaping and a private outdoor space for relaxing or entertaining.
Contact an agent
Home facts
- Year built:2020
- Subdivision & Development:Country Club Colony
- Listing ID #:1087157
- Added:5 day(s) ago
Rooms and interior
- Bedrooms:3
- Total bathrooms:3
- Full bathrooms:2
- Half bathrooms:1
- Kitchen Description:Pantry, appl_
- Living area:2,121 sq. ft.
Heating and cooling
- Cooling:Electric
- Heating:Central, Electric, Heat Pump
- Central air:Yes
Structure and exterior
- Year built:2020
- Building area:2,121 sq. ft.
- Lot area:0.25 Acres
- Lot Features:Wooded
- Construction Materials:Stucco
Schools
- High school:Melbourne
- Middle school:Stone
- Elementary school:University Park
Utilities
- Sewer:Public Sewer, Sewer Available
Finances and disclosures
- Price:$565,000
- Price per sq. ft.:$216.06
Features and amenities
- Laundry features:appl_
- Amenities:Pantry
Parking
- Parking description:Assigned, Attached
- Garage:Yes
- Garage spaces:2
New listings near 2094 Hyde Parkway
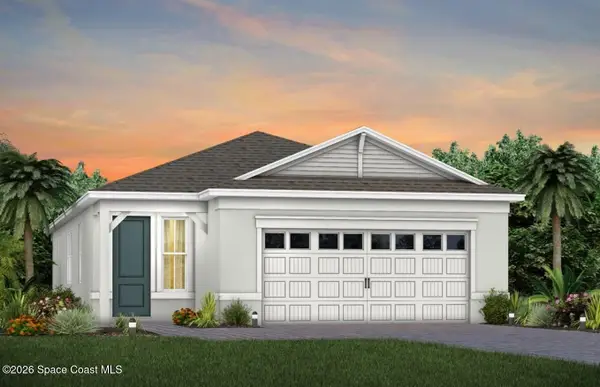 $570,950Pending2 beds 2 baths1,802 sq. ft.
3662 Guava Palms Court, Melbourne, FL 32940
MLS# 1087608Listed by: PULTE REALTY OF NORTH FLORIDA- New
 $418,000Active3 beds 2 baths1,539 sq. ft.
594 Pine Forest Court, Melbourne, FL 32940
MLS# 1087604Listed by: RE/MAX AEROSPACE REALTY - New
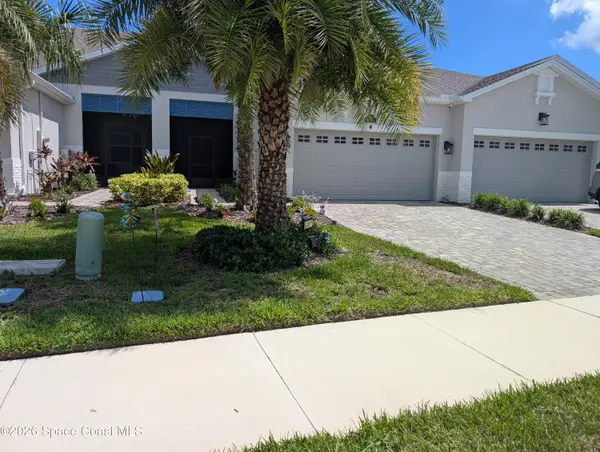 $439,000Active3 beds 2 baths1,458 sq. ft.
8085 Cache Creek Lane, Melbourne, FL 32940
MLS# 1087606Listed by: LISTWITHFREEDOM.COM  $546,780Pending2 beds 2 baths1,655 sq. ft.
3532 Guava Palms Court, Melbourne, FL 32940
MLS# 1087597Listed by: PULTE REALTY OF NORTH FLORIDA- New
 $829,990Active4 beds 3 baths3,102 sq. ft.
1301 Cape Sable Drive, Melbourne, FL 32940
MLS# 1087598Listed by: NEXTHOME COASTAL VISTA  $490,860Pending2 beds 2 baths1,802 sq. ft.
3583 Guava Palms Court, Melbourne, FL 32940
MLS# 1087565Listed by: PULTE REALTY OF NORTH FLORIDA- New
 $579,500Active5 beds 4 baths2,245 sq. ft.
1790 Harlock Road, Melbourne, FL 32934
MLS# 1087572Listed by: BEYCOME OF FLORIDA LLC - New
 $349,000Active5 beds 2 baths1,821 sq. ft.
2356 Lakeview Drive, Melbourne, FL 32935
MLS# 1087537Listed by: LPT REALTY, LLC - New
 $219,900Active4 beds 2 baths1,428 sq. ft.
1637 Muldrew Avenue, Melbourne, FL 32935
MLS# 1087541Listed by: BELLA CASA REALTY - New
 $220,000Active2 beds 3 baths1,440 sq. ft.
227 Augusta Way, Melbourne, FL 32940
MLS# 1087542Listed by: WATERMAN REAL ESTATE, INC.


Protect your home and budget from life's surprises with an Assurant Home Warranty, backed by a partner that supports you through every step of homeownership. Explore Plans.
©2026 Century 21 Real Estate LLC. All rights reserved. CENTURY 21®, the CENTURY 21 Logo and C21® are service marks owned by Century 21 Real Estate LLC. Century 21 Real Estate LLC fully supports the principles of the Fair Housing Act and the Equal Opportunity Act. Each office is independently owned and operated. Listing information is deemed reliable but not guaranteed accurate.