2256 Smather Circle S, Melbourne, FL 32935
Local realty services provided by:CENTURY 21 North East
Listed by: merly esgro
Office: iad real estate
MLS#:O6425954
Source:MFRMLS
Price summary
- Price:$249,900
- Price per sq. ft.:$134.79
About this home
MOVE-IN READY MELBOURNE HOME • APPROX. $30,000 IN IMPROVEMENTS • FLEXIBLE LIVING SPACE • TWO SEPARATE ENTRANCES • MULTIPLE OCCUPANCY OPTIONS!
Welcome to 2256 Smathers Cir S, Melbourne, FL 32935, an updated Melbourne home offering approximately 1,562 sq. ft. of versatile living space. The seller reports approximately $30,000 in improvements and updates, including an updated kitchen and refreshed interior finishes.
The flexible floor plan features inviting living areas and two separate entrances, providing additional options for a home office, guest area, sitting room, hobby space, or additional living area.
Conveniently located in Melbourne, Florida, near shopping, dining, major roadways, employment centers, and the attractions and opportunities of Florida's Space Coast.
ADDITIONAL LEASE OPTION: Property is also available for a traditional lease at $2,200/month. Ask for lease terms, application requirements, and additional details.
ALTERNATIVE PATH TO HOMEOWNERSHIP: A separate bank-funded lease-to-own/homeownership program may be available through a third-party provider for qualified applicants. Depending on the program, applicants may have alternative options for documenting income, which may include recent bank statements rather than relying solely on traditional tax-return documentation.
Program eligibility, income documentation, credit standards, required funds, property eligibility, terms, and final approval are determined solely by the participating third-party provider. This is not seller financing, and approval is not guaranteed. Ask for complete program details and qualification requirements.
BUY • LEASE • OR EXPLORE AN ALTERNATIVE PATH TO HOMEOWNERSHIP — SCHEDULE YOUR PRIVATE SHOWING TODAY!
Equal Housing Opportunity....
Contact an agent
Home facts
- Year built:1958
- Subdivision & Development:BOWE GARDENS SEC J 01
- Listing ID #:O6425954
- Added:12 day(s) ago
- Updated:August 22, 2026 at 02:14 AM
Rooms and interior
- Bedrooms:3
- Total bathrooms:2
- Full bathrooms:2
- Flooring:Tile
- Dining Description:Living Room/Dining Room Combo
- Kitchen Description:Refrigerator
- Bedroom Description:Primary Bedroom Main Floor
- Living area:1,562 sq. ft.
Heating and cooling
- Cooling:Central Air
- Heating:Central
- Central air:Yes
Structure and exterior
- Roof:Shingle
- Year built:1958
- Building area:1,562 sq. ft.
- Lot area:0.15 Acres
- Construction Materials:Block, Brick
- Exterior Features:Garden, Private Mailbox
- Foundation Description:Slab
- Levels:1 Story
Utilities
- Water:Public, Water Available
- Sewer:Public Sewer
Finances and disclosures
- Price:$249,900
- Price per sq. ft.:$134.79
- Tax amount:$3,147 (2025)
Features and amenities
- Appliances:Refrigerator
- Amenities:Ceiling Fans(s), Electricity Available, Living Room/Dining Room Combo, Primary Bedroom Main Floor
- Pool features:Public Pool
Parking
- Parking description:3 Car Carport
- Carport spaces:3
 The information being provided by Stellar Mls is for the consumer's personal, non-commercial use and may not be used for any purpose other than to identify prospective properties consumer may be interested in purchasing. Any information relating to real estate for sale referenced on this web site comes from the Internet Data Exchange (IDX) program of the Stellar Mls. CENTURY 21 North East is not a Multiple Listing Service (MLS), nor does it offer MLS access. This website is a service of CENTURY 21 North East, a broker participant of Stellar Mls. This web site may reference real estate listing(s) held by a brokerage firm other than the broker and/or agent who owns this web site.
The accuracy of all information, regardless of source, including but not limited to open house information, square footages and lot sizes, is deemed reliable but not guaranteed and should be personally verified through personal inspection by and/or with the appropriate professionals. The data contained herein is copyrighted by Stellar Mls and is protected by all applicable copyright laws. Any unauthorized dissemination of this information is in violation of copyright laws and is strictly prohibited.
Properties in listings may have been sold or may no longer be available.
Copyright 2026 Stellar Mls. All rights reserved. MFRMLS Member Broker: Jim D’Amico
The information being provided by Stellar Mls is for the consumer's personal, non-commercial use and may not be used for any purpose other than to identify prospective properties consumer may be interested in purchasing. Any information relating to real estate for sale referenced on this web site comes from the Internet Data Exchange (IDX) program of the Stellar Mls. CENTURY 21 North East is not a Multiple Listing Service (MLS), nor does it offer MLS access. This website is a service of CENTURY 21 North East, a broker participant of Stellar Mls. This web site may reference real estate listing(s) held by a brokerage firm other than the broker and/or agent who owns this web site.
The accuracy of all information, regardless of source, including but not limited to open house information, square footages and lot sizes, is deemed reliable but not guaranteed and should be personally verified through personal inspection by and/or with the appropriate professionals. The data contained herein is copyrighted by Stellar Mls and is protected by all applicable copyright laws. Any unauthorized dissemination of this information is in violation of copyright laws and is strictly prohibited.
Properties in listings may have been sold or may no longer be available.
Copyright 2026 Stellar Mls. All rights reserved. MFRMLS Member Broker: Jim D’AmicoNew listings near 2256 Smather Circle S
- New
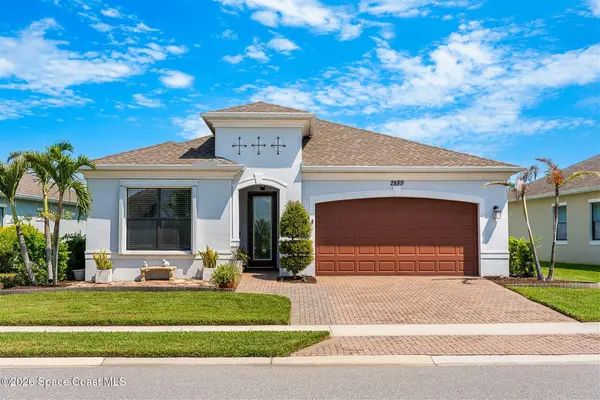 $589,900Active4 beds 4 baths2,399 sq. ft.
2889 Millennium Circle, Melbourne, FL 32940
MLS# 1085708Listed by: ELLINGSON PROPERTIES - New
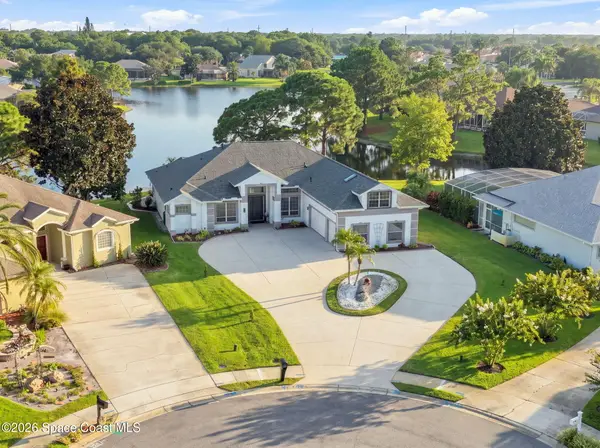 $715,000Active4 beds 3 baths2,549 sq. ft.
241 Carmel Drive, Melbourne, FL 32940
MLS# 1085703Listed by: EXP REALTY, LLC - New
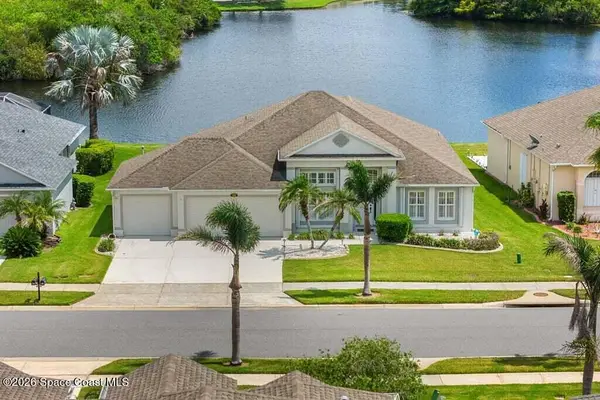 $525,000Active4 beds 2 baths2,152 sq. ft.
1486 Grand Isle Boulevard, Melbourne, FL 32940
MLS# 1084775Listed by: RE/MAX ELITE - New
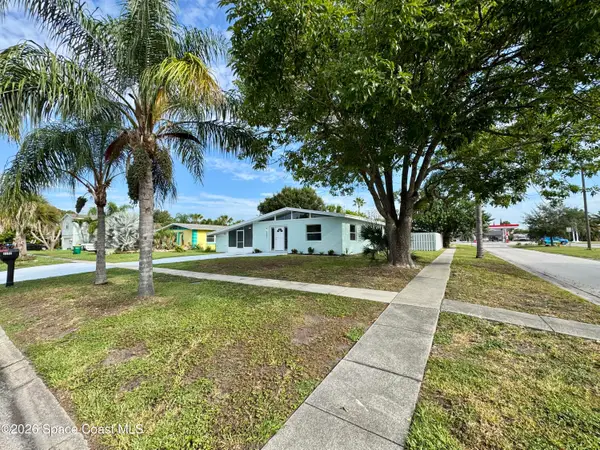 $292,000Active3 beds 2 baths1,076 sq. ft.
2252 Laden Road, Melbourne, FL 32935
MLS# 1085687Listed by: EXP REALTY, LLC - New
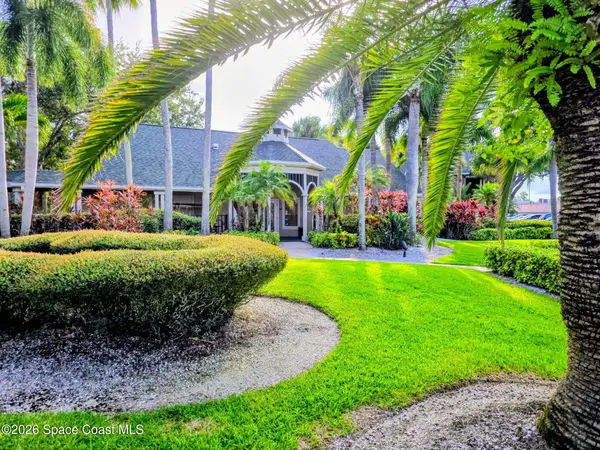 $185,000Active2 beds 2 baths1,078 sq. ft.
7667 N Wickham Road #516, Melbourne, FL 32940
MLS# 1085688Listed by: LA ROSA REALTY, LLC - New
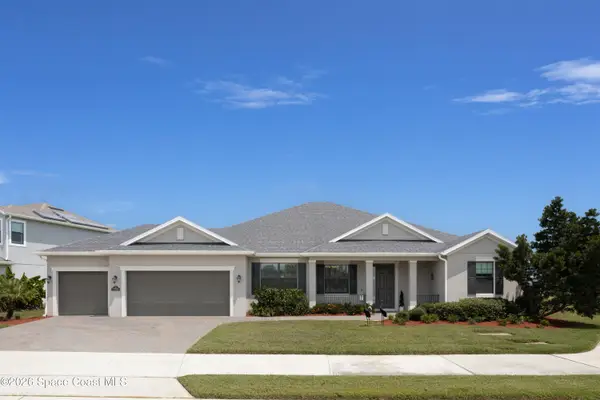 $785,000Active4 beds 4 baths2,740 sq. ft.
7735 Millbrook Avenue, Melbourne, FL 32940
MLS# 1085656Listed by: LAWYERS REAL ESTATE BROKERAGE - New
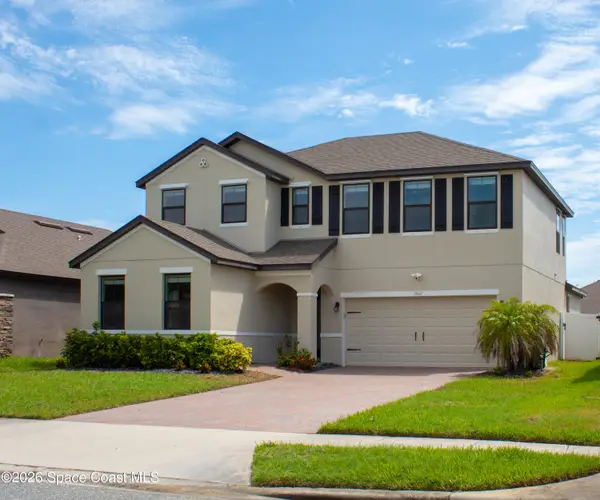
 $580,000Active4 beds 3 baths2,827 sq. ft.
1061 Peta Way, Melbourne, FL 32940
MLS# 1085665Listed by: CENTURY 21 CIRCLE - Open Sun, 12 to 2pmNew
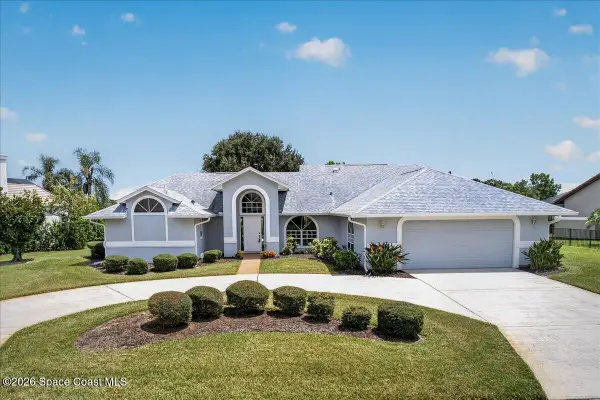 $609,900Active3 beds 2 baths2,327 sq. ft.
569 Spring Lake Drive, Melbourne, FL 32940
MLS# 1085672Listed by: BARRIER ISLAND PROPERTIES - New
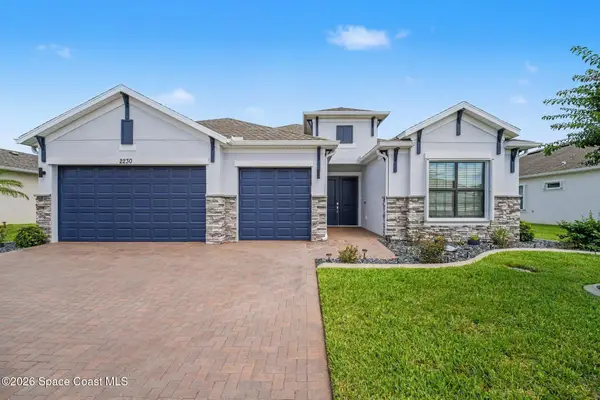 $779,000Active3 beds 3 baths2,453 sq. ft.
2230 Caravan Place, Melbourne, FL 32940
MLS# 1085679Listed by: RE/MAX AEROSPACE REALTY - New
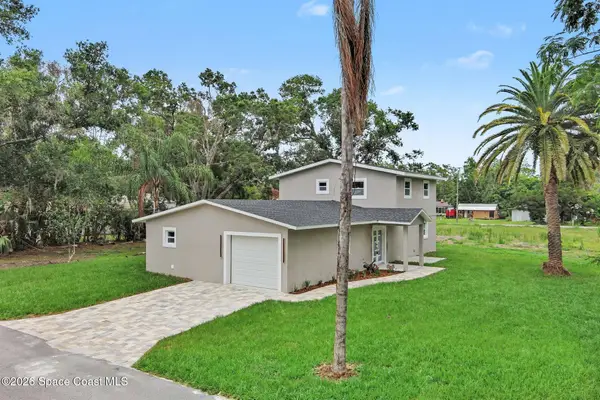 $499,000Active4 beds 3 baths2,010 sq. ft.
3480 Milwaukee Avenue, Melbourne, FL 32904
MLS# 1085686Listed by: RE/MAX ELITE


Protect your home and budget from life's surprises with an Assurant Home Warranty, backed by a partner that supports you through every step of homeownership. Explore Plans.
©2026 Century 21 Real Estate LLC. All rights reserved. CENTURY 21®, the CENTURY 21 Logo and C21® are service marks owned by Century 21 Real Estate LLC. Century 21 Real Estate LLC fully supports the principles of the Fair Housing Act and the Equal Opportunity Act. Each office is independently owned and operated. Listing information is deemed reliable but not guaranteed accurate.