
2539 Matte Drive, Melbourne, FL 32935
Local realty services provided by:CENTURY 21 Circle
2539 Matte Drive,Melbourne, FL 32935
$345,000
- 3 Beds
- 2 Baths
- 1,230 sq. ft.
- Single family
- Active
Listed by: jodi kozenieski
Office: a clear choice realty
MLS#:1092790
Source:FL_SPACE
Price summary
- Price:$345,000
- Price per sq. ft.:$154.64
About this home
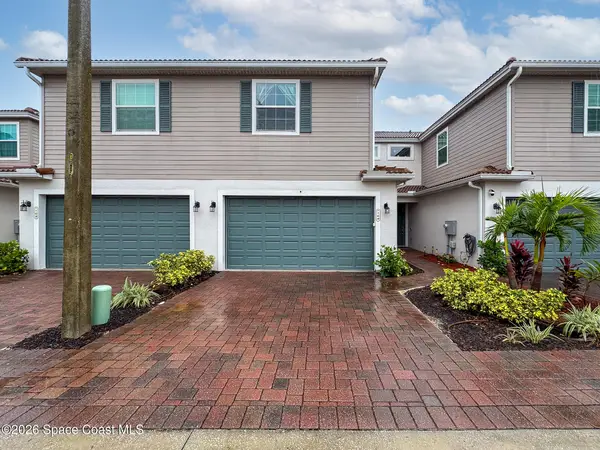
Welcome to your dream home in the heart of Melbourne! This stunning single-family residence boasts 3 spacious bedrooms and 2 beautifully appointed bathrooms, making it the perfect sanctuary and serene retreat. As you step inside, you'll be captivated by the modern elegance of the totally remodeled interior with luxury vinyl plank flooring throughout. The kitchen features stunning quartz countertops and top-of-the-line stainless steel appliances that make cooking a delight. The living area flows seamlessly into a large screened-in lanai, where you can unwind while enjoying picturesque waterfront views. Imagine sipping your morning coffee or hosting evening gatherings in this tranquil outdoor space. Located in a desirable neighborhood, you'll enjoy easy access to local amenities, parks, all while being just moments away from the vibrant culture and entertainment that Melbourne has to offer. The convenience of a 2-car garage adds to the home's appeal, ensuring ample storage and parking. Experience the perfect blend of comfort, style, and functionality in this exquisite property....
Contact an agent
Home facts
- Year built:1983
- Subdivision & Development:Croton Park Unit 1
- Listing ID #:1092790
- Added:1 day(s) ago
Rooms and interior
- Bedrooms:3
- Total bathrooms:2
- Full bathrooms:2
- Kitchen Description:Pantry, appl_
- Living area:1,230 sq. ft.
Heating and cooling
- Cooling:Electric
- Heating:Central, Electric
- Central air:Yes
Structure and exterior
- Year built:1983
- Building area:1,230 sq. ft.
- Lot area:0.2 Acres
- Construction Materials:Stucco
Schools
- High school:Eau Gallie
- Middle school:Johnson
- Elementary school:Creel
Utilities
- Sewer:Public Sewer
Finances and disclosures
- Price:$345,000
- Price per sq. ft.:$154.64
- Tax amount:$4,401 (2026)
Features and amenities
- Laundry features:appl_
- Amenities:Ceiling Fan(s), Pantry
Parking
- Garage:Yes
- Garage spaces:2
New listings near 2539 Matte Drive
- New
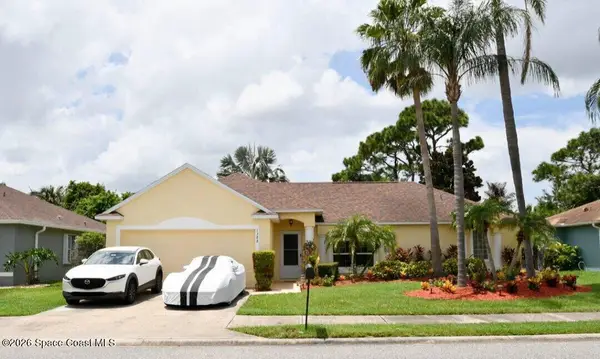 $449,000Active3 beds 2 baths1,520 sq. ft.
1388 Hill Avenue, Melbourne, FL 32940
MLS# 1092788Listed by: BEYCOME OF FLORIDA LLC - New
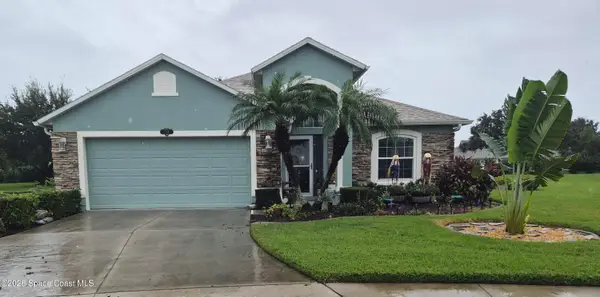 $470,000Active3 beds 2 baths1,992 sq. ft.
1774 Timacuan Drive, Melbourne, FL 32940
MLS# 1092758Listed by: LIGHTHOUSE REALTY - New
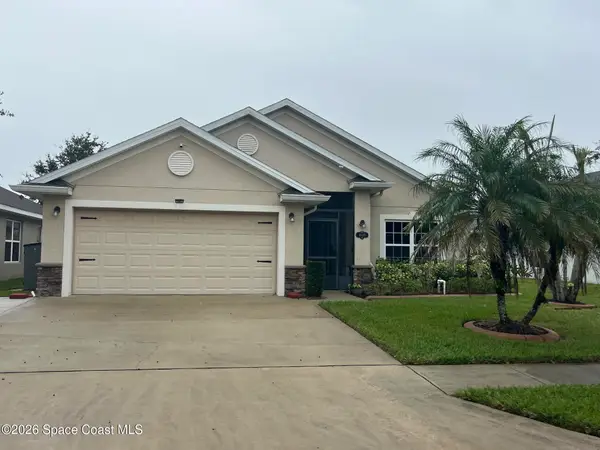 $375,000Active4 beds 2 baths1,822 sq. ft.
4135 Aria Drive, Melbourne, FL 32904
MLS# 1092766Listed by: LAWYERS REAL ESTATE BROKERAGE - New
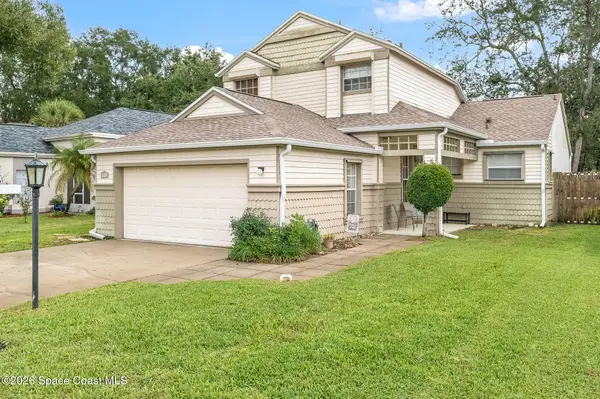 $399,900Active3 beds 3 baths1,656 sq. ft.
2502 Saint Johns Lane, Melbourne, FL 32935
MLS# 1092769Listed by: REAL BROKER LLC - New
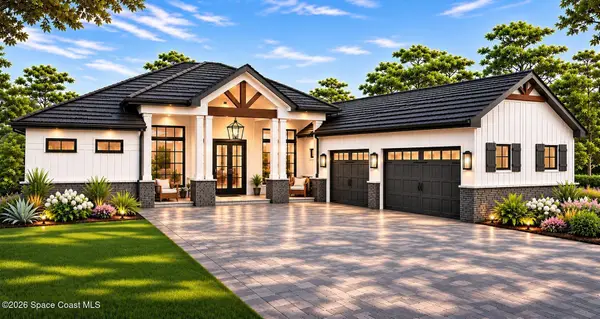 $1,749,000Active4 beds 3 baths3,005 sq. ft.
1526 Gracewood Drive, Melbourne, FL 32940
MLS# 1092749Listed by: STANLEY HOMES LLC - New
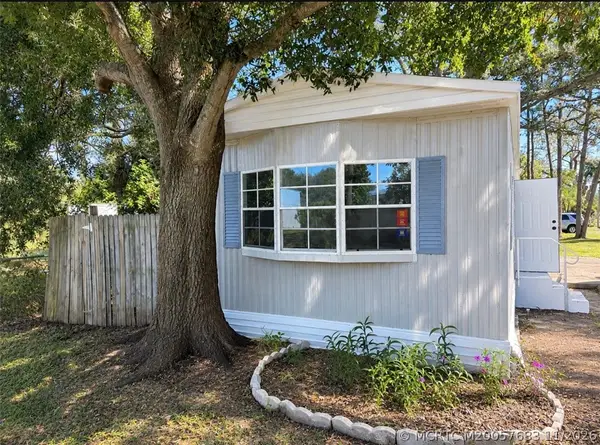 $10,900Active2 beds 2 baths840 sq. ft.
2028 Stewart Road #Lot 8, Melbourne, FL 32935
MLS# M20057683Listed by: THE KEYES COMPANY - STUART - New
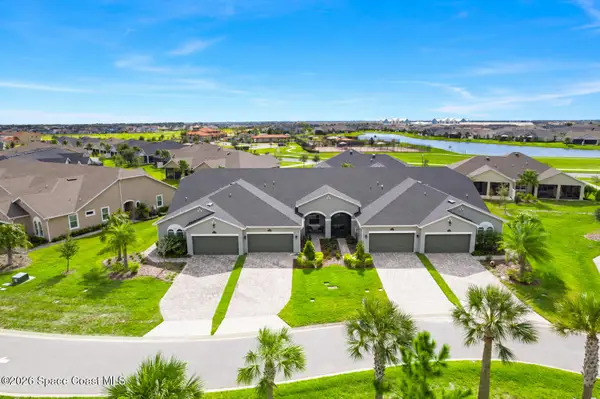 $369,900Active3 beds 2 baths1,458 sq. ft.
8523 Loren Cove Drive, Melbourne, FL 32940
MLS# 1092730Listed by: RE/MAX ELITE - New
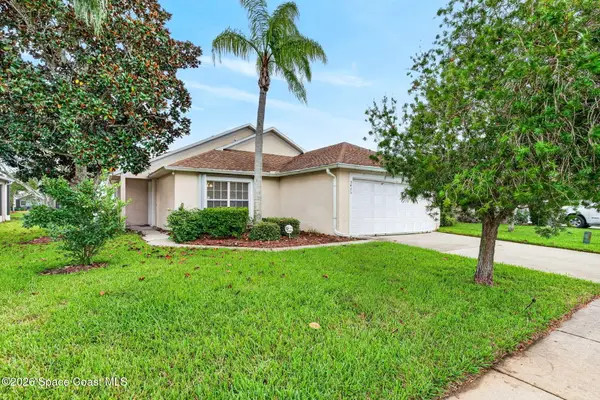 $399,000Active3 beds 2 baths1,669 sq. ft.
5475 High Pasture Way, Melbourne, FL 32940
MLS# 1092718Listed by: COLDWELL BANKER REALTY - New
 $325,000Active4 beds 3 baths1,846 sq. ft.
1490 Isabella Drive #104, Melbourne, FL 32935
MLS# 1092179Listed by: OHANA EAST COAST REALTY


Protect your home and budget from life's surprises with an Assurant Home Warranty, backed by a partner that supports you through every step of homeownership. Explore Plans.
©2026 Century 21 Real Estate LLC. All rights reserved. CENTURY 21®, the CENTURY 21 Logo and C21® are service marks owned by Century 21 Real Estate LLC. Century 21 Real Estate LLC fully supports the principles of the Fair Housing Act and the Equal Opportunity Act. Each office is independently owned and operated. Listing information is deemed reliable but not guaranteed accurate.