
2595 Jolena Drive, Melbourne, FL 32935
Local realty services provided by:CENTURY 21 Myers Realty
2595 Jolena Drive,Melbourne, FL 32935
$675,000
- 3 Beds
- 2 Baths
- 2,290 sq. ft.
- Single family
- Coming Soon
Listed by: bee nielsen
Office: nona legacy powered by la rosa
MLS#:S5157805
Source:MFRMLS
Price summary
- Price:$675,000
- Price per sq. ft.:$241.42
- Monthly HOA dues:$94.17
About this home
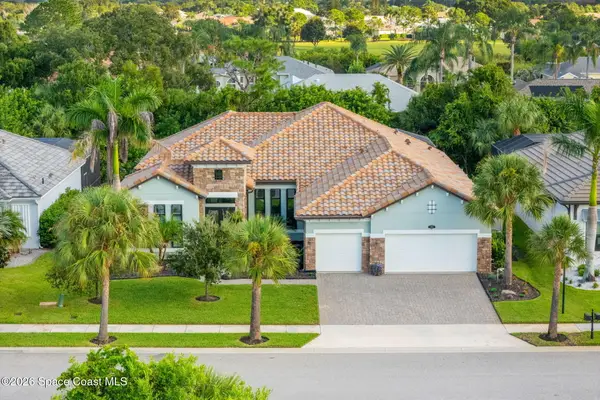
Welcome to this beautiful home in the desirable gated community of Pineda Springs in Melbourne. Built in 2018 this 3 bedroom, 2 bath, 2 car garage on a manicured corner lot offers paved driveway and peaceful view of retention pond from the lanai.
Inside you immediately appreciate the open concept floor plan with 2290 sq ft of living space, impressive 10 foot ceilings and inviting atmosphere throughout.
The heart of the home is the expansive gourmet kitchen, featuring grand granite countertops, stainless steel appliances, farmhouse sink, 42" cabinetry, under cabinet lighting, built-in oven and Microwave, 5 burner gas range, glass-tile backsplash, walk in pantry, and eat-in space with build in banquet, perfect for both everyday cooking and entertaining. The kitchen flows seamlessly into the open living room and dining area, making gatherings effortless.
The oversized primary suite is a true retreat, complete with a huge en-suite bathroom designed with accessibility in mind, Featuring: 2 separate granite vanities, oversized walk-in shower, separate garden tub and 2 walk-in closets.
French doors lead from both the living room and primary suite to the screened-in lanai, where you can enjoy quaint views of the retention pond.
Additional features includes Wooden Venetian blinds throughout, a dedicated laundry room with washer and dryer, Attic in the 2 car garage, A/C air sterilizer pro system(2024), Tankless water heater (2026) Gas range (2018) Detachable hurricane shutters, and solar panels for energy efficiency (2022) NO carpet.
Every detail has been carefully considered to provide an exceptional living experience—from the impressive ceiling height and open-concept design to the upgraded kitchen, accessible primary suite and energy-efficient features.
Located within the sought-after Pineda Springs gated community, this home offers a wonderful combination of privacy, convenience, and Florida living near the beach. Restaurants, shopping and fitness are located nearby....
Contact an agent
Home facts
- Year built:2018
- Subdivision & Development:PINEDA SPGS PH 2
- Listing ID #:S5157805
- Updated:September 18, 2026 at 10:46 AM
Rooms and interior
- Bedrooms:3
- Total bathrooms:2
- Full bathrooms:2
- Flooring:Tile, Wood
- Dining Description:Eat In Kitchen
- Kitchen Description:Built-In Oven, Dishwasher, Disposal, Eat-in Kitchen, Kitchen/Family Room Combo, Microwave, Range, Range Hood, Refrigerator, Solid Surface Counters
- Bedroom Description:High Ceilings, Primary Bedroom Main Floor, Split Bedroom, Walk-In Closet(s)
- Living area:2,290 sq. ft.
Heating and cooling
- Cooling:Central Air
- Heating:Central, Solar
- Central air:Yes
Structure and exterior
- Roof:Shingle
- Year built:2018
- Building area:2,290 sq. ft.
- Lot area:0.25 Acres
- Lot Features:Corner Lot, Paved, Sidewalk
- Construction Materials:Block, Stone, Stucco
- Exterior Features:Covered Porch/Patio, Private Mailbox, Rain Gutters, Rear Porch, Screened
- Foundation Description:Slab
- Levels:1 Story
Utilities
- Water:Public, Water Connected
- Sewer:Public Sewer
Finances and disclosures
- Price:$675,000
- Price per sq. ft.:$241.42
- Tax amount:$117 (2025)
Features and amenities
- Appliances:Built-in Oven, Dishwasher, Disposal, Dryer, Irrigation Equipment, Microwave, Range, Range Hood, Refrigerator, Tankless Water Heater, Washer
- Laundry features:Dryer, Inside, Laundry Room, Washer
- Amenities:Accessibility Features, Ceiling Fans(s), Eat-in Kitchen, Gated, High Ceilings, Irrigation Equipment, Kitchen/Family Room Combo, Open Floorplan, Primary Bedroom Main Floor, Solid Surface Counters, Split Bedroom, Walk-In Closet(s), Window Treatments
- Pool features:Public Pool
Parking
- Parking description:Attached Garage, Driveway, Garage Door Opener
- Garage:Yes
- Garage spaces:2
 The information being provided by Stellar Mls is for the consumer's personal, non-commercial use and may not be used for any purpose other than to identify prospective properties consumer may be interested in purchasing. Any information relating to real estate for sale referenced on this web site comes from the Internet Data Exchange (IDX) program of the Stellar Mls. CENTURY 21 Myers Realty is not a Multiple Listing Service (MLS), nor does it offer MLS access. This website is a service of CENTURY 21 Myers Realty, a broker participant of Stellar Mls. This web site may reference real estate listing(s) held by a brokerage firm other than the broker and/or agent who owns this web site.
The accuracy of all information, regardless of source, including but not limited to open house information, square footages and lot sizes, is deemed reliable but not guaranteed and should be personally verified through personal inspection by and/or with the appropriate professionals. The data contained herein is copyrighted by Stellar Mls and is protected by all applicable copyright laws. Any unauthorized dissemination of this information is in violation of copyright laws and is strictly prohibited.
Properties in listings may have been sold or may no longer be available.
Copyright 2026 Stellar Mls. All rights reserved.
The information being provided by Stellar Mls is for the consumer's personal, non-commercial use and may not be used for any purpose other than to identify prospective properties consumer may be interested in purchasing. Any information relating to real estate for sale referenced on this web site comes from the Internet Data Exchange (IDX) program of the Stellar Mls. CENTURY 21 Myers Realty is not a Multiple Listing Service (MLS), nor does it offer MLS access. This website is a service of CENTURY 21 Myers Realty, a broker participant of Stellar Mls. This web site may reference real estate listing(s) held by a brokerage firm other than the broker and/or agent who owns this web site.
The accuracy of all information, regardless of source, including but not limited to open house information, square footages and lot sizes, is deemed reliable but not guaranteed and should be personally verified through personal inspection by and/or with the appropriate professionals. The data contained herein is copyrighted by Stellar Mls and is protected by all applicable copyright laws. Any unauthorized dissemination of this information is in violation of copyright laws and is strictly prohibited.
Properties in listings may have been sold or may no longer be available.
Copyright 2026 Stellar Mls. All rights reserved.New listings near 2595 Jolena Drive
- New
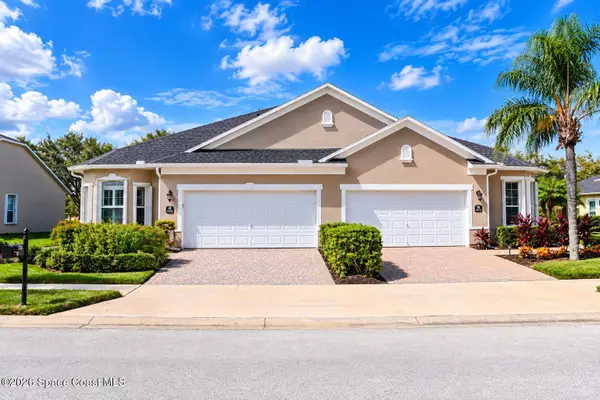 $385,900Active3 beds 2 baths1,842 sq. ft.
3863 Carambola Circle, Melbourne, FL 32940
MLS# 1087895Listed by: BRYAN'S R.E.& INT'L CONSULTING - New
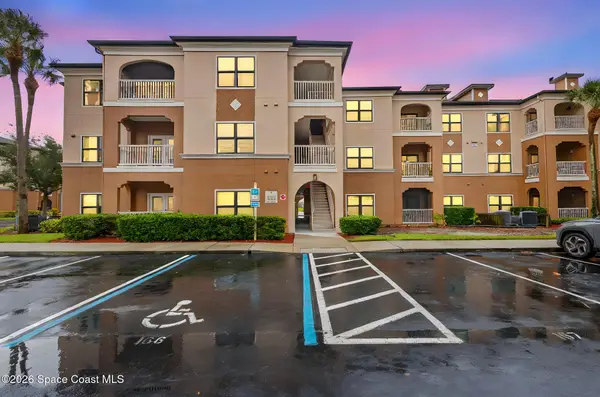 $260,000Active2 beds 2 baths1,359 sq. ft.
6421 Borasco Drive #2201, Melbourne, FL 32940
MLS# 1087901Listed by: EXP REALTY, LLC - New
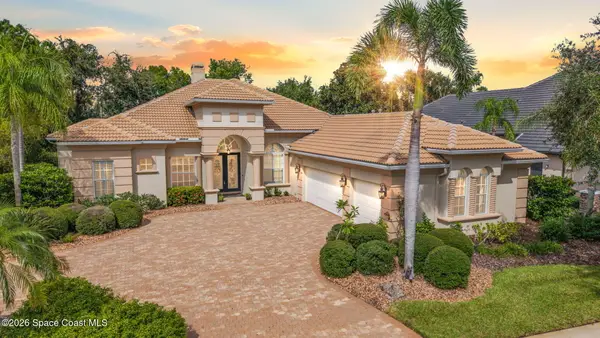 $1,000,000Active4 beds 3 baths3,050 sq. ft.
1444 Arundel Way, Melbourne, FL 32940
MLS# 1087907Listed by: REAL BROKER, LLC - New
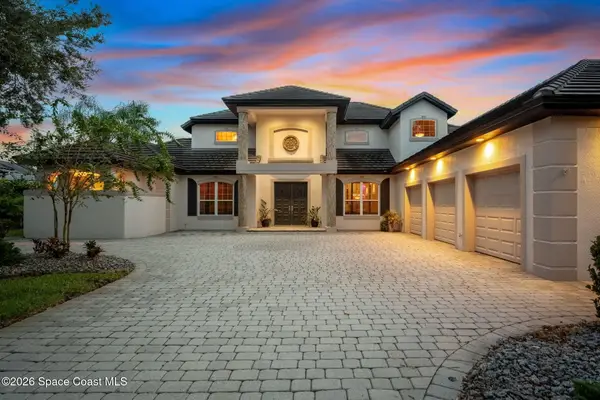 $999,000Active3 beds 4 baths3,522 sq. ft.
804 Chatsworth Drive, Melbourne, FL 32940
MLS# 1087886Listed by: ONE SOTHEBY'S INTERNATIONAL - New
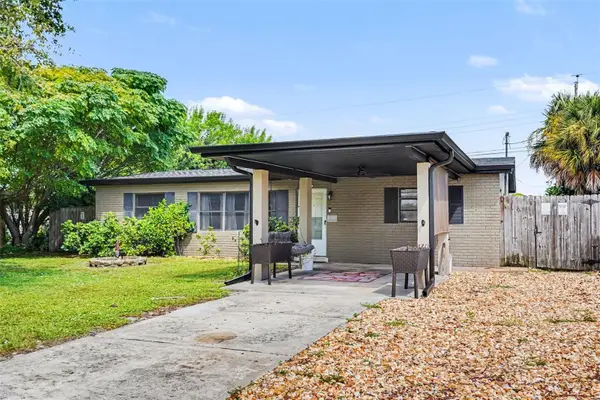 $265,000Active4 beds 2 baths1,312 sq. ft.
2608 Pepper Ave, MELBOURNE, FL 32935
MLS# O6442651Listed by: ORCHARD BROKERAGE, LLC - New
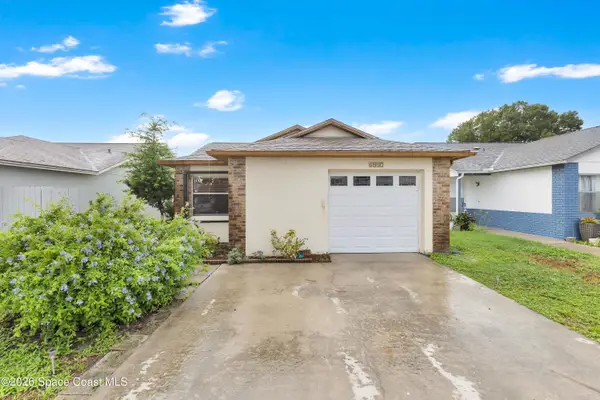 $249,900Active2 beds 2 baths1,046 sq. ft.
4037 Bayberry Drive, Melbourne, FL 32901
MLS# 1087873Listed by: CITARELLI REALTY GROUP - Open Sat, 10am to 1pmNew
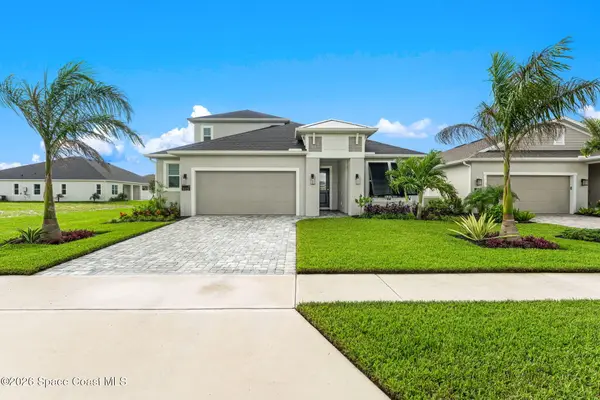 $769,900Active5 beds 4 baths2,766 sq. ft.
9429 Jabal Way, Melbourne, FL 32940
MLS# 1087846Listed by: REAL BROKER LLC - New
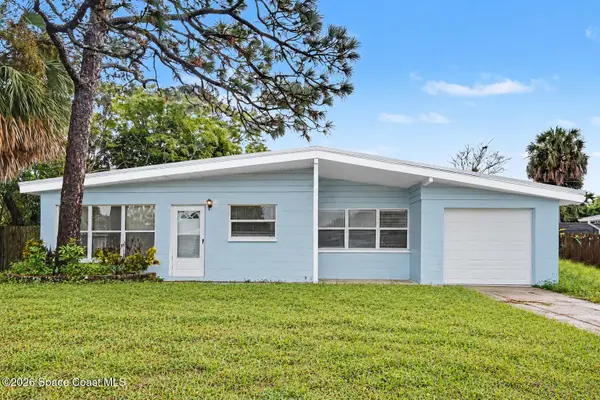 $250,000Active3 beds 1 baths1,270 sq. ft.
303 Sharon Drive, Melbourne, FL 32935
MLS# 1087853Listed by: REAL BROKER, LLC - New
 $1,395,000Active4 beds 3 baths3,270 sq. ft.
3551 Durksly Drive, Melbourne, FL 32940
MLS# 1087862Listed by: MISTY MORRISON REAL ESTATE


Protect your home and budget from life's surprises with an Assurant Home Warranty, backed by a partner that supports you through every step of homeownership. Explore Plans.
©2026 Century 21 Real Estate LLC. All rights reserved. CENTURY 21®, the CENTURY 21 Logo and C21® are service marks owned by Century 21 Real Estate LLC. Century 21 Real Estate LLC fully supports the principles of the Fair Housing Act and the Equal Opportunity Act. Each office is independently owned and operated. Listing information is deemed reliable but not guaranteed accurate.