310 Bayhead Drive, Melbourne, FL 32940
Local realty services provided by:CENTURY 21 Circle
310 Bayhead Drive,Melbourne, FL 32940
$395,000
- 3 Beds
- 2 Baths
- - sq. ft.
- Single family
- Sold
Listed by: samuel h goodwin
Office: compass florida, llc.
MLS#:1076877
Source:FL_SPACE
Sorry, we are unable to map this address
Price summary
- Price:$395,000
About this home
Lakefront living meets a complete, down-to-the-studs renovation in this stunningly transformed home rebuilt from the inside out with all-new hurricane impact windows and sliders, fully redesigned bathrooms, and kitchen. drywall, interior doors, baseboards, and trim throughout, new LVP and tile flooring, Every detail was thoughtfully reimagined, delivering the feel of brand-new construction with the charm of an established lakefront setting.
Natural light floods the home seamlessly connecting the living areas. The kitchen is a true centerpiece, showcasing custom oak wood cabinetry, granite countertops, and all-new 2024 appliances, a warm yet modern space perfect for gathering.
The primary suite offers direct patio access, a custom walk-in closet, and a spa-inspired en-suite featuring dual vanities, brushed gold fixtures, and an oversized tile shower.
Contact an agent
Home facts
- Year built:1978
- Subdivision & Development:Suntree PUD Stage 10 Tract 4
- Listing ID #:1076877
- Added:86 day(s) ago
Rooms and interior
- Bedrooms:3
- Total bathrooms:2
- Full bathrooms:2
- Flooring:Tile, Vinyl
- Kitchen Description:Pantry, appl_
Heating and cooling
- Cooling:Electric
- Heating:Central, Electric
- Central air:Yes
Structure and exterior
- Year built:1978
- Construction Materials:Stucco
Schools
- High school:Viera
- Middle school:DeLaura
- Elementary school:Suntree
Utilities
- Sewer:Public Sewer, Sewer Available
Finances and disclosures
- Price:$395,000
- Tax amount:$3,599 (2025)
Features and amenities
- Laundry features:appl_
- Amenities:Ceiling Fan(s), Pantry
Parking
- Parking description:Attached
- Garage:Yes
- Garage spaces:1
New listings near 310 Bayhead Drive
- New
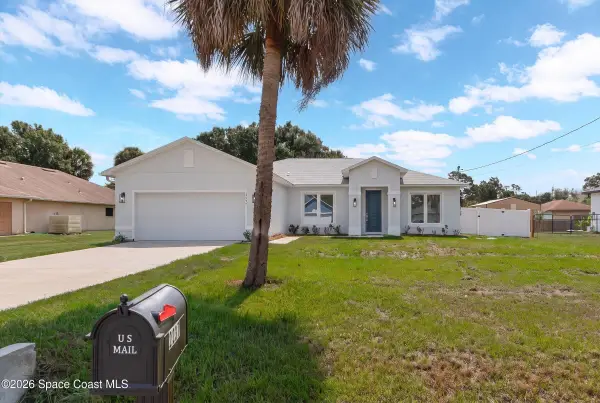 $496,000Active4 beds 2 baths1,914 sq. ft.
2237 Iowa Street, Melbourne, FL 32904
MLS# 1083985Listed by: ITG REALTY - New
 $529,900Active4 beds 3 baths2,567 sq. ft.
2370 Ophelia Lane, Melbourne, FL 32934
MLS# 1083979Listed by: ONE SOTHEBY'S INTERNATIONAL - New
 $285,000Active2 beds 2 baths1,194 sq. ft.
6858 Toland Drive #304, Melbourne, FL 32940
MLS# 1083951Listed by: CARNU REALTY LLC - New
 $734,000Active5 beds 4 baths2,684 sq. ft.
3379 Ribbon Grass Drive, Melbourne, FL 32940
MLS# B26059208Listed by: BLUE MARLIN REAL ESTATE - New
 $275,000Active2 beds 2 baths948 sq. ft.
739 Bonnie Circle, Melbourne, FL 32901
MLS# 1082671Listed by: LOKATION REAL ESTATE - New

 $131,900Active2 beds 2 baths1,327 sq. ft.
512 Lee Court, Melbourne, FL 32904
MLS# 1083918Listed by: CENTURY 21 BAYTREE REALTY - New
 $299,900Active3 beds 3 baths1,752 sq. ft.
1800 Kole Place, MELBOURNE, FL 32935
MLS# O6429980Listed by: DENOVO REALTY - New
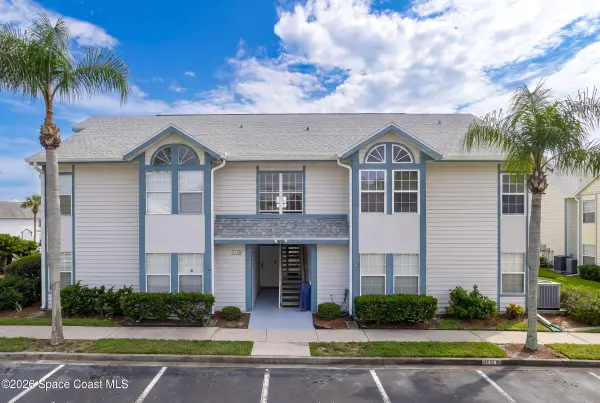 $209,000Active3 beds 2 baths1,491 sq. ft.
4640 Lake Waterford Way #3, West Melbourne, FL 32904
MLS# 1083786Listed by: LOKATION REAL ESTATE - New
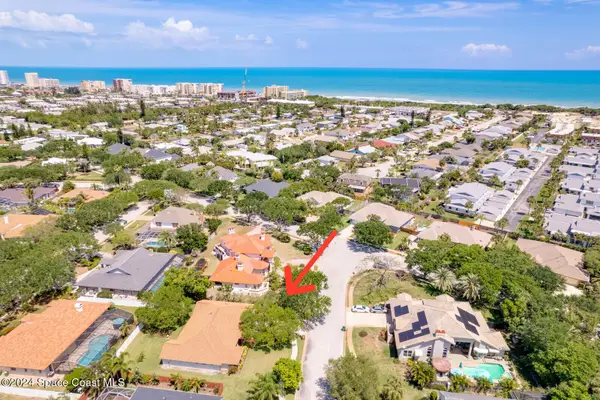 $730,000Active4 beds 3 baths2,386 sq. ft.
410 Oriole Lane, Indialantic, FL 32903
MLS# 1083907Listed by: COLDWELL BANKER PARADISE - New
 $299,900Active3 beds 3 baths1,752 sq. ft.
1800 Kole Place #103, Melbourne, FL 32935
MLS# 1082334Listed by: DENOVO REALTY


Protect your home and budget from life's surprises with an Assurant Home Warranty, backed by a partner that supports you through every step of homeownership. Explore Plans.
©2026 Century 21 Real Estate LLC. All rights reserved. CENTURY 21®, the CENTURY 21 Logo and C21® are service marks owned by Century 21 Real Estate LLC. Century 21 Real Estate LLC fully supports the principles of the Fair Housing Act and the Equal Opportunity Act. Each office is independently owned and operated. Listing information is deemed reliable but not guaranteed accurate.