
3240 Cedar Bay Drive, Melbourne, FL 32934
Local realty services provided by:CENTURY 21 Results
3240 Cedar Bay Drive,Melbourne, FL 32934
$375,000
- 3 Beds
- 2 Baths
- 1,392 sq. ft.
- Single family
- Active
Listed by: silvia mozer
Office: re/max elite
MLS#:1091806
Source:FL_SPACE
Price summary
- Price:$375,000
- Price per sq. ft.:$191.62
About this home
Rare find in Melbourne! Immaculate screened-in pool home with tile throughout, wood cabinets, quartz counters, and SS appliances. Light and bright, the spacious great room and dining room flow to a breakfast nook overlooking the screened pool and covered porch—an open layout ideal for entertaining. Natural gas serves the heat, water heater (2023) & dryer for lower utility bills; washer and dryer stay. Big-ticket items handled: roof 2017, A/C 2015 with new coil 2026, storm shutters for peace of mind, transferable termite bond and a well-fed sprinkler system for a lush lawn at minimal cost. Fully fenced backyard with plenty of room for pets to play. Community pool and HOA-maintained common areas add to the lifestyle. Super convenient location: shops, golf, grocery and Starbucks right outside the community, across from Eastern Florida State College and the King Center. Minutes to beaches, I-95, Melbourne Airport, Viera, Wickham Park, L3Harris and Northrop Grumman. Just move in and enjoy!
Contact an agent
Home facts
- Year built:1998
- Subdivision & Development:Baymeadows of Melbourne Phase 1
- Listing ID #:1091806
- Added:1 day(s) ago
Rooms and interior
- Bedrooms:3
- Total bathrooms:2
- Full bathrooms:2
- Rooms Total:10
- Kitchen Description:Breakfast Bar, Breakfast Nook, appl_
- Living area:1,392 sq. ft.
Heating and cooling
- Heating:Natural Gas
- Central air:Yes
Structure and exterior
- Year built:1998
- Building area:1,392 sq. ft.
- Lot area:0.13 Acres
- Construction Materials:Stucco
- Exterior Features:Storm Shutters
Schools
- High school:Eau Gallie
- Middle school:Johnson
- Elementary school:Longleaf
Utilities
- Sewer:Public Sewer, Sewer Available
Finances and disclosures
- Price:$375,000
- Price per sq. ft.:$191.62
- Tax amount:$1,669 (2025)
Features and amenities
- Laundry features:appl_
- Amenities:Breakfast Bar, Breakfast Nook, Ceiling Fan(s), Playground
Parking
- Parking description:Attached
- Garage:Yes
- Garage spaces:2
New listings near 3240 Cedar Bay Drive
- New
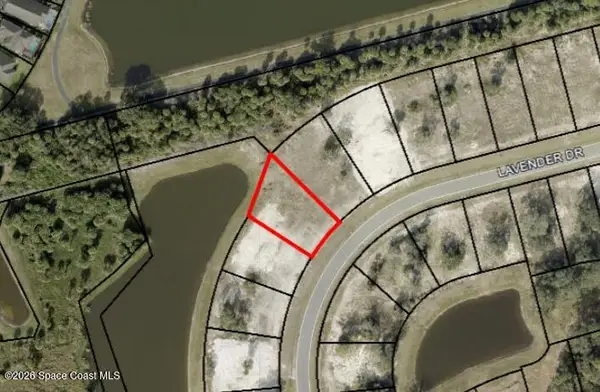 $200,000Active0.36 Acres
1482 Lavender Drive, Melbourne, FL 32940
MLS# 1092591Listed by: AVANTI WAY REALTY LLC - New
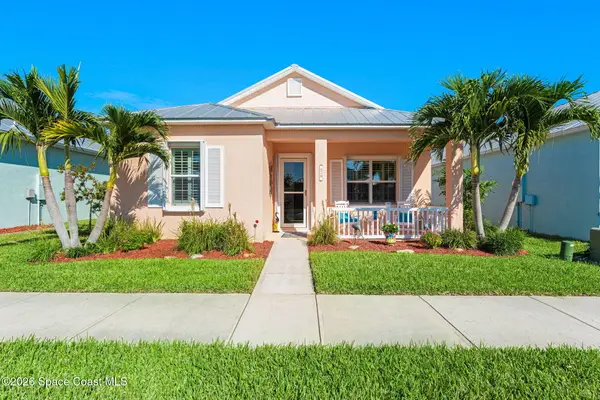 $340,000Active3 beds 2 baths1,611 sq. ft.
478 Lorelei Avenue, Melbourne, FL 32901
MLS# 1092541Listed by: RE/MAX ELITE - Open Sat, 1 to 3pmNew
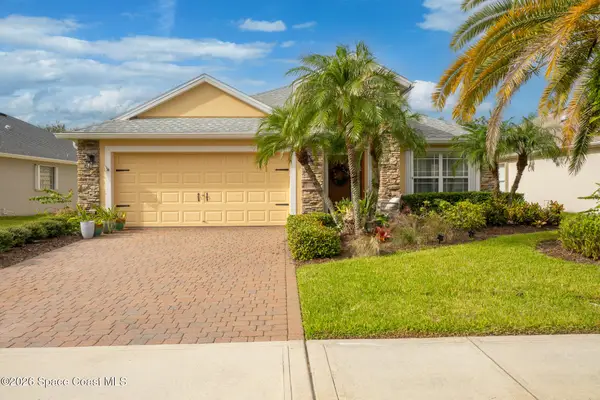 $449,000Active3 beds 2 baths1,992 sq. ft.
3122 Grayson Drive, Melbourne, FL 32940
MLS# 1092271Listed by: RE/MAX ELITE - New
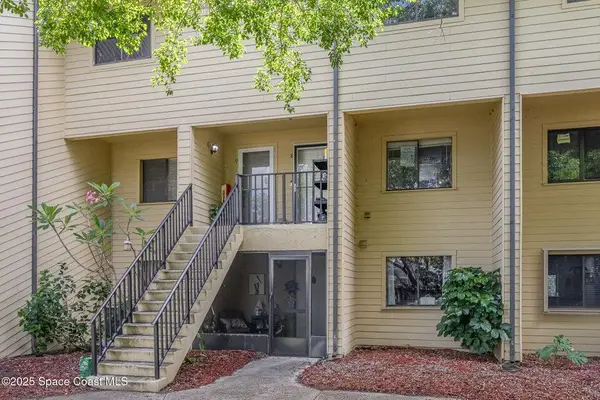 $130,500Active2 beds 2 baths1,184 sq. ft.
441 N Harbor City Boulevard #A8, Melbourne, FL 32935
MLS# B26101540Listed by: COLDWELL BANKER REALTY - New
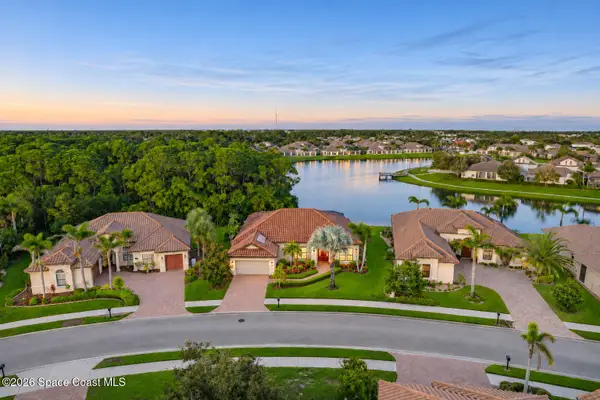 $720,000Active3 beds 3 baths2,264 sq. ft.
1502 Tralee Bay Avenue, Melbourne, FL 32940
MLS# 1092522Listed by: RE/MAX ELITE - Open Sat, 2 to 3:30pmNew
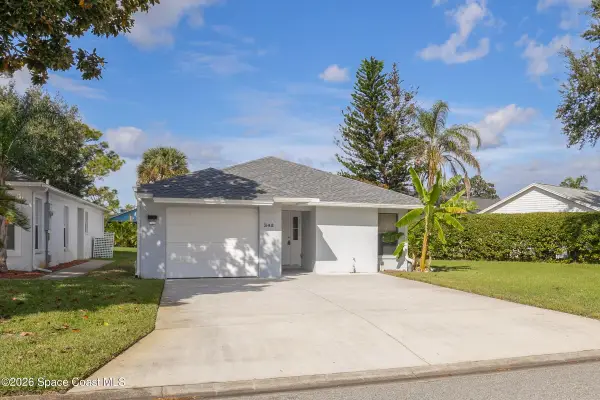 $325,000Active2 beds 2 baths1,164 sq. ft.
342 Cypress Point Drive, Melbourne, FL 32940
MLS# 1092511Listed by: RE/MAX AEROSPACE REALTY - New
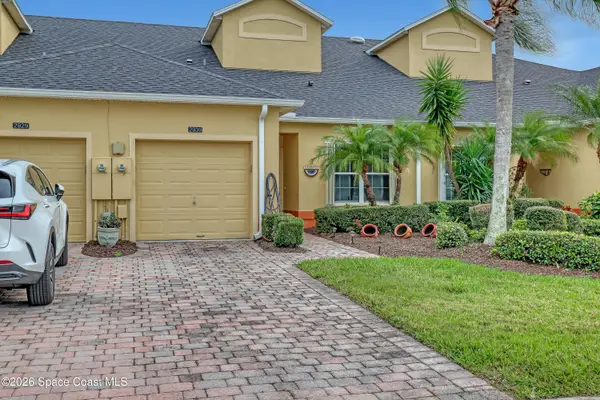 $279,900Active2 beds 2 baths1,407 sq. ft.
2939 Vallejo Way, Melbourne, FL 32940
MLS# 1092501Listed by: EXP REALTY, LLC - New
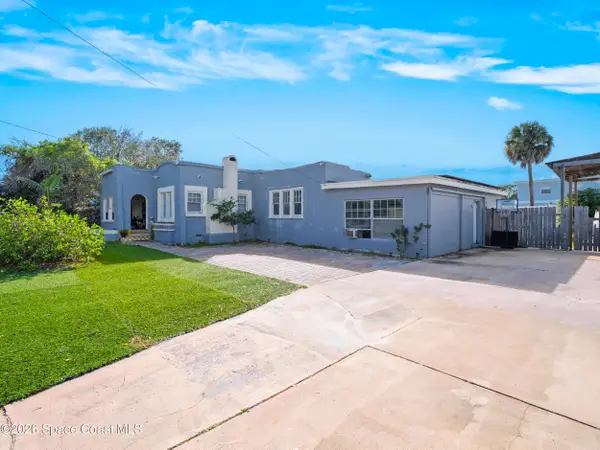 $349,000Active5 beds 2 baths2,272 sq. ft.
1616 Peachtree Street, Melbourne, FL 32901
MLS# 1092490Listed by: BLUE MARLIN REAL ESTATE - New
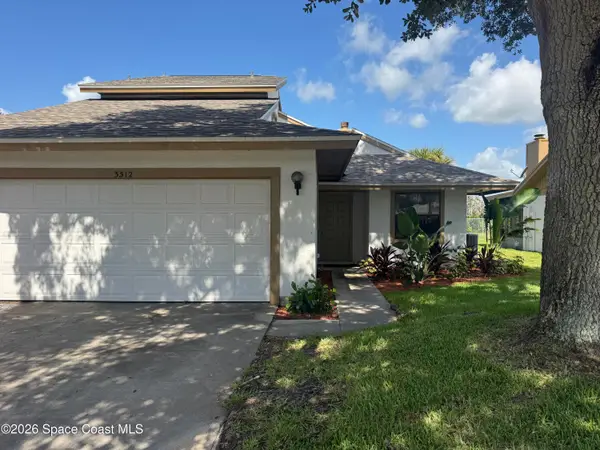 $285,000Active2 beds 3 baths1,861 sq. ft.
3512 Sandpiper Lane, Melbourne, FL 32935
MLS# 1092499Listed by: FIRST NORTHWOOD REALTY


Protect your home and budget from life's surprises with an Assurant Home Warranty, backed by a partner that supports you through every step of homeownership. Explore Plans.
©2026 Century 21 Real Estate LLC. All rights reserved. CENTURY 21®, the CENTURY 21 Logo and C21® are service marks owned by Century 21 Real Estate LLC. Century 21 Real Estate LLC fully supports the principles of the Fair Housing Act and the Equal Opportunity Act. Each office is independently owned and operated. Listing information is deemed reliable but not guaranteed accurate.