
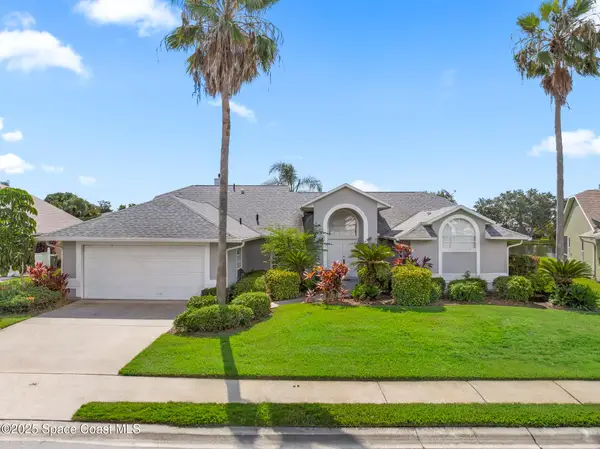
342 Cypress Point Drive, Melbourne, FL 32940
Local realty services provided by:CENTURY 21 Circle
342 Cypress Point Drive,Melbourne, FL 32940
$325,000
- 2 Beds
- 2 Baths
- 1,164 sq. ft.
- Single family
- Active
Listed by: karen horak
Office: re/max aerospace realty
MLS#:1092511
Source:FL_SPACE
Price summary
- Price:$325,000
- Price per sq. ft.:$279.21
- Monthly HOA dues:$105
About this home
Enjoy a fresh, open feel in this beautifully renovated home, gently used & showing like brand new. A major renovation in 2019 brought a bright, open floor plan w/ coastal gray tile throughout, crisp white cabinetry, & granite countertops. The eating area (OR office area!) sits just off the kitchen, while sliders open to the atrium & bring in even more light. An oversized living room & office or dining area offer plenty of room to relax, work, or gather w/ friends. The split-bedroom layout adds privacy, & both bathrooms have been updated with subway tile, new vanities, toilets, & showers. The spacious primary suite features a walk-in closet, a vanity area, and a subway-tile shower, plus a slider leading to the patio. Step outside to the 15' x 10' patio—a perfect spot to enjoy your morning coffee. Roof 2025, Newer A/C.Washer/Dryer are inside & convey. Enjoy the community pool & a convenient location close to shops,restaurants & A-rated schools; Super easy to show!
Contact an agent
Home facts
- Year built:1988
- Subdivision & Development:Lake Pointe Suntree PUD Stage 10 Tr 6 Unit 3 and T
- Listing ID #:1092511
- Added:1 day(s) ago
Rooms and interior
- Bedrooms:2
- Total bathrooms:2
- Full bathrooms:2
- Flooring:Laminate
- Kitchen Description:appl_
- Living area:1,164 sq. ft.
Heating and cooling
- Cooling:Electric
- Heating:Central, Electric
- Central air:Yes
Structure and exterior
- Year built:1988
- Building area:1,164 sq. ft.
- Lot area:0.12 Acres
- Construction Materials:Stucco
Schools
- High school:Viera
- Middle school:DeLaura
- Elementary school:Suntree
Utilities
- Sewer:Public Sewer, Sewer Available
Finances and disclosures
- Price:$325,000
- Price per sq. ft.:$279.21
Features and amenities
- Laundry features:appl_
- Amenities:Ceiling Fan(s)
Parking
- Garage:Yes
- Garage spaces:1
New listings near 342 Cypress Point Drive
- New
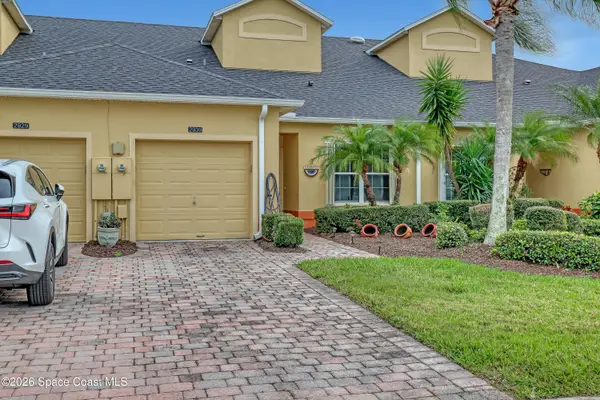 $279,900Active2 beds 2 baths1,407 sq. ft.
2939 Vallejo Way, Melbourne, FL 32940
MLS# 1092501Listed by: EXP REALTY, LLC - New
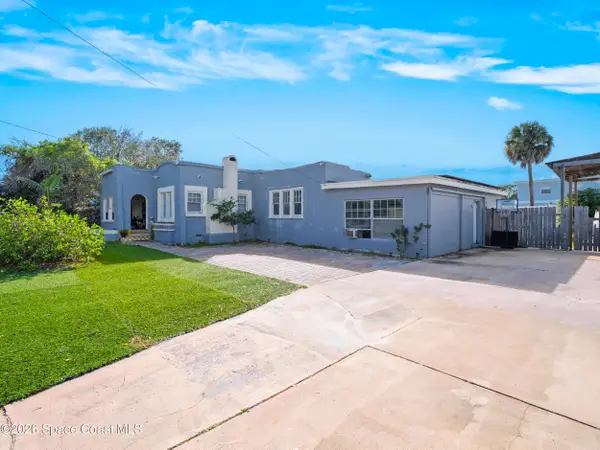 $349,000Active5 beds 2 baths2,272 sq. ft.
1616 Peachtree Street, Melbourne, FL 32901
MLS# 1092490Listed by: BLUE MARLIN REAL ESTATE - New
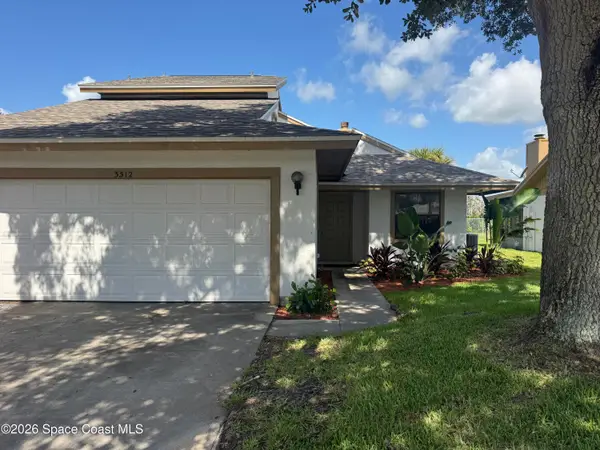 $285,000Active2 beds 3 baths1,861 sq. ft.
3512 Sandpiper Lane, Melbourne, FL 32935
MLS# 1092499Listed by: FIRST NORTHWOOD REALTY - New
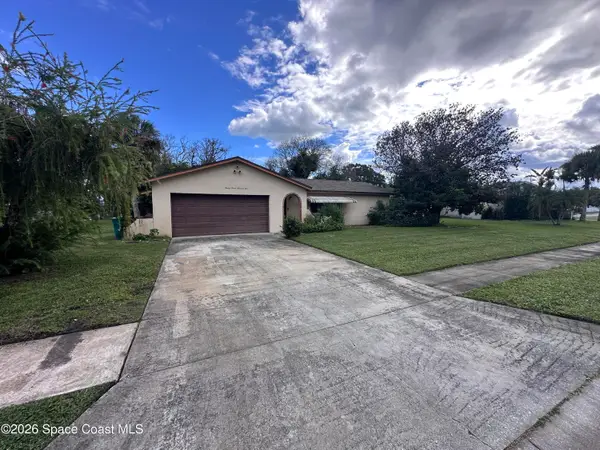 $315,000Active3 beds 2 baths1,427 sq. ft.
2705 Reed Avenue, Melbourne, FL 32901
MLS# 1092467Listed by: NORTH AMERICA REALTY GROUP - New
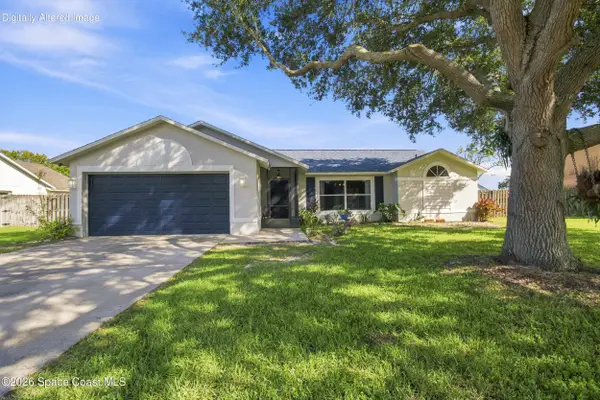 $589,000Active5 beds 3 baths2,600 sq. ft.
2571 Empire Avenue, Melbourne, FL 32934
MLS# 1092428Listed by: REAL BROKER, LLC - New
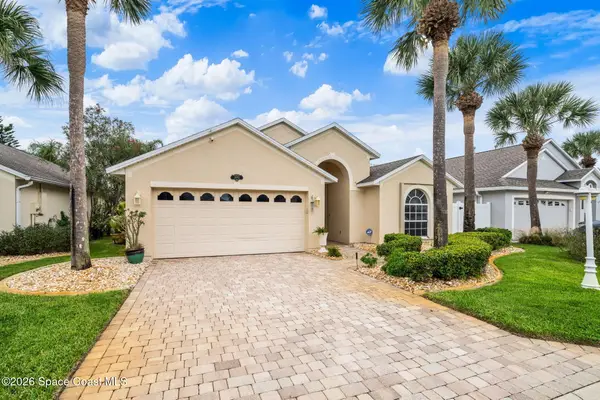 $520,000Active3 beds 2 baths1,888 sq. ft.
2982 Tellin Lane, Indialantic, FL 32903
MLS# 1092447Listed by: DENOVO REALTY - New
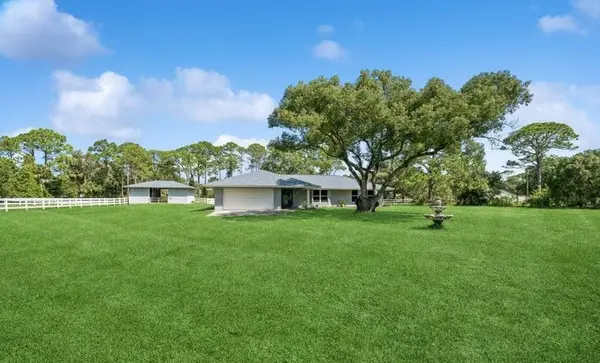 $775,000Active4 beds 2 baths2,641 sq. ft.
5280 Percheron Boulevard, Melbourne, FL 32934
MLS# 301369Listed by: BHHS FLORIDA REALTY - BREVARD - New
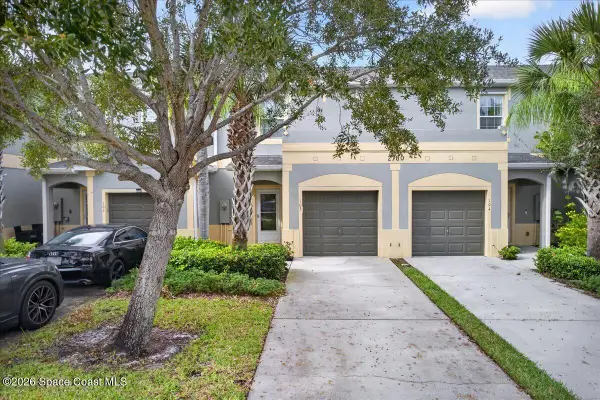 $234,900Active3 beds 3 baths1,548 sq. ft.
2780 Reston Street #103, Melbourne, FL 32935
MLS# 1092395Listed by: BARRIER ISLAND PROPERTIES - New
 $485,000Active3 beds 2 baths2,066 sq. ft.
1050 Fieldstone Drive, Melbourne, FL 32940
MLS# 1092409Listed by: RE/MAX AEROSPACE REALTY


Protect your home and budget from life's surprises with an Assurant Home Warranty, backed by a partner that supports you through every step of homeownership. Explore Plans.
©2026 Century 21 Real Estate LLC. All rights reserved. CENTURY 21®, the CENTURY 21 Logo and C21® are service marks owned by Century 21 Real Estate LLC. Century 21 Real Estate LLC fully supports the principles of the Fair Housing Act and the Equal Opportunity Act. Each office is independently owned and operated. Listing information is deemed reliable but not guaranteed accurate.