
329 Sandhurst Drive, Melbourne, FL 32940
Local realty services provided by:CENTURY 21 Results
329 Sandhurst Drive,Melbourne, FL 32940
$830,000
- 3 Beds
- 3 Baths
- 2,900 sq. ft.
- Single family
- Active
Listed by: erin barnett
Office: lokation real estate
MLS#:1088545
Source:FL_SPACE
Price summary
- Price:$830,000
- Price per sq. ft.:$286.21
About this home
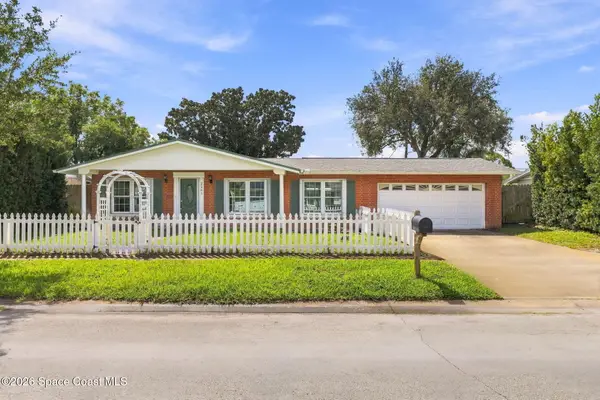
Completely remodeled and beautifully appointed, this executive home in prestigious gated Baytree is truly move-in ready! The double-door entry opens to a grand foyer and a spacious 3-bedroom, 3-bath floor plan with office/den. The chef-inspired kitchen features white shaker cabinetry, quartz countertops, and a top-of-the-line Thermador oven with proofing drawer and microwave. The breakfast nook overlooks the resort-style saltwater pool with waterfall. The spacious primary suite includes a sitting area with beautiful views of the 7th hole of Baytree Golf Course. The luxurious primary bath offers dual vanities, garden tub, fireplace, and abundant cabinetry. Enjoy Florida living from the expansive screened porch. Tesla Powerwalls provide added energy resilience in an oversized two car garage with air conditioned storage. Located in an A-rated school district, this exceptional home offers sophisticated living and resort-style amenities in this sought-after location.
Contact an agent
Home facts
- Year built:1998
- Subdivision & Development:Baytree PUD Phase 1 Stage 1-5
- Listing ID #:1088545
- Added:1 day(s) ago
Rooms and interior
- Bedrooms:3
- Total bathrooms:3
- Full bathrooms:3
- Flooring:Carpet, Tile
- Kitchen Description:Breakfast Bar, Breakfast Nook, Pantry, appl_
- Living area:2,900 sq. ft.
Heating and cooling
- Heating:Central, Natural Gas
- Central air:Yes
Structure and exterior
- Year built:1998
- Building area:2,900 sq. ft.
- Lot area:0.25 Acres
- Lot Features:On Golf Course
- Construction Materials:Stucco
Schools
- High school:Viera
- Middle school:DeLaura
- Elementary school:Quest
Utilities
- Sewer:Public Sewer
Finances and disclosures
- Price:$830,000
- Price per sq. ft.:$286.21
- Tax amount:$10,802 (2025)
Features and amenities
- Laundry features:appl_
- Amenities:Breakfast Bar, Breakfast Nook, Ceiling Fan(s), Pantry, Playground
- Pool features:Waterfall
Parking
- Parking description:Attached
- Garage:Yes
- Garage spaces:2
New listings near 329 Sandhurst Drive
- Coming Soon
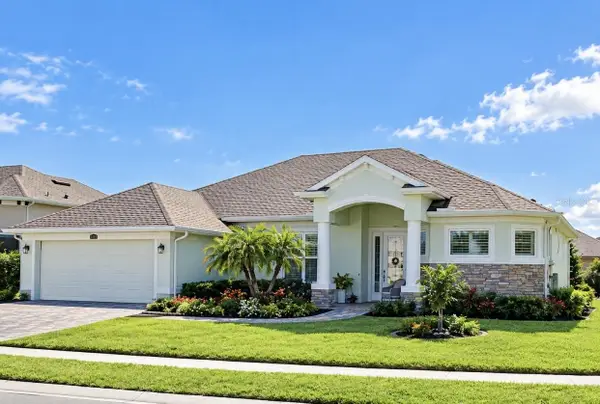 $675,000Coming Soon3 beds 2 baths2,290 sq. ft.
2595 Jolena Drive, MELBOURNE, FL 32935
MLS# S5157805Listed by: NONA LEGACY POWERED BY LA ROSA - New
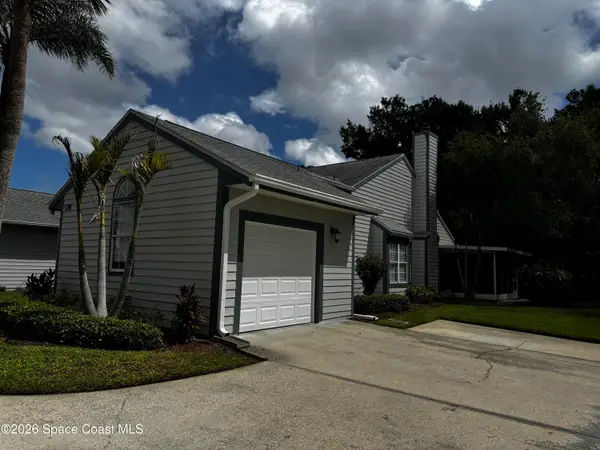 $269,500Active2 beds 2 baths1,144 sq. ft.
270 Lake In The Woods Drive #2-111, Melbourne, FL 32901
MLS# 1088594Listed by: BAREFOOT BAY REALTY - New
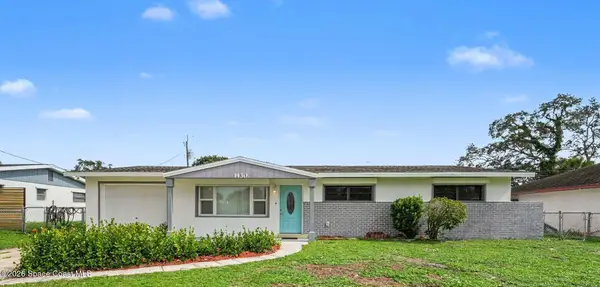 $284,950Active4 beds 2 baths1,636 sq. ft.
1430 Windward Drive, Melbourne, FL 32935
MLS# 1088589Listed by: LPT REALTY, LLC - New
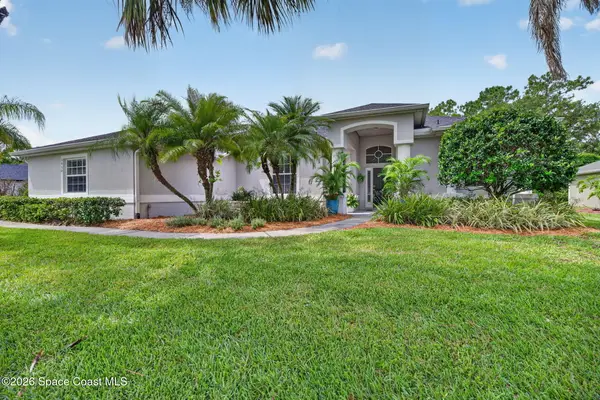 $689,000Active5 beds 3 baths2,610 sq. ft.
3650 Meadowlark Way, Melbourne, FL 32904
MLS# 1088592Listed by: TRUDEALS REALTY, LLC - New
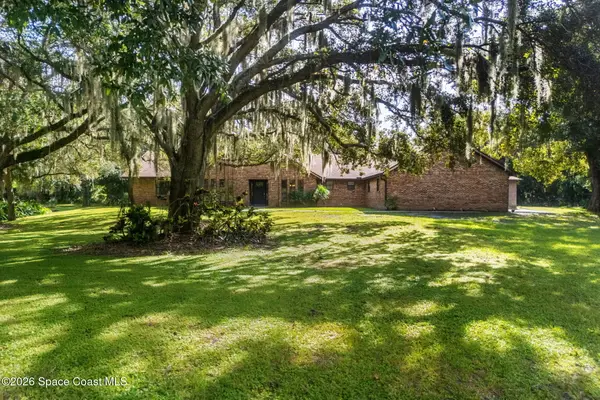 $1,080,000Active5 beds 3 baths3,053 sq. ft.
2053 Appaloosa Lane, Melbourne, FL 32934
MLS# 1088586Listed by: COMPASS FLORIDA, LLC - New
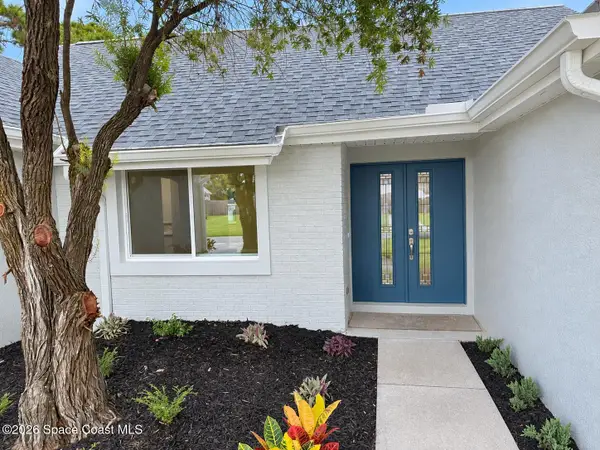 $367,000Active3 beds 3 baths1,524 sq. ft.
1240 Coventry Circle, Melbourne, FL 32904
MLS# 1088548Listed by: BUYERS & SELLERS ADVG. REALTY - New
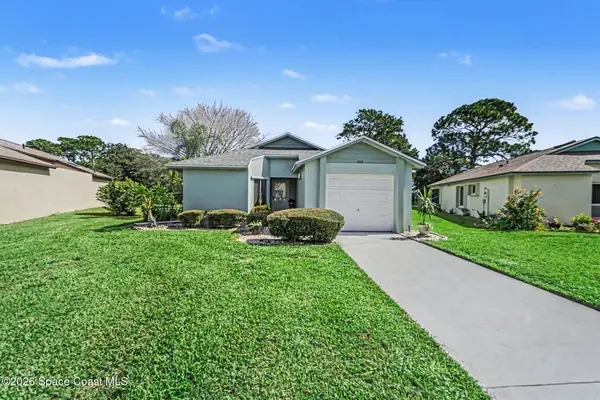 $299,900Active2 beds 2 baths1,177 sq. ft.
365 Cypress Point Drive, Melbourne, FL 32940
MLS# 1088542Listed by: J. EDWARDS REAL ESTATE - Open Sun, 10am to 12pmNew
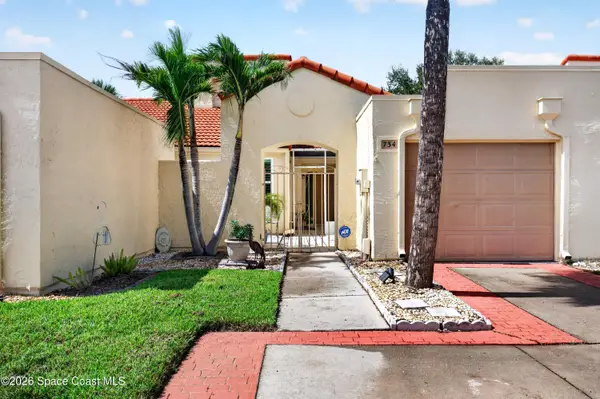 $295,000Active2 beds 2 baths1,278 sq. ft.
734 Pine Island Drive, Melbourne, FL 32940
MLS# 1088554Listed by: KELLER WILLIAMS REALTY BREVARD - Open Sun, 11am to 3pmNew
 $310,000Active4 beds 2 baths1,719 sq. ft.
2285 Colony Drive, Melbourne, FL 32935
MLS# 1088566Listed by: EXP REALTY, LLC


Protect your home and budget from life's surprises with an Assurant Home Warranty, backed by a partner that supports you through every step of homeownership. Explore Plans.
©2026 Century 21 Real Estate LLC. All rights reserved. CENTURY 21®, the CENTURY 21 Logo and C21® are service marks owned by Century 21 Real Estate LLC. Century 21 Real Estate LLC fully supports the principles of the Fair Housing Act and the Equal Opportunity Act. Each office is independently owned and operated. Listing information is deemed reliable but not guaranteed accurate.