
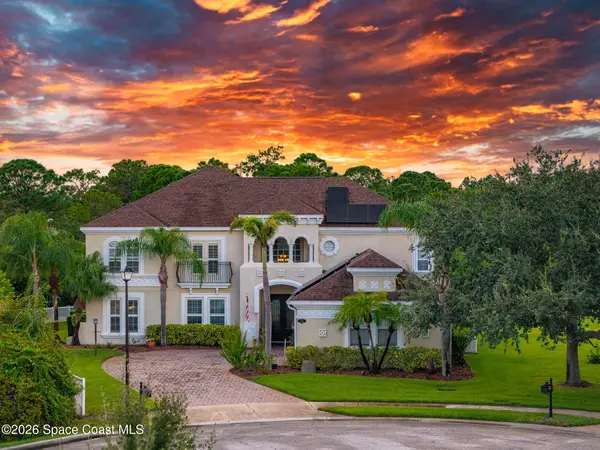
3534 Bubbles Court, Melbourne, FL 32940
Local realty services provided by:CENTURY 21 Results
Listed by: david s jelinek
Office: exp realty, llc.
MLS#:1088352
Source:FL_SPACE
Price summary
- Price:$476,000
- Price per sq. ft.:$338.79
- Monthly HOA dues:$355
About this home
AMAZING LAKE VIEWS in Del Webb at Viera! 2BR/2BA + enclosed flex room, impact windows & screened lanai! This beautifully appointed, Contour Floor Plan with 1,405 SF combines a great floor plan with one of its best features—a large covered and screened porch overlooking a beautiful lake. The enclosed flex room features double doors for privacy, making it ideal for a home office, den, hobby room, or additional guest space. Inside, you'll find plank tile flooring throughout and a bright, open kitchen featuring quartz countertops, white shaker cabinets, and plenty of workspace. Impact-rated windows provide added protection and peace of mind, while the 2-car garage offers excellent storage. And the lifestyle is just as impressive! Del Webb at Viera is one of the Space Coast's premier 55+ communities, featuring the approximately 30,000 SF Catamaran Cove amenity center with a resort-style pool, fitness facilities, pickleball and tennis courts, social spaces, activities, and more.
Contact an agent
Home facts
- Year built:2026
- Subdivision & Development:Del Webb at Viera Phase 4
- Listing ID #:1088352
- Added:1 day(s) ago
Rooms and interior
- Bedrooms:2
- Total bathrooms:2
- Full bathrooms:2
- Flooring:Tile
- Kitchen Description:Breakfast Bar, Pantry, appl_
- Living area:1,405 sq. ft.
Heating and cooling
- Cooling:Electric
- Heating:Central, Electric
- Central air:Yes
Structure and exterior
- Year built:2026
- Building area:1,405 sq. ft.
- Lot area:0.12 Acres
- Construction Materials:Stucco
Schools
- High school:Viera
- Middle school:Johnson
- Elementary school:Christa McAuliffe
Utilities
- Sewer:Public Sewer
Finances and disclosures
- Price:$476,000
- Price per sq. ft.:$338.79
- Tax amount:$2,532 (2025)
Features and amenities
- Laundry features:appl_
- Amenities:Breakfast Bar, Ceiling Fan(s), Pantry, Sauna
Parking
- Parking description:Attached
- Garage:Yes
- Garage spaces:2
New listings near 3534 Bubbles Court
- Coming Soon
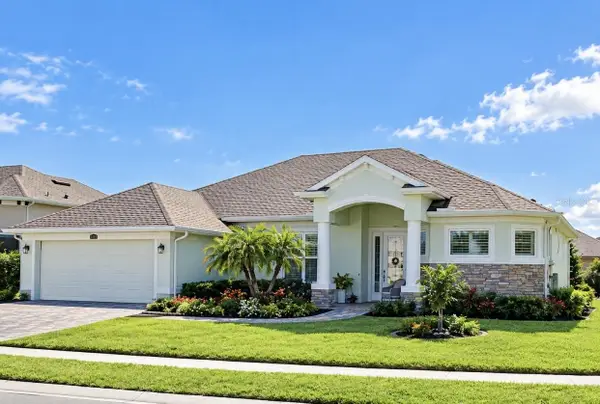 $675,000Coming Soon3 beds 2 baths2,290 sq. ft.
2595 Jolena Drive, MELBOURNE, FL 32935
MLS# S5157805Listed by: NONA LEGACY POWERED BY LA ROSA - New
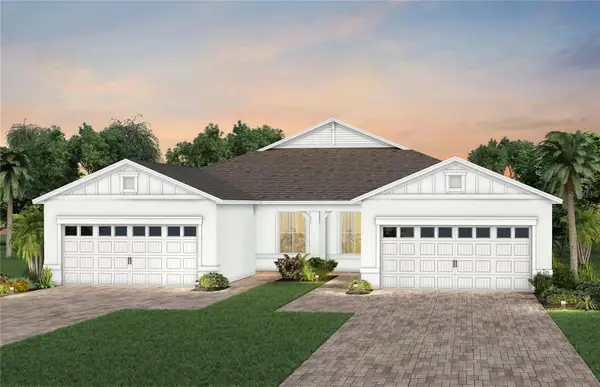 $436,120Active2 beds 2 baths1,579 sq. ft.
8763 Blissful Breeze Trail, MELBOURNE, FL 32940
MLS# O6444729Listed by: PULTE REALTY OF NORTH FLORIDA LLC - New
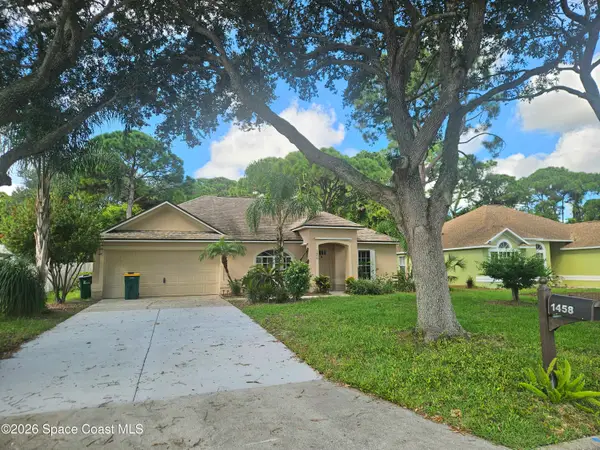 $339,000Active3 beds 2 baths1,218 sq. ft.
1458 California Drive, Melbourne, FL 32940
MLS# 1088438Listed by: COLDWELL BANKER REALTY - New
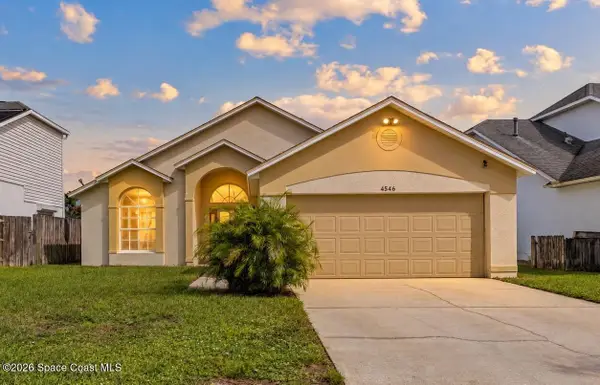 $345,000Active3 beds 2 baths1,560 sq. ft.
4546 Rivermist Drive, Melbourne, FL 32935
MLS# 1088391Listed by: DALE SORENSEN REAL ESTATE INC. - New
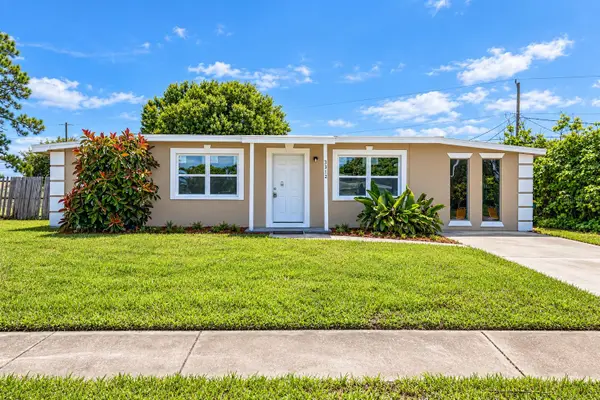 $240,000Active3 beds 2 baths1,440 sq. ft.
3312 Plummer Circle, MELBOURNE, FL 32901
MLS# TB8551703Listed by: REAL BROKER, LLC - Open Sat, 12 to 3pmNew
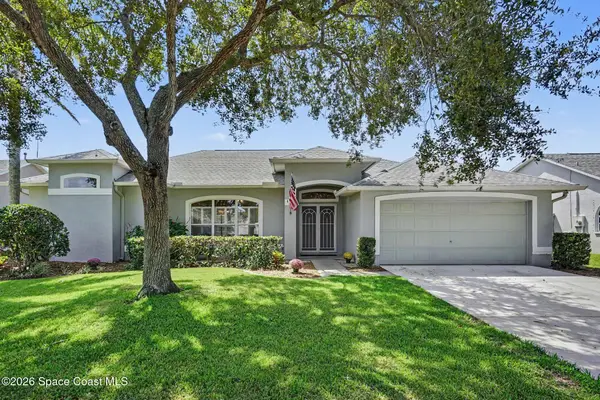 $530,000Active4 beds 2 baths2,135 sq. ft.
4915 Buttonwood Drive, Melbourne, FL 32940
MLS# 1086840Listed by: LPT REALTY LLC - New
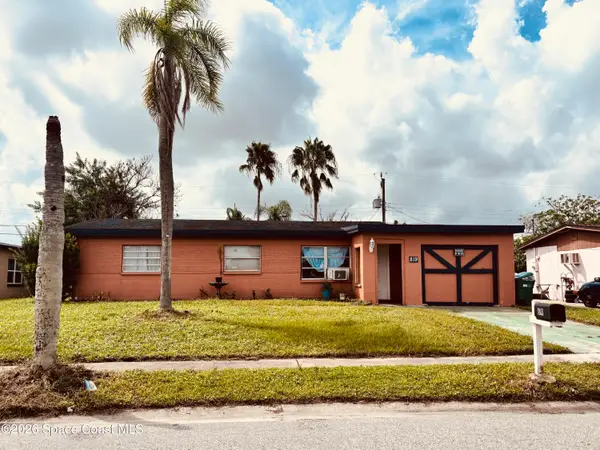 $190,000Active3 beds 2 baths1,300 sq. ft.
819 Almond Boulevard, Melbourne, FL 32901
MLS# 1088357Listed by: LEGACY REAL ESTATE PARTNERS - New
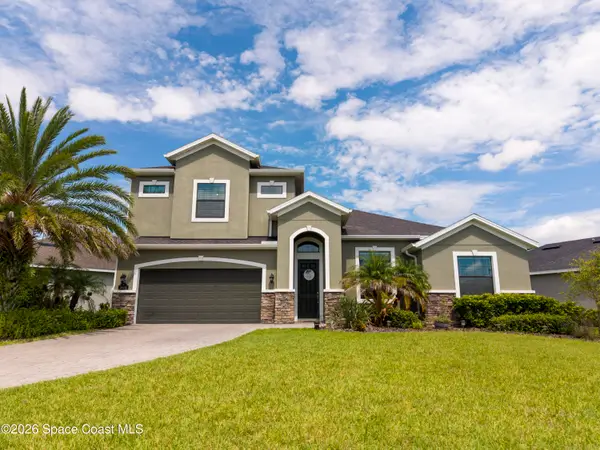 $714,990Active4 beds 3 baths2,466 sq. ft.
3600 Stabane Place, Melbourne, FL 32940
MLS# 1088358Listed by: AGENT TRUST REALTY CORP - Open Fri, 3 to 5pmNew
 $975,000Active4 beds 5 baths4,066 sq. ft.
1966 Croghan Drive, Melbourne, FL 32940
MLS# 1087958Listed by: OHANA EAST COAST REALTY


Protect your home and budget from life's surprises with an Assurant Home Warranty, backed by a partner that supports you through every step of homeownership. Explore Plans.
©2026 Century 21 Real Estate LLC. All rights reserved. CENTURY 21®, the CENTURY 21 Logo and C21® are service marks owned by Century 21 Real Estate LLC. Century 21 Real Estate LLC fully supports the principles of the Fair Housing Act and the Equal Opportunity Act. Each office is independently owned and operated. Listing information is deemed reliable but not guaranteed accurate.