
3674 Sansome Circle, Melbourne, FL 32940
Local realty services provided by:CENTURY 21 Circle
Listed by: deborah l tomczak
Office: re/max elite
MLS#:1088016
Source:FL_SPACE
Price summary
- Price:$379,900
- Price per sq. ft.:$227.21
- Monthly HOA dues:$354.67
About this home
Experience refined, maintenance-free living in this beautifully maintained, one-owner residence in the sought-after 55+ community of Heritage Isle in Viera. Built in 2014, this elegant 3BD, 2BA, 2Car home offers a spacious floor plan designed for both comfort & entertaining. Upgraded kitchen features maple cabinetry, granite countertops, tile backsplash, SS appliances & formal dining area. Primary suite offers dual closets, granite-topped double vanity, seamless walk-in shower. Sophisticated details include crown molding, plantation shutters, tile & upgraded laminate flooring, accordion storm shutters. A large enclosed rear porch provides an extension of the living space for relaxing or entertaining year-round. Heritage Isle offers an exceptional resort-style lifestyle with lawn care, irrigation & exterior painting included, allowing you to enjoy more & maintain less. The impressive 22,000 clubhouse features huge pool, spa, tennis, pickleball. Located 15 min. to beach & 45 to Orlando!
Contact an agent
Home facts
- Year built:2014
- Subdivision & Development:Heritage Isle 7B
- Listing ID #:1088016
- Added:1 day(s) ago
Rooms and interior
- Bedrooms:3
- Total bathrooms:2
- Full bathrooms:2
- Flooring:Carpet, Laminate, Tile
- Kitchen Description:Breakfast Bar, Pantry, appl_
- Living area:1,672 sq. ft.
Heating and cooling
- Cooling:Electric
- Heating:Central, Electric
- Central air:Yes
Structure and exterior
- Year built:2014
- Building area:1,672 sq. ft.
- Lot area:0.15 Acres
- Construction Materials:Stucco
- Exterior Features:Storm Shutters
Schools
- High school:Viera
- Middle school:Kennedy
- Elementary school:Quest
Utilities
- Sewer:Public Sewer
Finances and disclosures
- Price:$379,900
- Price per sq. ft.:$227.21
- Tax amount:$4,019 (2025)
Features and amenities
- Laundry features:appl_
- Amenities:Breakfast Bar, Ceiling Fan(s), Pantry
Parking
- Parking description:Attached
- Garage:Yes
- Garage spaces:2
New listings near 3674 Sansome Circle
- Coming Soon
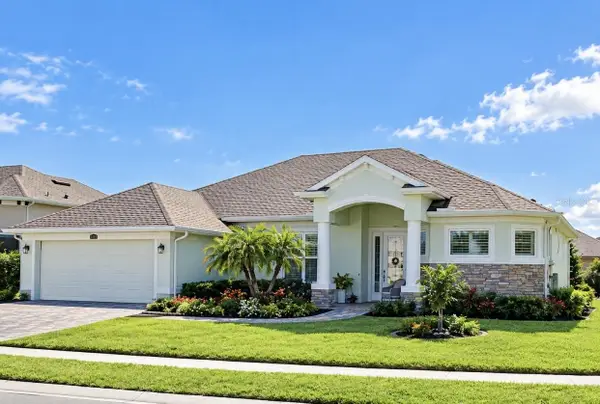 $675,000Coming Soon3 beds 2 baths2,290 sq. ft.
2595 Jolena Drive, MELBOURNE, FL 32935
MLS# S5157805Listed by: NONA LEGACY POWERED BY LA ROSA - New
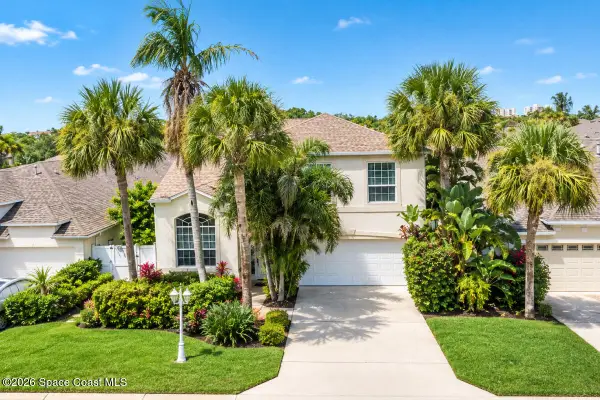 $585,000Active3 beds 3 baths2,357 sq. ft.
196 Dotted Dove Lane, Indialantic, FL 32903
MLS# 1087425Listed by: ONE SOTHEBY'S INTERNATIONAL - Open Sat, 12 to 5pmNew
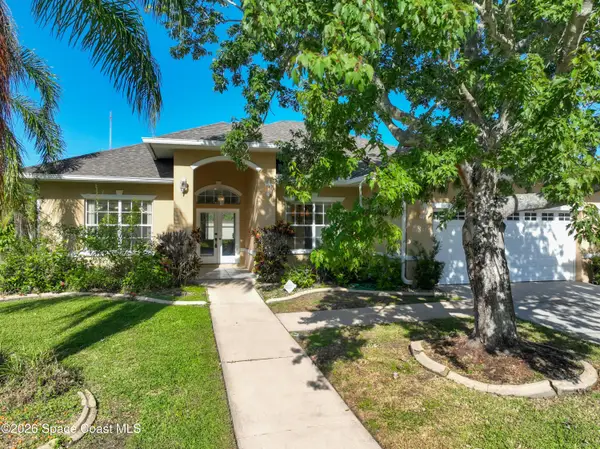 $419,990Active3 beds 2 baths1,925 sq. ft.
3677 Whisperwood Circle, Melbourne, FL 32901
MLS# 1088029Listed by: BEYCOME OF FLORIDA LLC - New
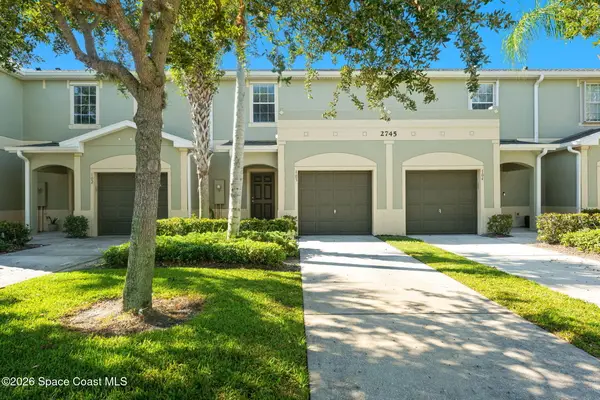 $234,900Active3 beds 3 baths1,548 sq. ft.
2745 Revolution Street #103, Melbourne, FL 32935
MLS# 1088023Listed by: RE/MAX ELITE - New
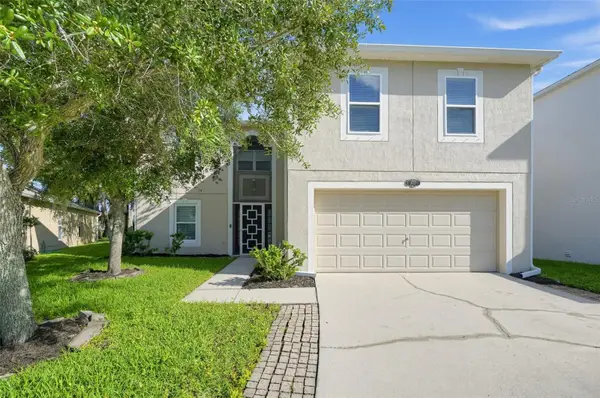 $485,000Active4 beds 3 baths2,862 sq. ft.
2652 Reflections Place, MELBOURNE, FL 32904
MLS# TB8550242Listed by: OFFERPAD BROKERAGE FL, LLC - New
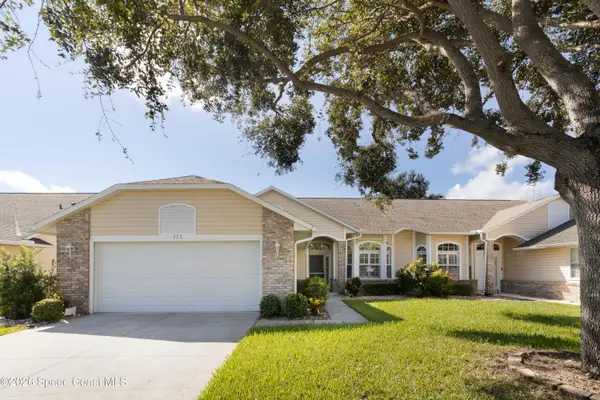 $345,000Active3 beds 2 baths1,642 sq. ft.
373 Kilmarnock Place, Melbourne, FL 32940
MLS# 1087970Listed by: ELITE REAL ESTATE - New
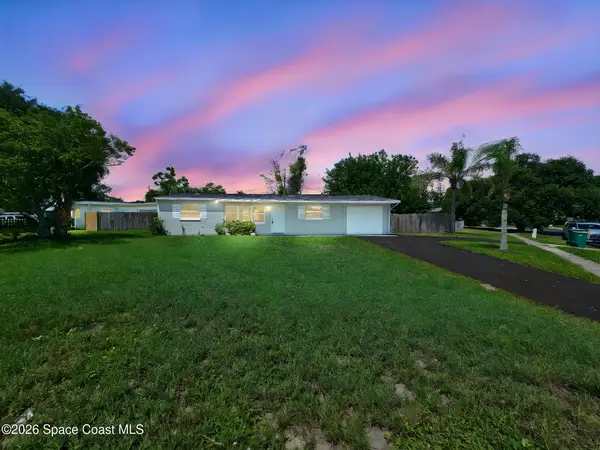 $274,900Active3 beds 2 baths1,134 sq. ft.
1792 Jackson Avenue, Melbourne, FL 32935
MLS# 1087964Listed by: ENGEL & VOELKERS MELB DOWNTOWN - New
 $599,000Active4 beds 2 baths2,148 sq. ft.
5895 Trieda Drive, Melbourne, FL 32940
MLS# 1087913Listed by: ELLINGSON PROPERTIES - New
 $134,900Active2 beds 3 baths1,184 sq. ft.
441 N Harbor City Boulevard #A11, Melbourne, FL 32935
MLS# 1087923Listed by: SPECTRUM, INC.


Protect your home and budget from life's surprises with an Assurant Home Warranty, backed by a partner that supports you through every step of homeownership. Explore Plans.
©2026 Century 21 Real Estate LLC. All rights reserved. CENTURY 21®, the CENTURY 21 Logo and C21® are service marks owned by Century 21 Real Estate LLC. Century 21 Real Estate LLC fully supports the principles of the Fair Housing Act and the Equal Opportunity Act. Each office is independently owned and operated. Listing information is deemed reliable but not guaranteed accurate.