
4205 Long Leaf Drive, Melbourne, FL 32940
Local realty services provided by:CENTURY 21 Lighthouse Realty
4205 Long Leaf Drive,Melbourne, FL 32940
$525,000
- 4 Beds
- 2 Baths
- 2,128 sq. ft.
- Single family
- Active
Listed by: laura forman
Office: re/max aerospace realty
MLS#:1088711
Source:FL_SPACE
Price summary
- Price:$525,000
- Price per sq. ft.:$246.71
About this home
Pool, privacy, and a preserve view? Yes, please! This 4-bdrm, 2-ba home delivers Florida living with a screened pool, fenced backyard, and peaceful preserve backdrop with no rear neighbors. Inside, the open-concept, split-bedroom plan features LVP and tile throughout. The kitchen offers a gas range, breakfast bar, and sunny breakfast nook overlooking the pool. The primary suite has two walk-in closets plus a bath with double sinks, soaking tub, separate shower, and private water closet. Guests get their own side of the house, with a pocket door for added privacy and a guest bath with direct pool access. Both baths feature double sinks. There's also a spacious interior laundry room with utility sink. Big-ticket updates include a 2019 roof, 2025 HVAC, and 2020 water heater. All this in a quiet sidewalk-lined neighborhood convenient to shopping, dining, I-95, beaches, and Patrick Space Force Base. Schedule your private tour today!
Contact an agent
Home facts
- Year built:1998
- Subdivision & Development:Pineda Crossing Phase III
- Listing ID #:1088711
- Added:1 day(s) ago
Rooms and interior
- Bedrooms:4
- Total bathrooms:2
- Full bathrooms:2
- Flooring:Tile
- Kitchen Description:Breakfast Bar, Breakfast Nook, appl_
- Living area:2,128 sq. ft.
Heating and cooling
- Cooling:Electric
- Heating:Central
- Central air:Yes
Structure and exterior
- Year built:1998
- Building area:2,128 sq. ft.
- Lot area:0.19 Acres
- Construction Materials:Stucco
Schools
- High school:Viera
- Middle school:Johnson
- Elementary school:Sherwood
Utilities
- Sewer:Public Sewer
Finances and disclosures
- Price:$525,000
- Price per sq. ft.:$246.71
- Tax amount:$3,915 (2025)
Features and amenities
- Laundry features:appl_
- Amenities:Breakfast Bar, Breakfast Nook
Parking
- Parking description:Attached
- Garage:Yes
- Garage spaces:2
New listings near 4205 Long Leaf Drive
- Coming Soon
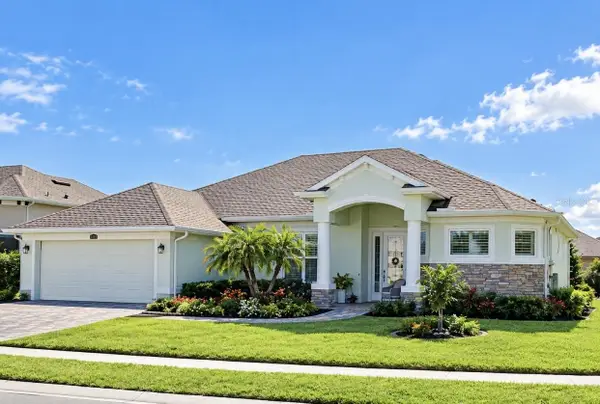 $675,000Coming Soon3 beds 2 baths2,290 sq. ft.
2595 Jolena Drive, MELBOURNE, FL 32935
MLS# S5157805Listed by: NONA LEGACY POWERED BY LA ROSA - New
 $268,900Active3 beds 2 baths1,506 sq. ft.
2914 Notre Dame Avenue, Melbourne, FL 32935
MLS# 1088731Listed by: DYNASTY REALTY OF BREVARD, INC - New
 $210,000Active4 beds 2 baths1,498 sq. ft.
2434 Sarno Road, Melbourne, FL 32935
MLS# B26081474Listed by: COLDWELL BANKER REALTY - New
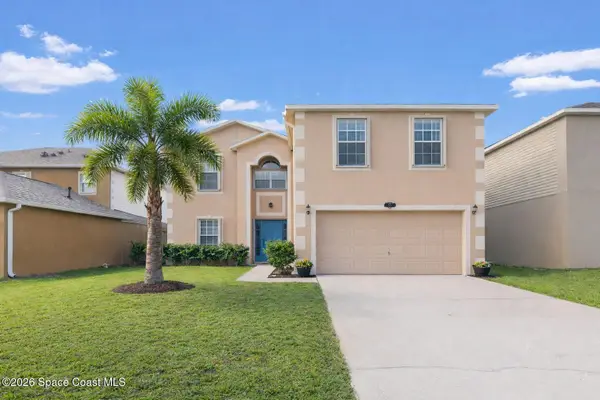 $410,000Active4 beds 3 baths2,862 sq. ft.
571 Tortuga Way, Melbourne, FL 32904
MLS# 1088682Listed by: EXP REALTY, LLC - New
 $295,000Active3 beds 2 baths1,351 sq. ft.
1909 Oakwood Drive, Melbourne, FL 32935
MLS# 1088648Listed by: REAL BROKER, LLC - New
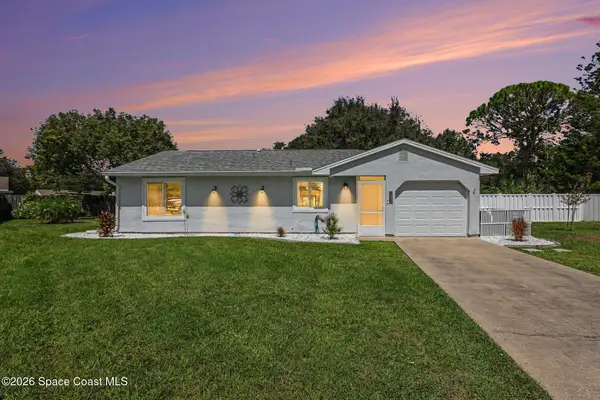 $350,000Active2 beds 1 baths901 sq. ft.
924 Gables Way, Melbourne, FL 32940
MLS# 1088643Listed by: RE/MAX AEROSPACE REALTY - New
 $414,000Active3 beds 2 baths1,765 sq. ft.
430 Shell Cove Drive, Melbourne, FL 32940
MLS# 1088619Listed by: COLDWELL BANKER COAST REALTY - New
 $394,900Active3 beds 2 baths1,770 sq. ft.
7127 Broderick Drive, Melbourne, FL 32940
MLS# 1088310Listed by: RE/MAX ELITE - New
 $275,000Active4 beds 2 baths1,530 sq. ft.
550 Comanche Avenue, Melbourne, FL 32935
MLS# 1088600Listed by: REAL BROKER, LLC


Protect your home and budget from life's surprises with an Assurant Home Warranty, backed by a partner that supports you through every step of homeownership. Explore Plans.
©2026 Century 21 Real Estate LLC. All rights reserved. CENTURY 21®, the CENTURY 21 Logo and C21® are service marks owned by Century 21 Real Estate LLC. Century 21 Real Estate LLC fully supports the principles of the Fair Housing Act and the Equal Opportunity Act. Each office is independently owned and operated. Listing information is deemed reliable but not guaranteed accurate.