
5941 Newbury Circle, Melbourne, FL 32940
Local realty services provided by:CENTURY 21 Lighthouse Realty
Listed by: the ellis group
Office: one sotheby's international
MLS#:1082311
Source:FL_SPACE
Price summary
- Price:$619,000
- Price per sq. ft.:$255.79
About this home
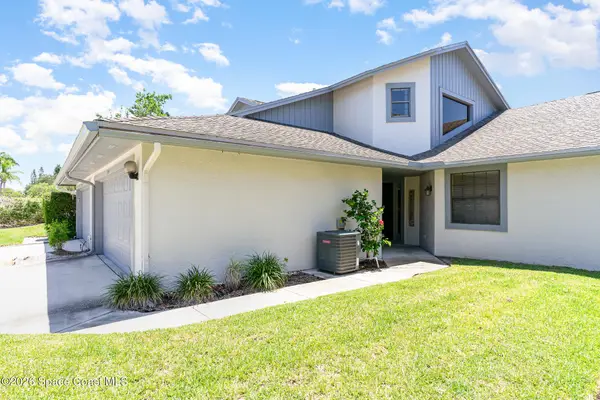
Welcome to this beautifully maintained 4-bedroom, 3-bath home in the highly sought-after Windsor Estates community. Featuring a spacious open floor plan with luxury vinyl plank flooring throughout, this home offers both a formal living room and formal dining room, creating the perfect spaces for entertaining. The bright eat-in kitchen features a large center island, built-in desk area, and abundant cabinet and counter space. The completely renovated primary bathroom offers a luxurious retreat with modern finishes and thoughtful design. Enjoy Florida living year-round on the oversized screened-in back patio overlooking the large, fully fenced backyard with plenty of room to play, entertain, or add a pool. Additional highlights include a generous laundry room and a 3-car garage. Ideally located just minutes from Pineda Boulevard, shopping, dining, and the beaches, this home combines comfort, convenience, and an exceptional location. Roof 2018, AC 2025.
Contact an agent
Home facts
- Year built:1999
- Listing ID #:1082311
- Added:18 day(s) ago
Rooms and interior
- Bedrooms:4
- Total bathrooms:3
- Full bathrooms:3
- Kitchen Description:Breakfast Nook, Pantry, appl_
- Living area:2,420 sq. ft.
Heating and cooling
- Heating:Central
- Central air:Yes
Structure and exterior
- Year built:1999
- Building area:2,420 sq. ft.
- Lot area:0.27 Acres
- Construction Materials:Stucco
- Exterior Features:Storm Shutters
Schools
- High school:Viera
- Middle school:DeLaura
- Elementary school:Suntree
Utilities
- Sewer:Public Sewer
Finances and disclosures
- Price:$619,000
- Price per sq. ft.:$255.79
- Tax amount:$6,691 (2025)
Features and amenities
- Laundry features:appl_
- Amenities:Basketball Court, Breakfast Nook, Ceiling Fan(s), Pantry, Playground
Parking
- Garage:Yes
- Garage spaces:3
New listings near 5941 Newbury Circle
- Open Sat, 10am to 1pmNew
 $265,000Active2 beds 2 baths1,613 sq. ft.
3554 Sparrow Lane, Melbourne, FL 32935
MLS# 1082578Listed by: LOKATION REAL ESTATE - New
 $400,000Active3 beds 2 baths1,940 sq. ft.
2284 Windham Drive, Melbourne, FL 32935
MLS# 1083369Listed by: REAL BROKER, LLC - New
 $319,900Active2 beds 2 baths1,506 sq. ft.
629 Ebony Street, Melbourne, FL 32935
MLS# 1083701Listed by: CASABLANCA REALTY, LLC - New
 $389,000Active4 beds 2 baths1,585 sq. ft.
2504 Plantation Drive, Melbourne, FL 32901
MLS# 1083693Listed by: BLUE MARLIN REAL ESTATE - New
 $509,999Active3 beds 3 baths1,832 sq. ft.
2850 Michigan Street, Melbourne, FL 32904
MLS# 1083681Listed by: EPIQUE REALTY INC. - New
 $349,490Active4 beds 2 baths1,488 sq. ft.
233 Cinnamon Lake Circle, Melbourne, FL 32901
MLS# 1083684Listed by: LEGACY REAL ESTATE GROUP - Open Sat, 11am to 2pmNew
 $515,000Active4 beds 3 baths2,271 sq. ft.
3156 Quint Drive, Melbourne, FL 32940
MLS# 1083687Listed by: WATSON REALTY CORP - New
 $747,800Active4 beds 3 baths2,822 sq. ft.
3251 Windsor Estates Drive, Melbourne, FL 32940
MLS# 1082316Listed by: ONE SOTHEBY'S INTERNATIONAL - New
 $999,000Active2.07 Acres
1400 Aurora Road, Melbourne, FL 32935
MLS# 1083659Listed by: LOKATION REAL ESTATE - New
 $1,399,900Active5 beds 4 baths3,695 sq. ft.
6296 Arroyo Drive, Melbourne, FL 32940
MLS# 1083636Listed by: KELLER WILLIAMS REALTY BREVARD


Protect your home and budget from life's surprises with an Assurant Home Warranty, backed by a partner that supports you through every step of homeownership. Explore Plans.
©2026 Century 21 Real Estate LLC. All rights reserved. CENTURY 21®, the CENTURY 21 Logo and C21® are service marks owned by Century 21 Real Estate LLC. Century 21 Real Estate LLC fully supports the principles of the Fair Housing Act and the Equal Opportunity Act. Each office is independently owned and operated. Listing information is deemed reliable but not guaranteed accurate.