
750 Pine Island Drive, Melbourne, FL 32940
Local realty services provided by:CENTURY 21 Circle
Listed by: karen wilkins
Office: the wilkins way
MLS#:1073498
Source:FL_SPACE
Price summary
- Price:$325,000
- Price per sq. ft.:$277.78
- Monthly HOA dues:$490
About this home
Completely renovated from top to bottom, this corner-unit home offers stylish upgrades and an open, light-filled feel. The brand-new kitchen features quartz countertops, modern cabinetry, and contemporary finishes, while both bathrooms have been fully updated with new tile, vanities, and fixtures. New tile flooring and baseboards run throughout for a clean, cohesive look. The corner location brings in abundant natural light, making the home feel larger than expected. A cedar-paneled sunroom with two sliding glass doors provides the perfect flex space for a second living area, office, or relaxation. Enjoy a private gated front courtyard, expansive rear green space, a 1-car garage, and additional exterior storage. Located just minutes from the Eau Gallie Arts District, you'll have easy access to galleries, coffee shops, restaurants, murals, and the riverfront. This move-in-ready home offers more privacy, space, and updates than most homes in its price range.
Contact an agent
Home facts
- Year built:1986
- Listing ID #:1073498
- Added:118 day(s) ago
Rooms and interior
- Bedrooms:2
- Total bathrooms:2
- Full bathrooms:2
- Rooms Total:7
- Kitchen Description:appl_
- Living area:1,170 sq. ft.
Heating and cooling
- Cooling:Electric
- Heating:Central, Electric
- Central air:Yes
Structure and exterior
- Year built:1986
- Building area:1,170 sq. ft.
- Lot area:0.07 Acres
- Construction Materials:Stucco
Schools
- High school:Viera
- Middle school:DeLaura
- Elementary school:Suntree
Utilities
- Sewer:Public Sewer
Finances and disclosures
- Price:$325,000
- Price per sq. ft.:$277.78
- Tax amount:$3,360 (2024)
Features and amenities
- Laundry features:appl_
- Amenities:Ceiling Fan(s), Playground
Parking
- Garage:Yes
- Garage spaces:1
New listings near 750 Pine Island Drive
- New
 $747,800Active4 beds 3 baths2,822 sq. ft.
3251 Windsor Estates Drive, Melbourne, FL 32940
MLS# 1082316Listed by: ONE SOTHEBY'S INTERNATIONAL - New
 $999,000Active2.07 Acres
1400 Aurora Road, Melbourne, FL 32935
MLS# 1083659Listed by: LOKATION REAL ESTATE - New
 $1,399,900Active5 beds 4 baths3,695 sq. ft.
6296 Arroyo Drive, Melbourne, FL 32940
MLS# 1083636Listed by: KELLER WILLIAMS REALTY BREVARD - New
 $340,000Active3 beds 2 baths1,636 sq. ft.
5113 Cocoplum Avenue, Melbourne, FL 32940
MLS# 1083631Listed by: ITG REALTY - Open Sun, 12 to 2pmNew
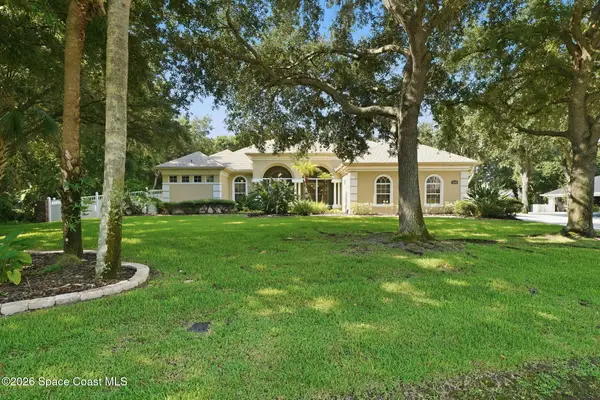 $824,000Active5 beds 3 baths3,082 sq. ft.
4765 Sugar Creek Drive, Melbourne, FL 32904
MLS# 1083628Listed by: RE/MAX AEROSPACE REALTY - New
 $339,000Active3 beds 2 baths1,907 sq. ft.
132 Oak Lake Road, Melbourne, FL 32901
MLS# 1083398Listed by: PREMIUM PROPERTIES REAL ESTATE 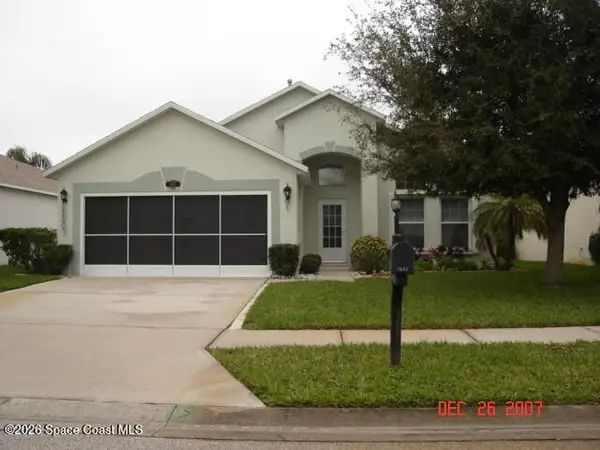 $270,000Pending3 beds 2 baths1,779 sq. ft.
3685 Kestrel Court, Melbourne, FL 32934
MLS# 1083606Listed by: REAL BROKER, LLC- Open Sat, 1 to 3pmNew
 $440,000Active2 beds 2 baths1,488 sq. ft.
565 Old Oak Street, Melbourne, FL 32935
MLS# 1083597Listed by: EXP REALTY, LLC - New
 $280,000Active2 beds 2 baths1,420 sq. ft.
2165 Feast Road, Melbourne, FL 32904
MLS# 1083585Listed by: RE/MAX AEROSPACE REALTY - New
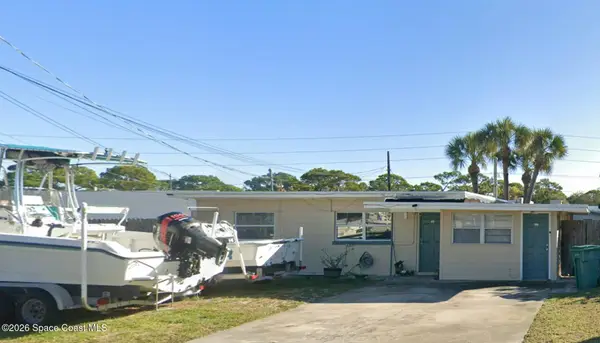 $247,000Active3 beds -- baths1,125 sq. ft.
421 Butler Street, Melbourne, FL 32901
MLS# 1083562Listed by: KELLER WILLIAMS REALTY BREVARD


Protect your home and budget from life's surprises with an Assurant Home Warranty, backed by a partner that supports you through every step of homeownership. Explore Plans.
©2026 Century 21 Real Estate LLC. All rights reserved. CENTURY 21®, the CENTURY 21 Logo and C21® are service marks owned by Century 21 Real Estate LLC. Century 21 Real Estate LLC fully supports the principles of the Fair Housing Act and the Equal Opportunity Act. Each office is independently owned and operated. Listing information is deemed reliable but not guaranteed accurate.