
8837 Splashing Drive, Melbourne, FL 32940
Local realty services provided by:CENTURY 21 Circle
Listed by: david s jelinek
Office: exp realty, llc.
MLS#:1077157
Source:FL_SPACE
Price summary
- Price:$421,000
- Price per sq. ft.:$266.62
- Monthly HOA dues:$384
About this home
Welcome to this beautifully upgraded Ellenwood floor plan in the highly sought-after 55+ community of Del Webb at Viera. After closing, the owner invested over $13,000 in premium upgrades, including extending the 3rd-level luxury vinyl plank flooring throughout the entire home, custom closet shelving, a stunning $4,000 designer front door, epoxy-coated garage flooring, and a top-of-the-line AI washer and dryer.
Designed with an open, easy-living layout, this home offers 2 bedrooms, 2 baths, and a spacious kitchen with a large island overlooking the dining and great room. The private owner's suite features a walk-in closet and spacious bath, while the covered lanai overlooks a peaceful conservation area. Enjoy Del Webb's incredible 30,000-square-foot clubhouse, resort-style pool, fitness center, pickleball, tennis, walking trails, tavern & grille, and countless clubs and activities--all just minutes from shopping, dining, golf, and everything Viera has to offer. Full Builders Warranty The Ellenwood is known for its bright, open-concept design that seamlessly connects the kitchen, dining area, and gathering room, creating the perfect setting for entertaining guests or enjoying quiet evenings at home. The designer kitchen offers quartz countertops, upgraded cabinetry, stainless steel appliances, and a large kitchen island. See More for Amenity Details!
A flexible bonus room can easily serve as a home office, hobby room, den, or additional guest space depending on your lifestyle needs. The spacious owner's suite provides a relaxing retreat with a large walk-in closet and a beautifully appointed bath featuring dual sinks and a walk-in shower. Enjoy Florida living year-round from the covered and screened lanai, ideal for morning coffee, evening relaxation, or entertaining outdoors. Additional features commonly found in this popular floor plan include luxury vinyl plank or tile flooring, energy-efficient construction, tankless water heater options, upgraded finishes, and smartly designed storage throughout.
Living in Del Webb at Viera means one of the Space Coast's premier active adult lifestyles with resort-style amenities including the newly opened and spectacular 30,000-square-foot clubhouse, zero-entry pool, heated spa, pickleball and tennis courts, fitness center, movement studio, arts and crafts rooms, tavern & grille, walking trails, dog parks, social clubs, and countless activities coordinated by a full-time Lifestyle Director. Conveniently located near shopping, dining, golf, medical facilities, and the beaches, Del Webb at Viera offers the perfect blend of luxury, convenience, and active Florida living....
Contact an agent
Home facts
- Year built:2025
- Subdivision & Development:Del Webb at Viera Phase 4
- Listing ID #:1077157
- Added:103 day(s) ago
Rooms and interior
- Bedrooms:2
- Total bathrooms:2
- Full bathrooms:2
- Flooring:Tile
- Kitchen Description:Breakfast Bar, Pantry, appl_
- Living area:1,579 sq. ft.
Heating and cooling
- Cooling:Electric
- Heating:Central, Electric
- Central air:Yes
Structure and exterior
- Year built:2025
- Building area:1,579 sq. ft.
- Lot area:0.11 Acres
- Construction Materials:Stucco
Schools
- High school:Viera
- Middle school:Johnson
Utilities
- Sewer:Public Sewer
Finances and disclosures
- Price:$421,000
- Price per sq. ft.:$266.62
- Tax amount:$2,151 (2025)
Features and amenities
- Laundry features:appl_
- Amenities:Breakfast Bar, Ceiling Fan(s), Pantry
Parking
- Parking description:Attached
- Garage:Yes
- Garage spaces:2
New listings near 8837 Splashing Drive
- New
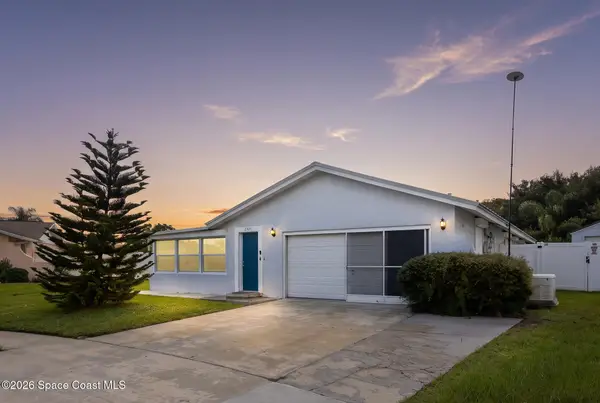 $335,000Active4 beds 2 baths1,973 sq. ft.
2521 Saint Michel Avenue, Melbourne, FL 32935
MLS# 1086635Listed by: KELLER WILLIAMS REALTY BREVARD - New
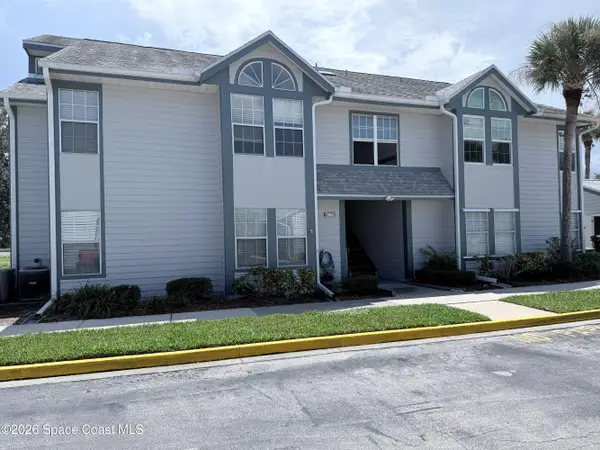 $210,000Active3 beds 2 baths1,491 sq. ft.
4775 Lake Waterford Way #1-113, Melbourne, FL 32901
MLS# 1086638Listed by: BARRIER ISLAND PROPERTIES - New
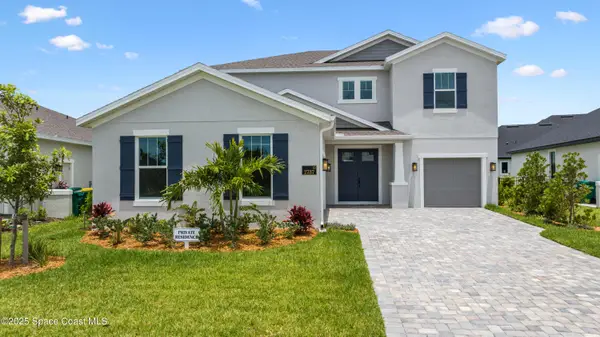 $829,999Active4 beds 4 baths3,243 sq. ft.
2737 Kamin Drive, Melbourne, FL 32940
MLS# 1086613Listed by: DREAM REALTY - Open Fri, 11am to 1pmNew
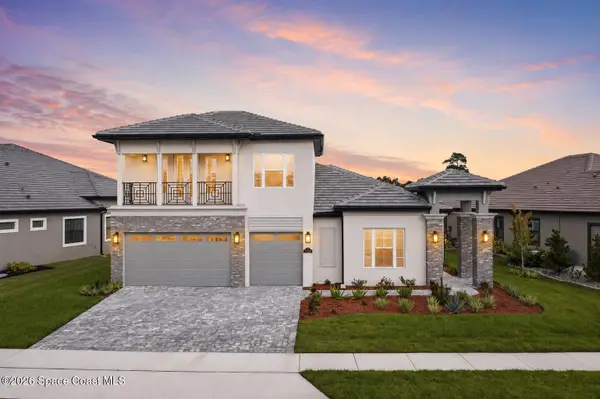 $1,399,000Active5 beds 5 baths3,884 sq. ft.
2502 Edestus Drive, Melbourne, FL 32940
MLS# 1086598Listed by: DENOVO REALTY - New
 $158,000Active2 beds 2 baths996 sq. ft.
2885 Regency Drive, Melbourne, FL 32935
MLS# 1086563Listed by: COLDWELL BANKER PARADISE - New
 $419,900Active5 beds 3 baths1,856 sq. ft.
1576 Grandview Way, Melbourne, FL 32935
MLS# 1086471Listed by: BLUE MARLIN REAL ESTATE - Open Sat, 11am to 1pmNew
 $270,000Active3 beds 3 baths1,692 sq. ft.
2805 Reston Street #104, Melbourne, FL 32935
MLS# 1086495Listed by: BARRIER ISLAND PROPERTIES - New
 $380,000Active4 beds 2 baths1,799 sq. ft.
2306 Sarno Road, Melbourne, FL 32935
MLS# 1086558Listed by: BLUE MARLIN REAL ESTATE - New
 $255,000Active3 beds 2 baths1,024 sq. ft.
4111 Bahama Avenue, Melbourne, FL 32901
MLS# 1086554Listed by: COLDWELL BANKER REALTY - New
 $949,000Active4 beds 3 baths2,840 sq. ft.
2815 Dairy Road, Melbourne, FL 32904
MLS# 1086555Listed by: REALNET FLORIDA REAL ESTATE


Protect your home and budget from life's surprises with an Assurant Home Warranty, backed by a partner that supports you through every step of homeownership. Explore Plans.
©2026 Century 21 Real Estate LLC. All rights reserved. CENTURY 21®, the CENTURY 21 Logo and C21® are service marks owned by Century 21 Real Estate LLC. Century 21 Real Estate LLC fully supports the principles of the Fair Housing Act and the Equal Opportunity Act. Each office is independently owned and operated. Listing information is deemed reliable but not guaranteed accurate.