
3333 Armen Drive, Merritt Island, FL 32953
Local realty services provided by:CENTURY 21 AllPoints Realty
Listed by: arlene a toolsie
Office: agent plus realty
MLS#:B26058956
Source:RMLS
Price summary
- Price:$729,000
- Price per sq. ft.:$189.25
- Monthly HOA dues:$144
About this home
Experience Florida living in this spectacular 4-bedroom, 3.5-bathroom single-family residence featuring a spacious 4-car garage. Located on an expansive 0.40-acre lakefront lot overlooking a wildlife preserve with no rear neighbors in the exclusive Armen Groves community in Merritt Island, FL. The 2024 built concrete block home boasts exceptional design throughout. Enjoy Space Coast living: with views of spectacular rocket launches from the comfort of your own backyard. Designed for extensive storage, the home features a massive 4-car tandem garage. The flexible floor plan boasts a split layout with a guest bedroom featuring its own ensuite bath and walk-in closet, plus flex room can be used for a fifth bedroom or office plus a large activity room. Enjoy tranquil water views from the primary suite, complete with 2 walk-in closets a spa master bath with dual vanities, rain shower head and unwind in your deep soaking tub the perfect place to relax and recharge. The chef's kitchen is designed to impress with quartz countertops, an oversized center island, high-end stainless steel appliances, a built-in wall oven and microwave, and a walk-in pantry. Just beyond, the screened lanai provides seamless indoor-outdoor living with peaceful preserve lake views. Featuring hurricane-impact windows and sliding glass doors; an exceptional upgrade that enhances storm protection, added peace of mind, and the potential for insurance savings. Located minutes from Indian River, boating, fishing, water front dining, Kennedy Space Center, Port Canaveral, and Cocoa Beach. Easy access to I-95, SR-528, 407, Orlando International Airport, and a new hospital currently under construction. Some furnishings are negotiable, offering a move-in ready transition into your new home!...
Contact an agent
Home facts
- Year built:2024
- Subdivision & Development:ARMEN GROVES
- Listing ID #:B26058956
- Added:45 day(s) ago
- Updated:September 15, 2026 at 07:48 AM
Rooms and interior
- Bedrooms:4
- Total bathrooms:4
- Full bathrooms:3
- Half bathrooms:1
- Flooring:Tile, Vinyl
- Kitchen Description:Dishwasher, Disposal, Microwave, Refrigerator
- Living area:2,842 sq. ft.
Heating and cooling
- Cooling:Central Air
- Heating:Electric
- Central air:Yes
Structure and exterior
- Roof:Shingle
- Year built:2024
- Building area:2,842 sq. ft.
- Architectural Style:Contemporary
- Construction Materials:Block, Concrete, Stucco
- Exterior Features:Porch, Room for Pool, Screened
- Foundation Description:Slab
- Levels:1 Story
Schools
- Middle school:Thomas Jefferson
Utilities
- Water:Public, Water Available
- Sewer:Public Sewer
Finances and disclosures
- Price:$729,000
- Price per sq. ft.:$189.25
- Tax amount:$4,585 (2025)
Features and amenities
- Appliances:Dishwasher, Disposal, Dryer, Microwave, Refrigerator, Washer
- Laundry features:Dryer, Laundry Tub, Washer
Parking
- Total parking spaces:7
- Parking description:Driveway, Garage, Garage Door Opener, Paver Block
- Garage:Yes
- Garage spaces:4
New listings near 3333 Armen Drive
- New
 $1,769,000Active4 beds 4 baths3,966 sq. ft.
212 Sykes Point, MERRITT ISLAND, FL 32952
MLS# FC321442Listed by: BLUE OCEANS REALTY LLC - New
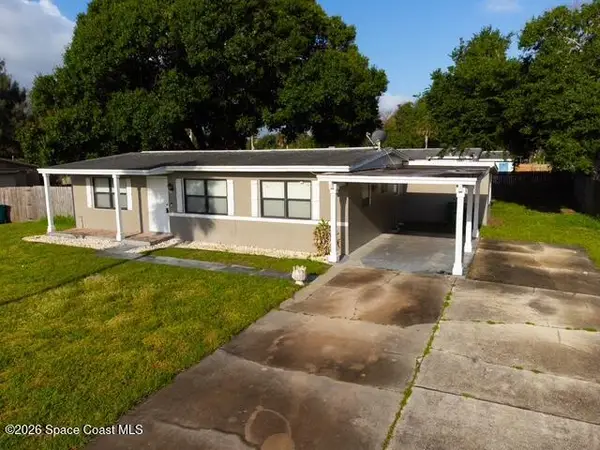 $249,900Active4 beds 2 baths1,050 sq. ft.
1165 King Street, Merritt Island, FL 32953
MLS# 1087486Listed by: YOUR GO 2 REALTY, LLC - Open Sat, 10am to 2pmNew
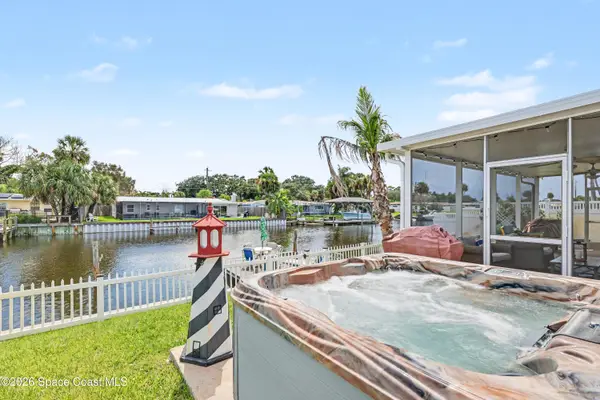 $719,000Active5 beds 5 baths2,662 sq. ft.
365 Needle Boulevard, Merritt Island, FL 32953
MLS# 1087482Listed by: COLDWELL BANKER REALTY - New
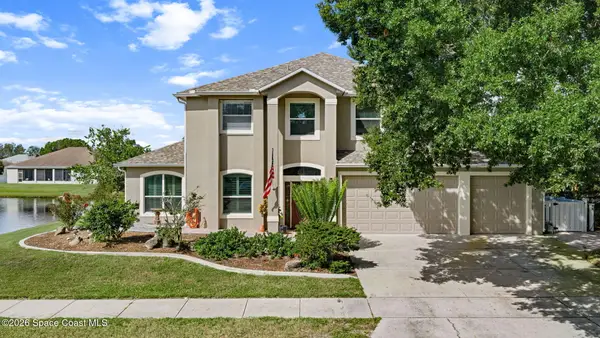 $895,000Active6 beds 5 baths3,970 sq. ft.
889 Woodbine Drive, Merritt Island, FL 32952
MLS# 1087439Listed by: REAL BROKER LLC - Open Sat, 12 to 3pmNew
 $598,000Active5 beds 4 baths3,356 sq. ft.
3452 Tipperary Drive, Merritt Island, FL 32953
MLS# 1087329Listed by: COLDWELL BANKER COAST REALTY - New
 $279,900Active3 beds 1 baths1,416 sq. ft.
425 Sabal Avenue, Merritt Island, FL 32953
MLS# 1087351Listed by: COASTAL LIFE PROPERTIES LLC - New
 $375,000Active4 beds 3 baths2,110 sq. ft.
540 Barrett Drive, Merritt Island, FL 32952
MLS# 1087337Listed by: WALKER BAGWELL PROPERTIES LTD - New
 $5,900,000Active6 beds 7 baths7,571 sq. ft.
4747 S Tropical Trail, Merritt Island, FL 32952
MLS# 1087304Listed by: ONE SOTHEBY'S INTERNATIONAL - New
 $1,250,000Active1.9 Acres
0000 S Unknown Trail, Merritt Island, FL 32952
MLS# 1087274Listed by: BOARDWALK REALTY, LLC - New
 $310,000Active3 beds 5 baths1,040 sq. ft.
1545 Plum Avenue, Merritt Island, FL 32952
MLS# 1087261Listed by: KELLER WILLIAMS SPACE COAST


Protect your home and budget from life's surprises with an Assurant Home Warranty, backed by a partner that supports you through every step of homeownership. Explore Plans.
©2026 Century 21 Real Estate LLC. All rights reserved. CENTURY 21®, the CENTURY 21 Logo and C21® are service marks owned by Century 21 Real Estate LLC. Century 21 Real Estate LLC fully supports the principles of the Fair Housing Act and the Equal Opportunity Act. Each office is independently owned and operated. Listing information is deemed reliable but not guaranteed accurate.