
390 Wainai Drive, Merritt Island, FL 32953
Local realty services provided by:CENTURY 21 Crest Realty
390 Wainai Drive,Merritt Island, FL 32953
$1,275,000
- 4 Beds
- 2 Baths
- 2,660 sq. ft.
- Single family
- Active
Listed by: cory wayne walkenhorst
Office: united real estate gallery
MLS#:2171753
Source:JV
Price summary
- Price:$1,275,000
- Price per sq. ft.:$479.32
- Monthly HOA dues:$41.67
About this home
Experience the Florida waterfront lifestyle—morning coffee by the water, dolphins passing by, and leisurely afternoons spent enjoying the outdoors. This inviting Merritt Island home brings together a beautiful waterfront setting, recent renovations, and welcoming spaces for relaxing and entertaining. Enjoy the view, gather with friends on the waterfront patio, or head out for a day on the boat. From quiet mornings to dinners outdoors, this home offers the opportunity to make life on the water part of your everyday routine. Recent improvements include bathroom renovations, new landscaping, and the addition of a courtyard that creates another inviting space to unwind or entertain. Inside, many new furniture pieces add fresh style and comfort, complementing the home's relaxed coastal atmosphere. Whether you're seeking a year-round residence or a Florida getaway, this home offers an appealing combination of waterfront living, updated spaces, and the convenience of a mostly furnished sale. A detailed list of included furnishings will be provided to the buyer....
Contact an agent
Home facts
- Year built:1991
- Subdivision & Development:Sykes View Estates
- Listing ID #:2171753
- Added:1 day(s) ago
- Updated:October 31, 2026 at 04:42 PM
Rooms and interior
- Bedrooms:4
- Total bathrooms:2
- Full bathrooms:2
- Rooms Total:10
- Flooring:vinyl
- Bathrooms Description:Primary Bathroom -Tub with Separate Shower
- Kitchen Description:Dishwasher, Disposal, Freezer, Kitchen Island, Microwave, Refrigerator, Wine Cooler
- Living area:2,660 sq. ft.
Heating and cooling
- Cooling:Central Air
- Heating:Central
- Central air:Yes
Structure and exterior
- Roof:Shingle
- Year built:1991
- Building area:2,660 sq. ft.
- Lot area:0.16 Acres
- Architectural Style:Ranch
- Construction Materials:Stucco
Utilities
- Water:Public, Water Connected
- Sewer:Public Sewer, Sewer Connected
Finances and disclosures
- Price:$1,275,000
- Price per sq. ft.:$479.32
Features and amenities
- Laundry features:Dryer, Washer
- Amenities:Walk-In Closet(s)
- Pool features:Salt Water
Parking
- Parking description:Garage, Garage Door Opener
- Garage:Yes
- Garage spaces:2
New listings near 390 Wainai Drive
- New
 $680,000Active4 beds 2 baths2,465 sq. ft.
874 Woodbine Drive, Merritt Island, FL 32952
MLS# 1091295Listed by: BLUE MARLIN REAL ESTATE - New
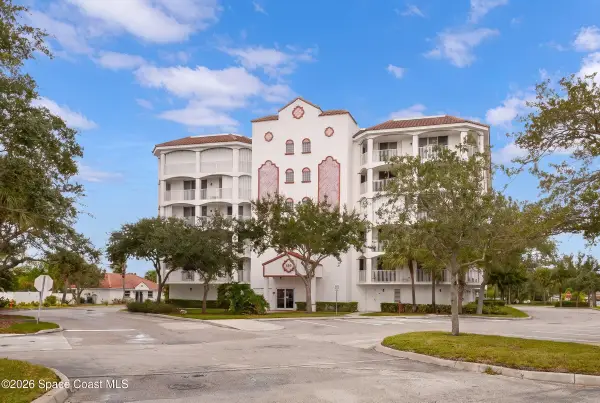 $330,000Active3 beds 2 baths1,840 sq. ft.
820 Del Rio Way #502, Merritt Island, FL 32953
MLS# 1091289Listed by: RE/MAX ELITE - New
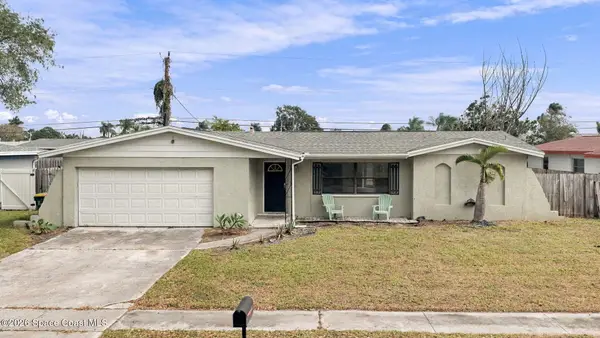 $269,000Active3 beds 2 baths1,817 sq. ft.
1460 Venus Street, Merritt Island, FL 32953
MLS# 1091235Listed by: BLUE MARLIN REAL ESTATE - New
 $1,250,000Active5 beds 3 baths2,890 sq. ft.
7075 S Tropical Trail, Merritt Island, FL 32952
MLS# 1091212Listed by: ELLINGSON PROPERTIES - New
 $4,800,000Active4 beds 5 baths
2206 Rockwell Island Dr, , FL
MLS# A12113894Listed by: MVG REAL ESTATE SERVICES, LLC - New
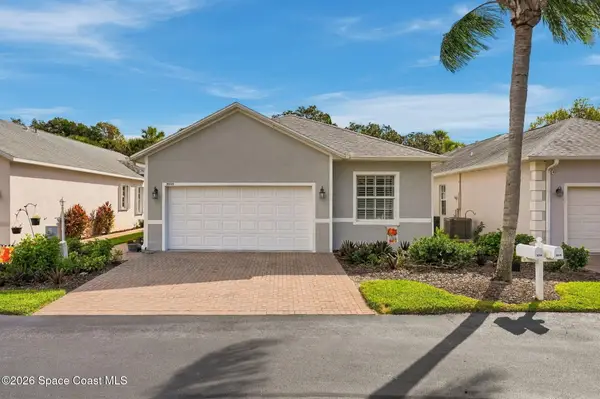 $365,000Active3 beds 2 baths1,688 sq. ft.
3939 Judith Avenue #22, Merritt Island, FL 32953
MLS# 1091152Listed by: QUATTROCCHI REAL ESTATE, INC. - New
 $275,000Active4 beds 2 baths1,253 sq. ft.
115 Rivercliff Lane, Merritt Island, FL 32952
MLS# 1091135Listed by: REAL BROKER, LLC - New
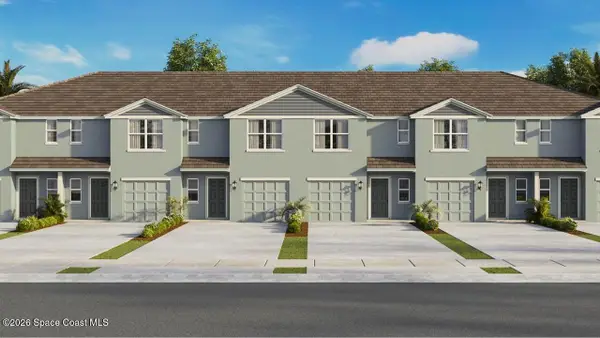 $264,990Active3 beds 3 baths1,463 sq. ft.
428 Houston Lane, Merritt Island, FL 32953
MLS# 1091104Listed by: D.R.HORTON REALTY OF MELBOURNE - New
 $16,000,000Active4 beds 7 baths11,749 sq. ft.
6075 S Tropical Trail, Merritt Island, FL 32952
MLS# 1091007Listed by: WEMERT GROUP REALTY


Protect your home and budget from life's surprises with an Assurant Home Warranty, backed by a partner that supports you through every step of homeownership. Explore Plans.
©2026 Century 21 Real Estate LLC. All rights reserved. CENTURY 21®, the CENTURY 21 Logo and C21® are service marks owned by Century 21 Real Estate LLC. Century 21 Real Estate LLC fully supports the principles of the Fair Housing Act and the Equal Opportunity Act. Each office is independently owned and operated. Listing information is deemed reliable but not guaranteed accurate.